AN EXCLUSIVE WATERFRONT OPPORTUNITY—NOW EVEN MORE INVITING. 134 feet of low-bank shoreline and 1.4 acres of serene, tree-lined privacy set the stage for effortless coastal living on Case Inlet. This impeccably maintained single-story retreat offers expansive windows, abundant natural light, and ever-changing views of the inlet from the open-concept living and kitchen area. Wake to beautiful sunrises over the water, listen to the call of eagles, and unwind at sunset as herons glide by. Watch deer roam the surrounding landscape, while seals and otters make appearances along the shoreline. With motorized boats welcome on Case Inlet, enjoy boating, kayaking, paddleboarding, and fishing, or take leisurely walks along the pebble beach in search of clams, oysters, and seashells while enjoying the beauty of this peaceful coastal setting. Offered fully furnished, this pristine 3-bedroom, 2-bath home is truly turnkey—ideal as weekend getaways, full-time residence, or income-producing vacation rental. Tucked away yet just minutes from Allyn’s charming waterfront village, pier, boat launch, dining, shops, and golf, with easy access to the greater South Sound and Kitsap Peninsula. Peaceful, private, and beautifully positioned to embrace the water, this exceptional retreat offers an invitation to experience the very best of Case Inlet living. Interested in building a shop? Mason County contact and permitting information is available.
Active
Listed by: John L. Scott Shelton • Kimberly Motzer
Price cut: $26K (9/2)
$749,000
730 E North Bay Road, Allyn, WA 98524
3beds
1,336sqft
Single Family Residence
Built in 2004
1.4 Acres Lot
$733,500 Zestimate®
$561/sqft
$-- HOA
What's special
Offered fully furnishedPeaceful coastal settingAbundant natural lightExpansive windowsImpeccably maintained single-story retreat
- 70 days
- 876
- 30
Zillow last checked:
Listing updated:
Listed by:
Kimberly Motzer,
John L. Scott Shelton
Source: NWMLS as distributed by MLS GRID,MLS#: 2551078
Facts & features
Interior
Bedrooms & bathrooms
- Bedrooms: 3
- Bathrooms: 2
- Full bathrooms: 2
- Main level bathrooms: 2
- Main level bedrooms: 3
Primary bedroom
- Level: Main
Bedroom
- Level: Main
Bedroom
- Level: Main
Bathroom full
- Level: Main
Bathroom full
- Level: Main
Entry hall
- Level: Main
Kitchen with eating space
- Level: Main
Living room
- Level: Main
Heating
- Wall Furnace, Electric
Cooling
- None
Appliances
- Included: Dishwasher, Disposal, Dryer, Microwave, Refrigerator, Stove(s)/Range(s), Washer, Dishwasher(s), Dryer(s), Garbage Disposal, Microwave(s), Refrigerator(s), Washer(s)
Features
- Bath Off Primary
- Flooring: Laminate, Carpet
- Windows: Dbl Pane/Storm Window
- Has fireplace: No
Interior area
- Total structure area: 1,336
- Total interior livable area: 1,336 sqft
Video & virtual tour
Property
Parking
- Total spaces: 2
- Parking features: Driveway, Attached Garage
- Has attached garage: Yes
- Covered spaces: 2
Features
- Levels: One
- Stories: 1
- Entry location: Main
- Patio & porch: Bath Off Primary, Dbl Pane/Storm Window, Security System, Walk-In Closet(s)
- Has view: Yes
- View description: Bay, Sound, Territorial
- Has water view: Yes
- Water view: Bay,Sound
- Waterfront features: Bulkhead, No Bank, Saltwater, Sound
- Frontage length: Waterfront Ft: 134
Lot
- Size: 1.4 Acres
- Dimensions: 60984
- Features: Paved, Secluded, Value In Land, Deck, Gated Entry, Outbuildings, Patio
- Topography: Level
- Residential vegetation: Brush, Garden Space, Wooded
Details
- Parcel number: 122174100010
- Zoning description: Jurisdiction: County
- Special conditions: Standard
Construction
Type & style
- Home type: SingleFamily
- Architectural style: 1 Story
- Property subtype: Single Family Residence
Materials
- Wood Products
- Foundation: Poured Concrete
- Roof: Composition
Condition
- Year built: 2004
- Major remodel year: 2004
Utilities & green energy
- Electric: Company: Mason PUD-3
- Sewer: Sewer Connected, Company: Mason County Utility
- Water: Individual Well, Company: Private Well
Community & HOA
Community
- Features: Boat Launch, Park, Playground
- Security: Security System
- Subdivision: Allyn
Location
- Region: Allyn
Financial & listing details
- Price per square foot: $561/sqft
- Tax assessed value: $598,520
- Annual tax amount: $4,313
- Date on market: 4/9/2026
- Cumulative days on market: 160 days
- Listing terms: Conventional,FHA,USDA Loan,VA Loan
- Inclusions: Dishwasher(s), Dryer(s), Garbage Disposal, Microwave(s), Refrigerator(s), Stove(s)/Range(s), Washer(s)
Estimated market value
$733,500
$697,000 - $770,000
$2,463/mo
Price history
| Date | Event | Price |
|---|---|---|
| 9/2/2026 | Price change | $749,000-3.4%$561/sqft |
Source:  NWMLS as distributed by MLS GRID #2551078 Report a problem NWMLS as distributed by MLS GRID #2551078 Report a problem | ||
| 7/22/2026 | Price change | $775,000-2.5%$580/sqft |
Source: NWMLS as distributed by MLS GRID #2551078 Report a problem | ||
| 7/8/2026 | Listed for sale | $795,000+231.3%$595/sqft |
Source: NWMLS as distributed by MLS GRID #2551078 Report a problem | ||
| 7/12/2004 | Sold | $240,000$180/sqft |
Source: Agent Provided Report a problem | ||
Public tax history
| Year | Property taxes | Tax assessment |
|---|---|---|
| 2025 | $4,337 -8.3% | $598,520 +10.2% |
| 2024 | $4,731 +12.1% | $542,965 +56.3% |
| 2023 | $4,221 +35.7% | $347,300 -31.5% |
| 2022 | $3,111 | $506,650 +25.3% |
| 2021 | -- | $404,290 +25.9% |
| 2020 | $3,525 +0.1% | $321,205 +6.4% |
| 2018 | $3,520 +3.2% | $301,960 |
| 2017 | $3,409 -4.8% | $301,960 +5.3% |
| 2016 | $3,580 +8.7% | $286,725 +0.4% |
| 2015 | $3,295 +0.7% | $285,675 -12% |
| 2014 | $3,271 | $324,480 +13.8% |
| 2013 | $3,271 | $285,040 -2.7% |
| 2012 | -- | $293,055 -15.4% |
| 2011 | -- | $346,285 |
| 2010 | -- | $346,285 |
Find assessor info on the county website
Monthly payment
Est. payment
Payment breakdown
Explore the cost of this home by adjusting the details. Changes won't be saved.Climate risks
Neighborhood: 98524
Similar homes
- $529,0003 bd3 ba1.7k sqft240 E Channel Drive, Allyn, WA 98524Active
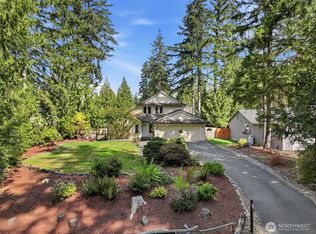 MLS ID #2579215, John Bartone. NWMLS as distributed by MLS GRID
 - $495,0003 bd3 ba1.8k sqft130 E Warbler Court, Allyn, WA 98524Active
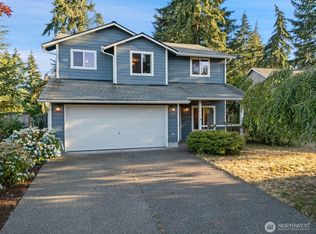 MLS ID #2563172, Daylene Wilkie. NWMLS as distributed by MLS GRID
 - $460,0003 bd2 ba1.7k sqft141 E Village View Drive, Allyn, WA 98524Active
 MLS ID #2544998, Darren Rivers. NWMLS as distributed by MLS GRID
 - $599,9993 bd2 ba1.9k sqft1303 E Alta Drive, Belfair, WA 98528Active
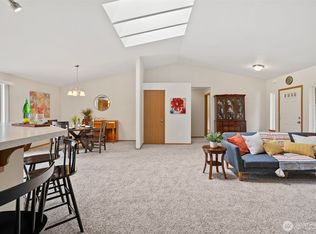 MLS ID #2545223, Shannan Laudet. NWMLS as distributed by MLS GRID
