Well Maintained and Move-In Ready Chaska Townhome! New Water Heater (2026) and a New Refrigerator (2026). Enjoy the Enormous Windows Allowing Light to Flow Through the Home, and Providing Views Into the Private Backyard. The Open Main Floor Living Space Creates an Ideal Living Environment, and the Solar Tubes in the Living Room and Kitchen Provide an Excellent Source of Light, Even When It's Just the Moon! The Primary Bedroom Boasts a Private Bathroom, Including a Double Vanity and a Separate Soaking Tub and Walk-In Shower! Outside, the Mature Trees Provide Natural Privacy and Shade, while the Association Allows Ample Opportunities to Garden!
Active with contingency
$350,000
1481 Ravoux Ln, Chaska, MN 55318
2beds
1,398sqft
(TH) Side x Side
Built in 2004
2,613 Square Feet Lot
$348,200 Zestimate®
$250/sqft
$400/mo HOA
What's special
Double vanity
- 7 days
- 284
- 14
Likely to sell faster than
Zillow last checked:
Listing updated:
Listed by:
Bryan Haasken 612-408-9800,
Chestnut Realty Inc
Source: NorthstarMLS as distributed by MLS GRID,MLS#: 7160145
Facts & features
Interior
Bedrooms & bathrooms
- Bedrooms: 2
- Bathrooms: 2
- Full bathrooms: 2
Bedroom
- Level: Main
- Area: 144 Square Feet
- Dimensions: 12x12
Bedroom 2
- Level: Main
- Area: 110 Square Feet
- Dimensions: 11x10
Dining room
- Level: Main
- Area: 99 Square Feet
- Dimensions: 11x9
Foyer
- Level: Main
- Area: 48 Square Feet
- Dimensions: 8x6
Kitchen
- Level: Main
- Area: 110 Square Feet
- Dimensions: 11x10
Laundry
- Level: Main
- Area: 30 Square Feet
- Dimensions: 6x5
Living room
- Level: Main
- Area: 273 Square Feet
- Dimensions: 21x13
Patio
- Level: Main
- Area: 120 Square Feet
- Dimensions: 12x10
Porch
- Level: Main
- Area: 36 Square Feet
- Dimensions: 6x6
Walk in closet
- Level: Main
- Area: 20 Square Feet
- Dimensions: 5x4
Heating
- Forced Air
Cooling
- Central Air
Appliances
- Included: Dishwasher, Disposal, Dryer, Gas Water Heater, Microwave, Range, Refrigerator, Stainless Steel Appliance(s), Washer, Water Softener Owned
- Laundry: Electric Dryer Hookup, Laundry Room, Main Level, Washer Hookup
Features
- Basement: None
- Number of fireplaces: 1
- Fireplace features: Gas, Living Room
Interior area
- Total structure area: 1,398
- Total interior livable area: 1,398 sqft
- Finished area above ground: 1,398
- Finished area below ground: 0
Property
Parking
- Total spaces: 2
- Parking features: Attached, Asphalt, Electric, Garage Door Opener, Storage
- Attached garage spaces: 2
- Has uncovered spaces: Yes
Accessibility
- Accessibility features: Grab Bars In Bathroom, No Stairs External, No Stairs Internal, Partially Wheelchair
Features
- Levels: One
- Stories: 1
- Patio & porch: Covered, Front Porch, Patio, Porch
- Pool features: None
- Fencing: None
Lot
- Size: 2,613 Square Feet
- Dimensions: 40 x 66 x 43 x 66
- Features: Tree Coverage - Medium
Details
- Foundation area: 1398
- Parcel number: 300890240
- Zoning description: Residential-Single Family
Construction
Type & style
- Home type: Townhouse
- Property subtype: (TH) Side x Side
- Attached to another structure: Yes
Materials
- Block, Frame
- Roof: Age 8 Years or Less,Architectural Shingle,Asphalt,Pitched
Condition
- New construction: No
- Year built: 2004
Utilities & green energy
- Electric: Circuit Breakers, Power Company: City of Chaska
- Gas: Natural Gas
- Sewer: City Sewer/Connected
- Water: City Water/Connected
Community & HOA
Community
- Subdivision: Carver County Hra Twnhms
HOA
- Has HOA: Yes
- Services included: Maintenance Structure, Hazard Insurance, Lawn Care, Maintenance Grounds, Professional Mgmt, Sanitation, Snow Removal
- HOA fee: $400 monthly
- HOA name: Sentry Management
- HOA phone: 763-593-9770
Location
- Region: Chaska
Financial & listing details
- Price per square foot: $250/sqft
- Tax assessed value: $322,100
- Annual tax amount: $3,906
- Date on market: 10/15/2026
- Road surface type: Paved
Estimated market value
$348,200
$331,000 - $366,000
$2,070/mo
Price history
| Date | Event | Price |
|---|---|---|
| 10/15/2026 | Listed for sale | $350,000+59.2%$250/sqft |
Source:  NorthstarMLS as distributed by MLS GRID #7160145 Report a problem | ||
| 8/31/2009 | Sold | $219,800-2.3%$157/sqft |
Source:  Lake Superior Area Realtors as distributed by MLS GRID #1384011 Report a problem | ||
| 6/12/2008 | Listed for sale | $224,900+0.4%$161/sqft |
Source: Visual Tour #3550713 Report a problem | ||
| 5/5/2006 | Sold | $224,000$160/sqft |
Source: Public Record Report a problem | ||
Public tax history
| Year | Property taxes | Tax assessment |
|---|---|---|
| 2025 | $3,638 +4.7% | $322,100 +1.5% |
| 2024 | $3,474 +5.5% | $317,300 +4.5% |
| 2023 | $3,294 +11.1% | $303,700 +0.8% |
| 2022 | $2,964 +10.8% | $301,200 +21.3% |
| 2021 | $2,674 -0.1% | $248,400 +6.2% |
| 2020 | $2,676 +7.8% | $234,000 +0.7% |
| 2019 | $2,482 | $232,300 +12.4% |
| 2017 | $2,482 +1.1% | $206,700 +18.8% |
| 2016 | $2,456 | $174,000 +9.1% |
| 2015 | $2,456 +189.6% | $159,500 +40.8% |
| 2014 | $848 -37.7% | $113,300 -18% |
| 2013 | $1,362 -41% | $138,100 +23% |
| 2012 | $2,310 +0.8% | $112,300 -37.3% |
| 2011 | $2,292 +4.5% | $179,100 |
| 2010 | $2,194 -6.3% | -- |
| 2009 | $2,342 -2.5% | $196,500 -3.1% |
| 2008 | $2,402 | $202,700 +29.1% |
| 2005 | -- | $157,032 |
Find assessor info on the county website
Monthly payment
Est. payment
Payment breakdown
Explore the cost of this home by adjusting the details. Changes won't be saved.Climate risks
Neighborhood: 55318


Similar homes
- $379,9003 bd2 ba1.6k sqft1212 Sugar Ln, Chaska, MN 55318For Sale

 MLS ID #7122277, Cristy Elizabeth Oldman, HOMESTEAD ROAD. NorthstarMLS as distributed by MLS GRID
- $387,9002 bd2 ba1.6k sqft112020 Hidden Creek Pl, Chaska, MN 55318For Sale
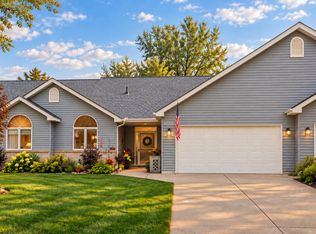 MLS ID #7152825, Brandon Anderson, eHouse Realty, Inc. NorthstarMLS as distributed by MLS GRID
- $390,0003 bd2 ba1.6k sqft1370 Valley View Rd, Chaska, MN 55318For Sale
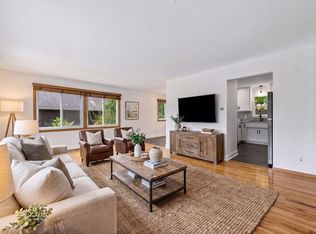 MLS ID #7159799, Mary Pat Nydahl, Edina Realty, Inc.. NorthstarMLS as distributed by MLS GRID
- $265,0002 bd2 ba1.4k sqft533 Ravoux Rd, Chaska, MN 55318For Sale
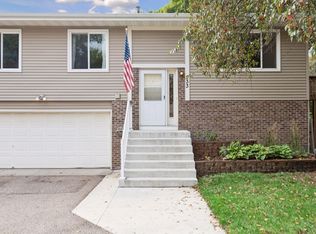 MLS ID #7149091, Emily Rome Welter, Coldwell Banker Realty. NorthstarMLS as distributed by MLS GRID
- $269,0003 bd3 ba1.5k sqft1032 Kaylee St, Chaska, MN 55318For SaleMLS ID #7158621, Martin P. Morgan, Morgan And Trust Realty. NorthstarMLS as distributed by MLS GRID
- $365,0003 bd3 ba2k sqft649 Satori Way, Chaska, MN 55318For SaleMLS ID #7147871, Sara Olsonoski, Pemberton RE. NorthstarMLS as distributed by MLS GRID
- $289,9003 bd2 ba1.2k sqft401 N Cedar St, Chaska, MN 55318For SaleMLS ID #7164226, Anna M Tschida, Bridge Realty, LLC. NorthstarMLS as distributed by MLS GRID
- $300,0002 bd3 ba1.6k sqft111302 Village Rd Unit 2, Chaska, MN 55318For SaleMLS ID #7156415, David B Joas, Pemberton RE. NorthstarMLS as distributed by MLS GRID
- $299,9003 bd2 ba1.6k sqft903 Parallel St, Chaska, MN 55318For SaleMLS ID #7133039, Billy Pauling, Keller Williams Premier Realty Lake Minnetonka. NorthstarMLS as distributed by MLS GRID
- $225,0002 bd2 ba1.2k sqft1505 Millpond Ct, Chaska, MN 55318For SaleMLS ID #7163265, Jarrod L Peterson, Edina Realty, Inc.. NorthstarMLS as distributed by MLS GRID
- $325,0002 bd2 ba1.2k sqft412 E 1st St, Chaska, MN 55318For SaleMLS ID #7157128, Mathew R Prettyman, RE/MAX Preferred. NorthstarMLS as distributed by MLS GRID
- $274,9003 bd2 ba1.9k sqft1234 Crystal Pl E, Chaska, MN 55318For SaleMLS ID #7070952, Heather Reichenberger Fabish, RE/MAX Results. NorthstarMLS as distributed by MLS GRID
- $283,9003 bd3 ba1.7k sqft952 Conner St, Chaska, MN 55318For SaleMLS ID #7100411, Thinh K Huynh, USA Dream Home Realty Inc. NorthstarMLS as distributed by MLS GRID
- $239,9002 bd2 ba1.4k sqft1012 Heldt St, Chaska, MN 55318For SaleMLS ID #7124289, Michael Kootsikas, Northstar Real Estate Associates. NorthstarMLS as distributed by MLS GRID
- $239,9003 bd1 ba1k sqft110182 Friendship Ln, Chaska, MN 55318For SaleMLS ID #7164097, Nancy Peralta, eXp Realty. NorthstarMLS as distributed by MLS GRID
- $445,0003 bd2 ba1.8k sqft1425 Meadow Ct, Chaska, MN 55318For SaleMLS ID #7156873, Autumn Stamson, Engel & Volkers Lake Minnetonka. NorthstarMLS as distributed by MLS GRID
- $375,0004 bd2 ba1.8k sqft405 Creek Ln, Chaska, MN 55318For SaleMLS ID #7145550, Kelly M. Arbuckle, RE/MAX Advantage Plus. NorthstarMLS as distributed by MLS GRID
- $303,0003 bd2 ba1.8k sqft1515 Bender Rd, Chaska, MN 55318For SaleMLS ID #7142866, Jeremy R Peterson, RE/MAX Results. NorthstarMLS as distributed by MLS GRID
- $395,0005 bd2 ba1.8k sqft2201 Kessler Ln, Chaska, MN 55318For SaleMLS ID #7135119, Greg Winegarden, Coldwell Banker Realty. NorthstarMLS as distributed by MLS GRID
- $294,9273 bd3 ba1.8k sqft441 Pleasant Ln, Chaska, MN 55318For SaleMLS ID #7137843, John Wichmann, RE/MAX Advantage Plus. NorthstarMLS as distributed by MLS GRID
