Stunning new build on .51 acres with 6,139 sq ft, 5 bedrooms, 5 baths, and an attached ADU above the garage. Elegant interiors showcase soaring ceilings, expansive windows, and a chef's kitchen with custom cabinetry and premium appliances. Designed for entertaining, the backyard offers a sparkling pool, covered patio, fire pit, and beautifully landscaped grounds. Conveniently located near grocery, medical, dining, and the upcoming Paseo retail development, this home perfectly captures the best of Southern Utah living.
For sale
$3,099,000
1481 S Red Cliffs Temple Ln, Saint George, UT 84790
6beds
6baths
6,139sqft
Single Family Residence
Built in 2025
0.51 Acres Lot
$2,958,700 Zestimate®
$505/sqft
$125/mo HOA
What's special
- 152 days
- 366
- 12
Zillow last checked:
Listing updated:
Listed by:
Christina Childs 703-401-4822,
RED ROCK REAL ESTATE
Source: WCBR,MLS#: 26-271340
Facts & features
Interior
Bedrooms & bathrooms
- Bedrooms: 6
- Bathrooms: 6
Bedroom 2
- Level: Second
Bedroom 3
- Level: Second
Bedroom 4
- Level: Second
Bedroom 5
- Level: Second
Bathroom
- Level: Main
Bathroom
- Level: Main
Bathroom
- Level: Second
Bathroom
- Level: Second
Bathroom
- Level: Second
Bathroom
- Level: Second
Family room
- Level: Main
Family room
- Level: Second
Family room
- Level: Second
Office
- Level: Main
Heating
- Natural Gas
Cooling
- Central Air
Features
- Number of fireplaces: 3
Interior area
- Total structure area: 6,139
- Total interior livable area: 6,139 sqft
- Finished area above ground: 3,410
Property
Parking
- Total spaces: 4
- Parking features: Attached, Extra Depth, Extra Width, Garage Door Opener
- Attached garage spaces: 4
Features
- Stories: 2
- Has private pool: Yes
- Pool features: In Ground
- Has view: Yes
- View description: Mountain(s)
Lot
- Size: 0.51 Acres
- Features: Cul-De-Sac, Curbs & Gutters
Details
- Parcel number: SGSUMV114
- Zoning description: Residential
Construction
Type & style
- Home type: SingleFamily
- Property subtype: Single Family Residence
Materials
- Wood Siding, Brick, Stucco
- Foundation: Slab
- Roof: Tile
Condition
- Built & Standing
- Year built: 2025
Utilities & green energy
- Water: Culinary
- Utilities for property: Electricity Connected, Natural Gas Connected
Community & HOA
Community
- Features: Sidewalks
- Subdivision: SUMMIT VIEW
HOA
- Has HOA: Yes
- Services included: Common Area Maintenance
- HOA fee: $125 monthly
Location
- Region: Saint George
Financial & listing details
- Price per square foot: $505/sqft
- Tax assessed value: $550,000
- Annual tax amount: $3,621
- Date on market: 4/16/2026
- Cumulative days on market: 341 days
- Listing terms: Conventional,Cash,1031 Exchange
- Inclusions: Walk-in Closet(s), Refrigerator, Range Hood, Patio, Covered, Outdoor Lighting, Microwave, Loft, Landscaped, Full, Hot Tub, Home Warranty, Fenced, Full, Disposal, Dishwasher, Deck, Covered, Ceiling, Vaulted, Ceiling Fan(s)
- Electric utility on property: Yes
- Road surface type: Paved
Estimated market value
$2,958,700
$2.81M - $3.11M
$5,333/mo
Price history
| Date | Event | Price |
|---|---|---|
| 7/9/2026 | Price change | $3,099,000-2.4%$505/sqft |
Source: WCBR #26-271340 Report a problem | ||
| 10/1/2025 | Listed for sale | $3,175,000$517/sqft |
Source:  UtahRealEstate.com #2114893 Report a problem UtahRealEstate.com #2114893 Report a problem | ||
Public tax history
| Year | Property taxes | Tax assessment |
|---|---|---|
| 2025 | $3,621 -3.1% | $550,000 |
| 2024 | $3,737 | $550,000 |
| 2023 | -- | -- |
Find assessor info on the county website
Monthly payment
Est. payment
Payment breakdown
Explore the cost of this home by adjusting the details. Changes won't be saved.Climate risks
Neighborhood: 84790
Nearby schools
Schools provided by the listing agent
- Elementary: Majestic Fields Elementary
- Middle: Crimson Cliffs Middle
- High: Crimson Cliffs High
Source: WCBR. This data may not be complete. We recommend contacting the local school district to confirm school assignments for this home.
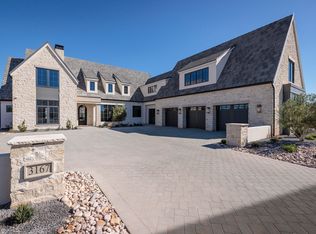
- $3,395,0006 bd7 ba7k sqft3167 E Summit View Ln, Saint George, UT 84790For Sale
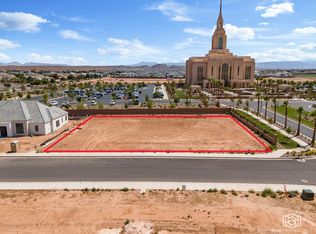
- $1,548,2004 bd3 ba3.6k sqft3164 E Summit View Ln, Saint George, UT 84790Off Market
- $560,0000.49 acresLOT 8 Summit View Ln, Saint George, UT 84790Pending
- $495,0000.53 acres3047 Red Cliffs View Court St, Saint George, UT 84790Lot/Land

Similar homes
- $3,395,0006 bd7 ba7k sqft3167 E Summit View Ln, Saint George, UT 84790For SaleMLS ID #26-270985, SUSAN M CHRISTENSEN, RED ROCK REAL ESTATE. WCBR
- $3,150,0006 bd9 ba7.5k sqft2315 S Crimson Cliffs Way, Saint George, UT 84790For Sale
 MLS ID #26-272595, Eric N Gubler, RED ROCK REAL ESTATE. WCBR
 - $2,150,0005 bd6 ba5.5k sqft4103 S Little Valley Rd, St George, UT 84790For Sale
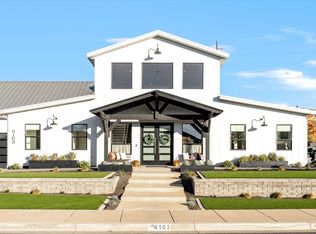 MLS ID #26-276054, SARAH Y SPARKS, RED ROCK REAL ESTATE. WCBR
 - $2,995,0005 bd6 ba7k sqft2204 E 3770 S, Saint George, UT 84790For Sale

 MLS ID #2138547, Ryan Kramer, RE/MAX Associates. UtahRealEstate.com
 - $2,795,0004 bd6 ba7.7k sqft1448 E 2190th Cir S, Saint George, UT 84790For SaleMLS ID #2122864, Dalia Cole, Red Rock Real Estate LLC. UtahRealEstate.com
- $1,999,9006 bd4 ba5.7k sqft3458 S Walnut Cir, Saint George, UT 84790For SaleMLS ID #2183397, Calvin Hayward, ERA Brokers Consolidated (St George). UtahRealEstate.com
