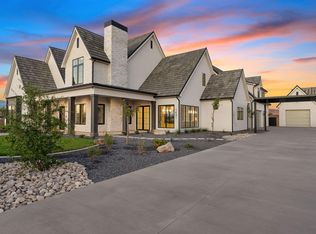
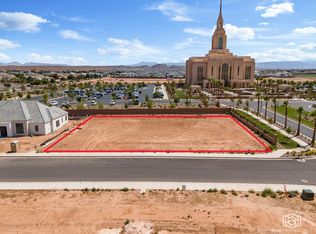

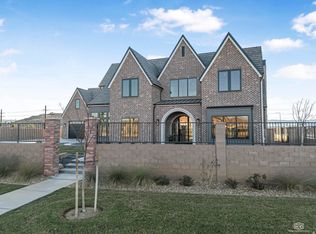
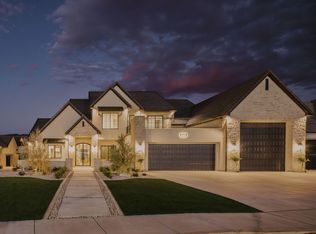
Designed and built by Christensen Homes, this new home offers an incredible floor plan highlighted by head-to-toe premium finishes and fixtures. Oversized windows flood this home with natural light and stunning views. The kitchen is equipped with Professional Wolf and Subzero appliances, natural Quartzite countertops, and designer fixtures, ready to host! Enjoy natural limestone, marble, plaster, and white oak finishes throughout. With 7074 square feet, 6 bedrooms, 7 bathrooms, multiple family/entertaining rooms, multiple laundry rooms, this home provides peaceful everyday living and effortless entertaining.
For sale
Price cut: $100K (6/1)
$3,395,000
3167 E Summit View Ln, Saint George, UT 84790
6beds
7baths
7,074sqft
Est.: Get pre-qualified
Single Family Residence
Built in 2026
0.52 Acres Lot
$3,295,700 Zestimate®
$480/sqft
$125/mo HOA
What's special
Designer fixturesStunning viewsMultiple laundry roomsWhite oak finishesNatural quartzite countertops
- 61 days |
- 863 |
- 57 |
Zillow last checked:
Listing updated:
Listed by:
SUSAN M CHRISTENSEN 435-862-8793,
RED ROCK REAL ESTATE
Source: WCBR,MLS#: 26-270985
Tour with a local agent
Facts & features
Interior
Bedrooms & bathrooms
- Bedrooms: 6
- Bathrooms: 7
Primary bedroom
- Level: Main
Bedroom 2
- Description: Main Floor Guest Bedroom
- Level: Main
Bedroom 3
- Level: Second
Bedroom 4
- Level: Second
Bedroom 5
- Level: Second
Bedroom 6
- Level: Second
Bathroom
- Description: Main Floor Powder Bath
- Level: Main
Den
- Level: Main
Dining room
- Level: Main
Family room
- Level: Main
Family room
- Description: Main Floor 2nd Family Room
- Level: Main
Kitchen
- Level: Main
Kitchen
- Description: 2nd Kitchen
- Level: Main
Laundry
- Description: Main Floor Laundry
- Level: Main
Laundry
- Description: 2nd Floor Laundry
- Level: Second
Storage room
- Level: Main
Heating
- Natural Gas, In Floor
Cooling
- Central Air, None
Features
- Number of fireplaces: 2
Interior area
- Total structure area: 7,074
- Total interior livable area: 7,074 sqft
- Finished area above ground: 4,321
Property
Parking
- Total spaces: 3
- Parking features: Attached, Extra Depth, Garage Door Opener
- Attached garage spaces: 3
Features
- Stories: 2
- Has private pool: Yes
- Pool features: In Ground, Salt Water
- Has view: Yes
- View description: Mountain(s), Valley
Lot
- Size: 0.52 Acres
- Features: Curbs & Gutters
Details
- Parcel number: SGSUMV112
- Zoning description: Residential
Construction
Type & style
- Home type: SingleFamily
- Property subtype: Single Family Residence
Materials
- Rock, Stucco
- Roof: Tile
Condition
- Built & Standing
- Year built: 2026
Utilities & green energy
- Water: Culinary
- Utilities for property: Dixie Power, Electricity Connected, Natural Gas Connected
Community & HOA
Community
- Features: Sidewalks
- Subdivision: SUMMIT VIEW
HOA
- Has HOA: Yes
- Services included: Common Area Maintenance
- HOA fee: $125 monthly
Location
- Region: Saint George
Financial & listing details
- Price per square foot: $480/sqft
- Date on market: 4/4/2026
- Cumulative days on market: 63 days
- Listing terms: Conventional,Cash,1031 Exchange
- Inclusions: Water, Rvrse Osmosis, Water Softner, Owned, Walk-in Closet(s), Sprinkler, Full, Smart Wiring, Second Kitchen, Refrigerator, Range Hood, Patio, Covered, Oven/Range, Freestnd, Outdoor Lighting, Microwave, Landscaped, Full, Hot Tub, Home Warranty, Fenced, Full, Disposal, Dishwasher, Ceiling, Vaulted
- Electric utility on property: Yes
- Road surface type: Paved
Estimated market value
$3,295,700
$3.13M - $3.46M
$6,581/mo
Price history
| Date | Event | Price |
|---|---|---|
| 6/1/2026 | Price change | $3,395,000-2.9%$480/sqft |
Source: WCBR #26-270985 Report a problem | ||
| 4/4/2026 | Listed for sale | $3,495,000$494/sqft |
Source: WCBR #26-270985 Report a problem | ||
Public tax history
Tax history is unavailable.
Monthly payment
Est. payment$--/mo
Payment breakdown
Explore the cost of this home by adjusting the details. Changes won't be saved.
All calculations are estimates and provided by Zillow, Inc. for informational purposes only. Actual amounts may vary.
HOA fees may include property taxes on listings classified as Co-Ops. Contact the listing agent and/or owner for fee details.
Mortgage interest rates are dependent on a number of factors, including credit score, down payment, and repayment length. Interest rate data provided by Zillow Group Marketplace, Inc. as of 1/1/1970 from various mortgage lenders with which we have lead or other similar arrangements; the Estimated Payment is an average of those rates.
See how much you could borrow to make a competitive offer.
Climate risks
Neighborhood: 84790
Nearby schools
GreatSchools rating
- 7/10Majestic Fields SchoolGrades: PK-5Distance: 1.2 mi
- 9/10Washington Fields IntermediateGrades: 6-7Distance: 0.5 mi
- 7/10Crimson Cliffs HighGrades: 10-12Distance: 1 mi
Schools provided by the listing agent
- Elementary: Majestic Fields Elementary
- Middle: Crimson Cliffs Middle
- High: Crimson Cliffs High
Source: WCBR. This data may not be complete. We recommend contacting the local school district to confirm school assignments for this home.
A local agent can set up tours, give advice and negotiate with sellers.
A local lender can help you make sure your offer is ready when you are.

- Utah
- Washington County
- Saint George
- 84790
- 3167 E Summit View Ln
Nearby cities
Nearby zip codes
Other Saint George Topics
