This turn-key home with a little extra “elbow room” is ready for its next owner! Located just a few miles north of Laurel and close to amenities, this property offers 3 bedrooms, 2 full baths, and 2 acres of peaceful Montana living. Step inside to a welcoming open-concept living area that flows into the spacious kitchen and dining room. The kitchen island provides the perfect spot for a breakfast bar, extra prep space, or serving guests. Two huge closets in the primary bedroom. The bonus room above the garage is ideal for relaxing, entertaining, hobbies, extra storage, or creating your own flexible space. Outside, enjoy the peace and quiet, impeccable views, a fenced area for pets or kids, and plenty of room to build the shop you’ve always wanted, along with newly expanded concrete patio area. The attached 3-car garage provides plenty of space for vehicles, toys, and storage, with an additional storage shed with concrete floor, outside. Additional features include a 2,200-gallon cistern and a whole-house water filtration system installed within the last few years. Water heater new in 2023. With space, privacy, and convenience all in one package, you won’t want to miss this one!
For sale
Price cut: $12K (10/28)
$537,000
1481 Saddle Ridge Rd, Laurel, MT 59044
3beds
1,926sqft
Single Family Residence
Built in 2015
2.03 Acres Lot
$539,300 Zestimate®
$279/sqft
$-- HOA
What's special
Impeccable viewsKitchen island
- 37 days
- 964
- 38
Likely to sell faster than
Zillow last checked:
Listing updated:
Listed by:
Della Gardner 406-698-3357,
Real Estate Hub LLLP
Source: BMTMLS,MLS#: 362060 Originating MLS: Billings Association Of REALTORS
Facts & features
Interior
Bedrooms & bathrooms
- Bedrooms: 3
- Bathrooms: 2
- Full bathrooms: 2
- Main level bathrooms: 2
- Main level bedrooms: 3
Heating
- Forced Air, Gas
Cooling
- Central Air
Appliances
- Included: Dishwasher, Free-Standing Range, Microwave, Oven, Range, Refrigerator
Features
- Basement: None
Interior area
- Total interior livable area: 1,926 sqft
- Finished area above ground: 1,926
Video & virtual tour
Property
Parking
- Total spaces: 3
- Parking features: Attached
- Attached garage spaces: 3
Features
- Levels: Two
- Stories: 1
- Patio & porch: Deck, Patio
- Exterior features: Fence, Patio
- Fencing: Fenced
Lot
- Size: 2.03 Acres
- Features: Level, Sloped
Details
- Additional structures: Shed(s)
- Parcel number: C16651
- Zoning description: Other
Construction
Type & style
- Home type: SingleFamily
- Architectural style: Ranch
- Property subtype: Single Family Residence
Materials
- Masonite
- Roof: Asphalt,Shingle
Condition
- Resale
- Year built: 2015
Utilities & green energy
- Sewer: Septic Tank
- Water: Cistern
Community & HOA
Community
- Subdivision: Saddle Ridge
Location
- Region: Laurel
Financial & listing details
- Price per square foot: $279/sqft
- Tax assessed value: $465,000
- Annual tax amount: $2,165
- Date on market: 9/25/2026
- Listing terms: Cash,New Loan
Estimated market value
$539,300
$512,000 - $566,000
$2,223/mo
Price history
| Date | Event | Price |
|---|---|---|
| 10/28/2026 | Price change | $537,000-2.2%$279/sqft |
Source:  BMTMLS #362060 Report a problem | ||
| 9/26/2026 | Listed for sale | $549,000+14.9%$285/sqft |
Source: BMTMLS #362060 Report a problem | ||
| 7/22/2022 | Sold | -- |
Source: Agent Provided Report a problem | ||
| 7/1/2022 | Contingent | $478,000$248/sqft |
Source: BMTMLS #329556 Report a problem | ||
| 6/24/2022 | Price change | $478,000-4.2%$248/sqft |
Source: BMTMLS #329556 Report a problem | ||
| 5/18/2022 | Listed for sale | $499,000$259/sqft |
Source: BMTMLS #329556 Report a problem | ||
Public tax history
| Year | Property taxes | Tax assessment |
|---|---|---|
| 2025 | $1,918 -21.3% | $465,000 +21.8% |
| 2024 | $2,439 +0.8% | $381,800 |
| 2023 | $2,419 +28.4% | $381,800 +30.6% |
| 2022 | $1,883 -0.2% | $292,300 |
| 2021 | $1,887 +9.9% | $292,300 +7.3% |
| 2020 | $1,717 -14.4% | $272,400 |
| 2019 | $2,006 -0.3% | $272,400 +10.5% |
| 2018 | $2,012 +9.5% | $246,500 |
| 2017 | $1,837 +40.8% | $246,500 +45.3% |
| 2016 | $1,305 | $169,596 +188340% |
| 2015 | $1,305 +139.2% | $90 -99.7% |
| 2014 | $545 | $26,905 |
Find assessor info on the county website
Monthly payment
Est. payment
Payment breakdown
Explore the cost of this home by adjusting the details. Changes won't be saved.Climate risks
Neighborhood: 59044
Nearby schools
Schools provided by the listing agent
- Elementary: Laurel
- Middle: Laurel
- High: Laurel
Source: BMTMLS. This data may not be complete. We recommend contacting the local school district to confirm school assignments for this home.


Similar homes
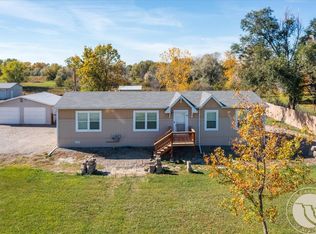
- $485,0003 bd2 ba1.7k sqft7801 Monad Rd, Billings, MT 59106For Sale

 MLS ID #362614, Hannah Reno, Keller Williams Yellowstone Pr. BMTMLS
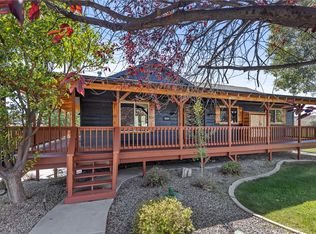
- $530,0004 bd2 ba1.6k sqft3828 & 3846 Mallard Dr, Billings, MT 59101For Sale
 MLS ID #362357, Bridgette Olson, 4 Seasons Real Estate. BMTMLS
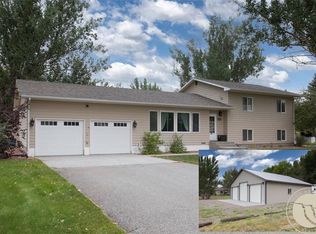
- $565,0004 bd3 ba2.2k sqft8660 Cut Throat Dr, Billings, MT 59106For Sale
 MLS ID #361896, Ray Cotter, Clearwater Montana Properties. BMTMLS
- $699,0004 bd3 ba2.2k sqft2809 Meadow Dr, Laurel, MT 59044For Sale
 MLS ID #361299, Kellie Saville, Meridian Real Estate LLC. BMTMLS
- $499,9004 bd2 ba2.4k sqft539 Zebra St, Billings, MT 59106For SaleMLS ID #361931, Shawn Callihan, Real Estate Hub LLLP. BMTMLS
- $500,0003 bd2 ba1.9k sqft623 Zebra St, Billings, MT 59106For SaleMLS ID #359771, Elizabeth Shumaker, White Lotus Realty. BMTMLS
- $479,9004 bd2 ba2.1k sqft7928 Cheetah Ave, Billings, MT 59106For SaleMLS ID #361511, Polly Kovash, Metro, REALTORS L.L.P. BMTMLS
- $549,5004 bd3 ba2.2k sqft6870 Sandysprings Cir, Billings, MT 59106For SaleMLS ID #361677, Lance Egan, Berkshire Hathaway HS Floberg. BMTMLS
- $545,0004 bd3 ba2.4k sqft7140 Silversprings Cir, Billings, MT 59106For SaleMLS ID #360607, Damon Bower, Western Skies Real Estate. BMTMLS
- $649,9953 bd2 ba2k sqft7608 Wood Duck Cir, Billings, MT 59106For SaleMLS ID #360600, Mikayla Kovash, Metro, REALTORS L.L.P. BMTMLS
- $329,9003 bd2 ba1.3k sqft210 Foundation Ave, Laurel, MT 59044For SaleMLS ID #361924, Cozette Wanner, Oakland & Company. BMTMLS
- $614,0003 bd2 ba2.5k sqft509 Zebra St, Billings, MT 59106For SaleMLS ID #358831, Callie Kenyon, eXp Realty, LLC - Billings. BMTMLS
- $540,0004 bd3 ba2.7k sqft3450 Lucky Penny Ln, Billings, MT 59106For SaleMLS ID #362183, Terri Welborn, Montana Real Estate Brokers. BMTMLS
- $539,0003 bd3 ba2k sqft5251 Amherst Dr, Billings, MT 59106For SaleMLS ID #361922, Eddie Avila, Live Laugh Montana Real Estate. BMTMLS
- $599,9004 bd3 ba2.7k sqft7429 Barbed Wire Dr, Billings, MT 59106For SaleMLS ID #362238, Brem Fellman, Metro, REALTORS L.L.P. BMTMLS
- $699,9005 bd2 ba2.2k sqft8060 Canyon Dr, Billings, MT 59106For SaleMLS ID #362334, Monna Rae Adickes, Coldwell Banker The Brokers. BMTMLS
- $425,0003 bd2 ba1.5k sqft7906 Monad Rd, Billings, MT 59106For SaleMLS ID #357506, Ashley Delp, Dream Realty. BMTMLS
- $374,9003 bd2 ba1.5k sqft7720 Monad Rd, Billings, MT 59106For SaleMLS ID #361081, Polly Kovash, Metro, REALTORS L.L.P. BMTMLS
- $419,9002 bd1 ba1.4k sqft134 Homestead Rd, Edgar, MT 59026For SaleMLS ID #362590, Anthony Contreraz, Berkshire Hathaway HS Floberg. BMTMLS
- $709,9003 bd3 ba2.1k sqft6734 Skycrest Dr, Billings, MT 59106For SaleMLS ID #361635, Damon Bower, Western Skies Real Estate. BMTMLS
