Beautiful Lodge-Style Retreat! Experience the perfect blend of rustic charm and modern comfort in this one-of-a-kind home set on over an acre of rolling countryside. Surrounded by peaceful nature and abundant wildlife, this property offers beautiful views and a truly serene setting. Step inside to a warm, inviting interior featuring pine tongue-and-groove finishes, hand-hewn log accents crafted from trees right off the property, and a dramatic Great Room filled with grand windows that capture the beauty of the outdoors. A cozy wood stove enhances the lodge-like feel, creating the perfect space to relax and unwind.
The spacious kitchen is equipped with new black stainless steel appliances and abundant cabinet space, flowing seamlessly into a dining room highlighted by unique wood inlay flooring. A main-floor bedroom or office provides flexibility for your lifestyle. Upstairs, the exceptional primary suite offers a private retreat complete with in-suite laundry and a full balcony overlooking the Great Room and showcasing the incredible views. The lower level expands your living space with an additional family room, full bath, and a bedroom, all with convenient access through the garage if desired.
Outside, enjoy the expansive wraparound deck, ideal for entertaining or simply soaking in the peaceful surroundings. The property also features a tranquil koi pond, a versatile dog kennel that could easily function as a chicken coop, a barn/shop perfect for hobbies or storage, and a lean-to for wood storage.
Steel roof 2019. Reliable satellite internet availability, making remote living both comfortable and connected.
If you’ve been dreaming of a private, nature-filled escape with rustic charm and modern conveniences, this property is a must-see.
Sold for $446,000
$446,000
14822 W Holmen Road, Osseo, WI 54758
3beds
3,017sqft
Single Family Residence
Built in 1999
1 Acres Lot
$-- Zestimate®
$148/sqft
$-- Estimated rent
Home value
Not available
Estimated sales range
Not available
Not available
Zestimate® history
Owner options
List your home for rent
Find your next renter with Zillow Rental Manager. Plus, with online applications, you can quickly screen prospective tenants – for free.
Refinance and save
$3,175/mo
Est. payment
Refinancing to a lower rate could help reduce your monthly payments and save thousands over the life of the loan.
$3,175/mo
Est. payment
Explore your selling options
Work with a Zillow partner agent
Leverage their expertise and Zillow's premium Showcase listings to get your home seen by more buyers.
Get startedList with your own agent
Get your home in front of millions of buyers by listing it on Zillow.
Learn how to do itSell it yourself
Take full control of how buyers see your home on Zillow by listing For Sale by Owner (FSBO).
List your homeWhat's special
Zillow last checked:
Listing updated:
Listed by:
Dana Yoder 715-839-7653,
Edina Realty, Inc. - Chippewa Valley
Bought with:
Ryan Freitag, 8678-94
RyKel Real Estate
Source: NWWMLS,MLS#: 1599475 Originating MLS: Realtors of Northwestern Wisconsin
Facts & features
Interior
Bedrooms & bathrooms
- Bedrooms: 3
- Bathrooms: 3
- Full bathrooms: 3
Bedroom
- Description: Bedroom
- Level: Main
- Dimensions: 14.00 x 13.00
Bedroom
- Description: Bedroom
- Level: Upper
- Dimensions: 27.00 x 17.00
Bedroom
- Description: Bedroom
- Level: Lower
- Dimensions: 15.00 x 13.00
Bathroom
- Description: Bathroom
- Level: Main
- Dimensions: 7.00 x 8.00
Bathroom
- Description: Bathroom
- Level: Upper
- Dimensions: 13.00 x 8.00
Bathroom
- Description: Bathroom
- Level: Lower
- Dimensions: 8.00 x 6.00
Dining room
- Description: Dining Room
- Level: Main
- Dimensions: 16.00 x 8.00
Entry foyer
- Description: Entry/Foyer
- Level: Main
- Dimensions: 5.00 x 8.00
Family room
- Description: Family Room
- Level: Lower
- Dimensions: 20.00 x 13.00
Kitchen
- Description: Kitchen
- Level: Main
- Dimensions: 16.00 x 13.00
Laundry
- Description: Laundry Room
- Level: Upper
- Dimensions: 6.00 x 8.00
Living room
- Description: Living Room
- Level: Main
- Dimensions: 19.00 x 26.00
Heating
- Forced Air
Cooling
- Central Air
Appliances
- Included: Dryer, Dishwasher, Electric Water Heater, Microwave, Oven, Range, Refrigerator, Range Hood, Water Softener, Washer
Features
- Ceiling Fan(s)
- Windows: Window Coverings
- Basement: Finished,Walk-Out Access
- Has fireplace: Yes
- Fireplace features: Wood Burning Stove
Interior area
- Total structure area: 3,195
- Total interior livable area: 3,017 sqft
- Finished area above ground: 2,344
- Finished area below ground: 673
Property
Parking
- Total spaces: 2
- Parking features: Attached, Concrete, Driveway, Garage
- Attached garage spaces: 2
- Has uncovered spaces: Yes
Features
- Levels: One and One Half
- Stories: 1.5
- Patio & porch: Deck
- Exterior features: Sprinkler/Irrigation
Lot
- Size: 1 Acres
Details
- Additional structures: Barn(s), Outbuilding, Other, See Remarks
- Parcel number: 018002200005
Construction
Type & style
- Home type: SingleFamily
- Architectural style: One and One Half Story
- Property subtype: Single Family Residence
Materials
- Cedar
- Foundation: Poured
Condition
- New construction: No
- Year built: 1999
Utilities & green energy
- Electric: Circuit Breakers
- Sewer: Septic Tank
- Water: Private, Well
Community & HOA
HOA
- Has HOA: No
Location
- Region: Osseo
Financial & listing details
- Price per square foot: $148/sqft
- Annual tax amount: $4,424
- Date on market: 10/12/2026
- Cumulative days on market: 70 days
- Listing agreement: Exclusive Right To Sell
Price history
| Date | Event | Price |
|---|---|---|
| 6/10/2026 | Sold | $446,000$148/sqft |
Source:  NWWMLS #1599475 Report a problem | ||
Public tax history
Tax history is unavailable.
Neighborhood: 54758
Nearby homes
- $446,0003 bd3 ba2.3k sqftW14822 Holmen Rd, Osseo, WI 54758Sold
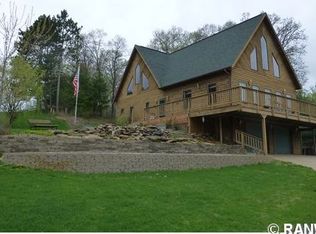
- $374,9003 bd2 ba1.7k sqftW14723 Holmen Rd, Osseo, WI 54758Off Market
- $362,800-- bd-- ba-- sqftW14884 Holmen Rd, Osseo, WI 54758Off Market
- $60,20026.44 acresW15073 Holmen Rd, Osseo, WI 54758Off Market
- $330,2003 bd2 ba1.8k sqftW14631 Ridge Ln, Osseo, WI 54758Off Market
- $297,600-- bd-- ba-- sqftW15283 Holmen Rd, Osseo, WI 54758Off Market
- $649,9003 bd2 ba1.8k sqftN45354 County Rd E, Osseo, WI 54758For Sale
- $54,700-- bd-- ba-- sqftW14748 Ridge Ln, Osseo, WI 54758Off Market
Nearby schools
GreatSchools rating
- 6/10Osseo Elementary SchoolGrades: PK-5Distance: 5.5 mi
- 4/10Osseo Middle SchoolGrades: 6-8Distance: 5.4 mi
- 5/10Osseo-Fairchild High SchoolGrades: 9-12Distance: 5.4 mi
Schools provided by the listing agent
- District: Osseo-Fairchild
Source: NWWMLS. This data may not be complete. We recommend contacting the local school district to confirm school assignments for this home.


Get pre-qualified for a loan
At Zillow Home Loans, we can pre-qualify you in as little as 5 minutes with no impact to your credit score.An equal housing lender. NMLS #10287.
- Wisconsin
- Trempealeau County
- Osseo
- 54758
- 14822 W Holmen Road
