This 3BD/1.5BA country home offers main-floor laundry, primary bedroom with half bath, large living room with wood stove, 2 upper bedrooms and full bath. Updates include steel roof and siding, newer doors and deck, plus furnace and central AC installed in 2024 with boiler backup. Outside, detached garages, granary, corn crib, milk house, loafing area and established orchard begin to tell the property's bigger story. A separate production facility with its own well and septic, office, bathroom, utility room and walk-in cooler adds another layer of possibilities. In 2020, this farmstead became home to St. Isidore's Dairy Farmstead Cheese, an award-winning artisan cheese operation. The home, land and infrastructure remain, offering the next owner an opportunity to make it their own.
Active
$649,900
N45354 County Road E, Osseo, WI 54758
3beds
1,819sqft
Single Family Residence
Built in 1928
27.67 Acres Lot
$616,300 Zestimate®
$357/sqft
$-- HOA
What's special
Detached garagesMain-floor laundryMilk houseSteel roof and sidingNewer doors and deckEstablished orchardLoafing area
- 5 days
- 610
- 20
Likely to sell faster than
Zillow last checked:
Listing updated:
Listed by:
Joshua Genz josh@midwestlifestyleproperties.com,
United Country Midwest Lifestyle Properties LLC
Source: WIREX MLS,MLS#: 1984936 Originating MLS: Metro MLS
Facts & features
Interior
Bedrooms & bathrooms
- Bedrooms: 3
- Bathrooms: 2
- Full bathrooms: 1
- 1/2 bathrooms: 1
- Main level bedrooms: 1
Primary bedroom
- Level: Main
- Area: 195
- Dimensions: 13 x 15
Bedroom 2
- Level: Upper
- Area: 220
- Dimensions: 20 x 11
Bedroom 3
- Level: Upper
- Area: 117
- Dimensions: 13 x 9
Dining room
- Level: Main
- Area: 143
- Dimensions: 11 x 13
Kitchen
- Level: Main
- Area: 144
- Dimensions: 12 x 12
Living room
- Level: Main
- Area: 247
- Dimensions: 19 x 13
Heating
- Propane, Forced Air
Cooling
- Central Air
Appliances
- Included: Cooktop, Dishwasher, Dryer, Microwave, Oven, Refrigerator, Washer
Features
- Basement: Full
Interior area
- Total structure area: 1,819
- Total interior livable area: 1,819 sqft
Property
Parking
- Total spaces: 3
- Parking features: Detached, 3 Car
- Garage spaces: 3
Features
- Levels: Two
- Stories: 2
- Patio & porch: Deck
- Waterfront features: Creek
Lot
- Size: 27.67 Acres
- Features: Hobby Farm, Pasture, Tillable
Details
- Additional structures: Barn(s), Pole Barn
- Parcel number: 018002240005
- Zoning: Ag
- Horses can be raised: Yes
Construction
Type & style
- Home type: SingleFamily
- Architectural style: Farmhouse/National Folk
- Property subtype: Single Family Residence
Materials
- Vinyl Siding
Condition
- 21+ Years
- New construction: No
- Year built: 1928
Utilities & green energy
- Sewer: Septic Tank
- Water: Well
Community & HOA
Location
- Region: Osseo
- Municipality: Hale
Financial & listing details
- Price per square foot: $357/sqft
- Tax assessed value: $295,900
- Annual tax amount: $3,710
- Date on market: 10/15/2026
- Inclusions: Refrigerator, Oven, Stove, Microwave, Dishwasher, Washer, Dryer, Chicken Coop, Fencing, Gates, See Inventory List
- Exclusions: Sellers Personal Property
Estimated market value
$616,300
$585,000 - $647,000
$1,990/mo
Price history
| Date | Event | Price |
|---|---|---|
| 10/15/2026 | Listed for sale | $649,900+261.1%$357/sqft |
Source:  WIREX MLS #1984936 Report a problem | ||
| 12/5/2012 | Sold | $180,000$99/sqft |
Source: Public Record Report a problem | ||
Public tax history
| Year | Property taxes | Tax assessment |
|---|---|---|
| 2024 | $3,602 +10.5% | $186,600 |
| 2023 | $3,261 -7.3% | $186,600 |
| 2022 | $3,517 +6.3% | $186,600 |
| 2021 | $3,309 -2.8% | $186,600 -0.1% |
| 2020 | $3,403 +27% | $186,700 +56.6% |
| 2017 | $2,680 +6% | $119,200 |
| 2016 | $2,530 -1.7% | $119,200 |
| 2015 | $2,574 +4.7% | $119,200 |
| 2014 | $2,458 | $119,200 |
Find assessor info on the county website
Monthly payment
Est. payment
Payment breakdown
Explore the cost of this home by adjusting the details. Changes won't be saved.Climate risks
Neighborhood: 54758
Nearby schools
Schools provided by the listing agent
- Middle: Osseo
- High: Osseo-Fairchild
- District: Osseo-Fairchild
Source: WIREX MLS. This data may not be complete. We recommend contacting the local school district to confirm school assignments for this home.
Similar homes
- $695,0003 bd3 ba1.2k sqftN12757 Rindahl Valley Road, Osseo, WI 54758New Construction

 MLS ID #1594402, Jim Franks. NWWMLS
- $549,0002 bd2 ba2.5k sqftN44243 Bye Nelson Road, Osseo, WI 54758For Sale
 MLS ID #1605298, Brandi Berg. NWWMLS
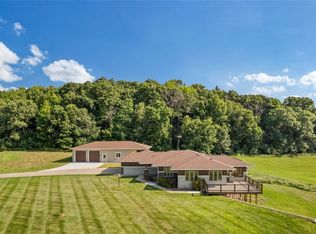
- $779,0003 bd3 ba2.6k sqftW13878 Shepherd Road, Osseo, WI 54758For Sale
 MLS ID #1603607, Sarah Hemker. NWWMLS
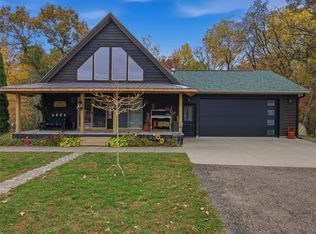
- $385,0003 bd2 ba2.5k sqft14455 10th Street, Osseo, WI 54758For Sale
 MLS ID #1605953, Colleen Dickenson. NWWMLS
- $799,0005 bd2 ba2.3k sqftE12088 County Road K, Augusta, WI 54722For SaleMLS ID #1600657, Travis Lee. NWWMLS
- $549,0004 bd3 ba2.3k sqftW12543 US Highway 10, Fairchild, WI 54741For SaleMLS ID #1604425, Scott Bahnub. NWWMLS
- $450,0004 bd3 ba2.4k sqftN41826 County Road E, Whitehall, WI 54773For SaleMLS ID #1605708, Stephanie Wiedenhoeft. NWWMLS
- $449,9002 bd2 ba2.6k sqftN31781 Skunk Hollow Road, Blair, WI 54616For SaleMLS ID #1605054, Jacqueline Hanson. NWWMLS
- $430,0003 bd2 ba1.9k sqftS7990 S State Road 93, Eau Claire, WI 54701For SaleMLS ID #1606052, Chris Becker. NWWMLS
- $385,0003 bd2 ba1.2k sqftS11940 Lowes Creek Road, Eleva, WI 54738For SaleMLS ID #1604374, Brayden Turk. NWWMLS
- $407,5003 bd2 ba1.7k sqft16445 E Lincoln Drive, Fall Creek, WI 54742For SaleMLS ID #1604494, Nicole Mickelson. NWWMLS
- $949,9003 bd1 ba2k sqftN8481 Kleba Road, Hixton, WI 54635For SaleMLS ID #1603942, Mary Rufledt. NWWMLS
- $325,0004 bd2 ba2.3k sqftN14332 Town Hall Road, Fairchild, WI 54741For SaleMLS ID #1604694, Erica Lawton. NWWMLS
- $485,0005 bd3 ba2.6k sqftS8280 Lowes Creek Road, Eau Claire, WI 54701For SaleMLS ID #1604237, Katy Matzek. NWWMLS
- $365,0004 bd2 ba2.1k sqft26312 W 3rd Avenue, Eleva, WI 54738For SaleMLS ID #1604993, Craig Lewandowski. NWWMLS
- $457,3383 bd2 ba1.6k sqft111 Hayes Avenue Lot 52, Fall Creek, WI 54742New ConstructionMLS ID #1603842, C&M Developments Team. NWWMLS
- $462,1604 bd3 ba2.3k sqft546 Jackson Avenue E Lot 37, Fall Creek, WI 54742New ConstructionMLS ID #1602978, C&M Developments Team. NWWMLS
- $350,0003 bd3 ba2k sqft210 E Randall Road, Fall Creek, WI 54742For SaleMLS ID #1605165, Devon Caneff. NWWMLS
- $409,9543 bd2 ba1.3k sqft122 Polk Avenue Lot 67, Fall Creek, WI 54742New ConstructionMLS ID #1604697, C&M Developments Team. NWWMLS
