LAKE & HUNTING RETREAT!! Escape to your own piece of private, wooded paradise! Cozy 1 1/2 story sits on 29.75 wooded acres, minutes to James Creek boat launch Ideal location for a lake house, hunting cabin, weekend getaway or full time home. 1st floor has open living room & eat in kitchen along with 2 bedrooms & full bath. Upstairs is an open canvas ready for your vision. Basement has an integral garage perfect for your boat or other toys or finish into additional living space. This property previously had an RV hookup & has a shed for more storage. Comes furnished - just bring your toys!
For sale
Price cut: $25K (9/28)
$470,000
14829 Backbone Rd, James Creek, PA 16657
2beds
1,248sqft
Single Family Residence
Built in 2014
29.75 Acres Lot
$-- Zestimate®
$377/sqft
$-- HOA
What's special
Private wooded paradise
- 59 days
- 1,121
- 35
Zillow last checked:
Listing updated:
Listed by:
Michele Shovlin,
Apex Realty Group 814-641-2739
Source: Huntingdon County BOR,MLS#: 2820673
Facts & features
Interior
Bedrooms & bathrooms
- Bedrooms: 2
- Bathrooms: 1
- Full bathrooms: 1
Bedroom
- Level: Main
Kitchen
- Description: Vinyl - dining area
- Level: Main
- Area: 192
- Dimensions: 12 x 16
Heating
- Mini Heat Pump
Cooling
- Mini Heat Pump
Features
- Basement: Walk-Out Access
Interior area
- Total structure area: 1,248
- Total interior livable area: 1,248 sqft
- Finished area above ground: 1,248
- Finished area below ground: 0
Video & virtual tour
Property
Parking
- Parking features: Integral, Gravel Driveway
- Has uncovered spaces: Yes
Lot
- Size: 29.75 Acres
- Features: Clean & Green, Year Round Access
Details
- Parcel number: TP# 240313
Construction
Type & style
- Home type: SingleFamily
- Architectural style: Cabin
- Property subtype: Single Family Residence
Materials
- Vinyl Siding
- Roof: Metal
Condition
- Year built: 2014
Utilities & green energy
- Sewer: Private Sewer, Septic System
- Water: Well
Community & HOA
Community
- Subdivision: Lincoln
Location
- Region: James Creek
Financial & listing details
- Price per square foot: $377/sqft
- Tax assessed value: $20,160
- Annual tax amount: $1,714
- Date on market: 8/19/2026
- Listing terms: Cash,Conventional,FHA
- Inclusions: All furnishings except personal items & 2 beds on 1st floor
- Road surface type: Paved
Estimated market value
Not available
Estimated sales range
Not available
Not available
Price history
| Date | Event | Price |
|---|---|---|
| 9/28/2026 | Price change | $470,000-5.1%$377/sqft |
Source: Huntingdon County BOR #2820673 Report a problem | ||
| 8/19/2026 | Listed for sale | $495,000+426.6%$397/sqft |
Source: Huntingdon County BOR #2820673 Report a problem | ||
| 6/14/2005 | Sold | $94,000$75/sqft |
Source: Public Record Report a problem | ||
Public tax history
| Year | Property taxes | Tax assessment |
|---|---|---|
| 2024 | $1,654 +9.1% | $20,160 |
| 2023 | $1,517 +3.2% | $20,160 |
| 2022 | $1,470 +3.1% | $20,160 |
| 2021 | $1,426 +3.8% | $20,160 |
| 2020 | $1,375 +13.1% | $20,160 |
| 2018 | $1,216 +10631.6% | $20,160 |
| 2016 | $11 -99% | $20,160 |
| 2015 | $1,108 | $20,160 +1700% |
| 2014 | -- | $1,120 |
Find assessor info on the county website
Monthly payment
Est. payment
Payment breakdown
Explore the cost of this home by adjusting the details. Changes won't be saved.Climate risks
Neighborhood: 16657
Nearby schools
Schools provided by the listing agent
- Middle: Middle School
- High: Hunt High Sch
Source: Huntingdon County BOR. This data may not be complete. We recommend contacting the local school district to confirm school assignments for this home.
Similar homes
- $399,9002 bd1 ba850 sqft17046 Shaw Ln, James Creek, PA 16657For Sale
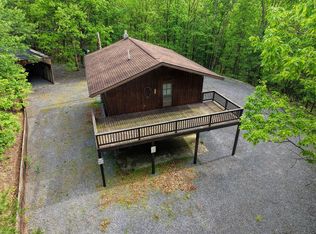 MLS ID #2820562, Sandy S. Kleckner. Huntingdon County BOR
 - $399,0003 bd2 ba1.4k sqft13651 Farm Ln, James Creek, PA 16657For Sale

 MLS ID #PAHU2024218, Kimberly Eby, Bering Real Estate Co.. Bright MLS
 - $269,9003 bd2 ba1.5k sqft19642 Raystown Rd, James Creek, PA 16657For Sale
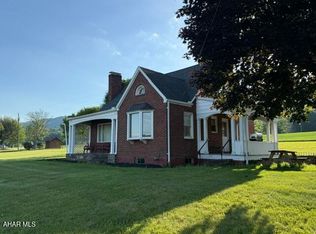 MLS ID #79445, Kimberly Mearkle, Juniata Realty. AHAR
 - $299,9003 bd2 ba1.5k sqft13264 Rosenberry Ln, Hesston, PA 16647For Sale
 MLS ID #PAHU2024508, Linda White, Schrack Realty, LLC. Bright MLS
 - $359,9003 bd3 ba1.8k sqft9492 Sugar Grove Rd, Huntingdon, PA 16652For SaleMLS ID #PAHU2024594, Don Goldberg, Kissinger, Bigatel & Brower. Bright MLS
- $259,0003 bd2 ba1.4k sqft17222 Lucyanna St, Cassville, PA 16623For SaleMLS ID #PAHU2024590, Abbey Hobble, Starr and Associates Realty , LLC. Bright MLS
- $319,8003 bd1 ba1.8k sqft8952 Walnut Ln, Huntingdon, PA 16652For SaleMLS ID #PAHU2024480, Renee Starr, Starr and Associates Realty , LLC. Bright MLS
- $275,0003 bd2 ba1.6k sqft20374 Old Mill Rd, Three Springs, PA 17264For SaleMLS ID #PAHU2024596, Amoretta Shultz, Iron Valley Real Estate of Chambersburg. Bright MLS
- $339,9003 bd3 ba1.5k sqft331 Ironwood, Martinsburg, PA 16662New ConstructionBright MLS
- $274,9005 bd3 ba1.4k sqft214 2nd St, Huntingdon, PA 16652For SaleMLS ID #PAHU2024694, Taylor Walters, Realty One Group Landmark. Bright MLS
- $249,9002 bd2 ba956 sqft3855 Brumbaugh Rd, New Enterprise, PA 16664For SaleMLS ID #PABD2003550, Cody Smith, Juniata Realty. Bright MLS
