Immerse yourself in this stunning RARE and affordable 3 bedroom townhouse in the heart of Toronto + Several upgrades $$$ + Built in 2019 + 1135 sq ft (as per MPAC)+ 3 ultra spacious bedrooms (can comfortably fit a Queen/King size bed in all bedrooms) + 2 full washrooms + 1 parking + 1 locker + Smooth ceilings and pot lights throughout + Open concept living space built for entertaining + Your private oasis awaits in the breathtaking garden terrace with access to both front and back of the home, featuring custom built wooden benches + The primary bedroom is a dream - walk-in closet, luxurious 4-pc ensuite, and a private walk out to the terrace + Custom painted hallway wall art + New tile floors (2021) + Vinyl/laminate floors throughout (carpet free) + Meticulously maintained + Wide spacious layout with lots of natural sunlight + Full size stainless steel appliances, functional U-shaped kitchen, and stone counter tops + Excellent locations: steps to public transit, parks, schools, shopping, mins to Hwy 401/DVP, Costco, schools + Move in ready. Just unpack and enjoy - this rare gem won't last!
For sale
C$399,000
1483 Birchmount Rd #102, Toronto, ON M1P 0C7
3beds
2baths
Townhouse
Built in ----
-- sqft lot
$-- Zestimate®
C$--/sqft
C$551/mo HOA
What's special
Custom built wooden benchesFunctional u-shaped kitchenStone counter tops
- 1 day
- 48
- 8
Zillow last checked:
Listing updated:
Listed by:
CENTURY 21 ATRIA REALTY INC.
Source: TRREB,MLS®#: E13823606 Originating MLS®#: Toronto Regional Real Estate Board
Originating MLS®#: Toronto Regional Real Estate BoardFacts & features
Interior
Bedrooms & bathrooms
- Bedrooms: 3
- Bathrooms: 2
Primary bedroom
- Level: Flat
- Dimensions: 3.91 x 3.03
Bedroom 2
- Level: Flat
- Dimensions: 3.65 x 2.96
Bedroom 3
- Level: Flat
- Dimensions: 3.12 x 3.03
Dining room
- Level: Flat
- Dimensions: 2.29 x 2.84
Foyer
- Level: Flat
- Dimensions: 3.65 x 3.35
Kitchen
- Level: Flat
- Dimensions: 2.99 x 2.25
Living room
- Level: Flat
- Dimensions: 2.96 x 2.84
Heating
- Forced Air, Gas
Cooling
- Central Air
Appliances
- Laundry: Ensuite
Features
- Flooring: Carpet Free
- Basement: None
- Has fireplace: No
Interior area
- Living area range: 1000-1199 null
Property
Parking
- Total spaces: 1
- Parking features: Underground
- Has garage: Yes
Features
- Patio & porch: Patio
- Exterior features: Landscaped, Terrace Balcony
Lot
- Features: Park, Public Transit, School
Details
- Parcel number: 766930002
Construction
Type & style
- Home type: Townhouse
- Property subtype: Townhouse
Materials
- Brick
- Foundation: Unknown
- Roof: Unknown
Community & HOA
Community
- Security: Smoke Detector(s)
HOA
- Services included: Common Elements Included, Building Insurance Included, Parking Included
- HOA fee: C$551 monthly
- HOA name: TSCC
Location
- Region: Toronto
Financial & listing details
- Annual tax amount: C$3,192
- Date on market: 9/24/2026
Price history
Price history is unavailable.
Public tax history
Tax history is unavailable.
Climate risks
Neighborhood: Dorset Park
Nearby schools
GreatSchools rating
No schools nearby
We couldn't find any schools near this home.


Similar homes
- C$529,0003 bd2 ba-- sqft120 Dundalk Dr #Penthouse 9, Toronto, ON M1P 4V9For Sale
 MLS ID #E13819992, HOMELIFE/MIRACLE REALTY LTD. TRREB
 - C$399,9902 bd1 ba-- sqft3421 Sheppard Ave E #815, Toronto, ON M1T 0C1For Sale
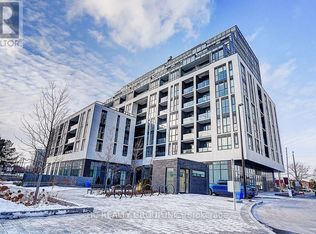 MLS ID #E13806558, HC REALTY GROUP INC.. TRREB
 - C$495,0002 bd2 ba-- sqft1328 Birchmount Rd #614, Toronto, ON M1R 0B6For Sale
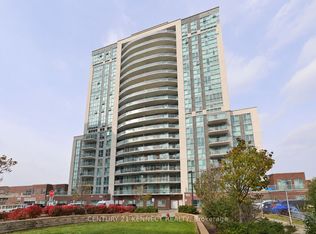 MLS ID #E13821274, CENTURY 21 KENNECT REALTY. TRREB
 - C$398,9992 bd1 ba-- sqft1950 Kennedy Rd #711, Toronto, ON M1P 4S9For Sale
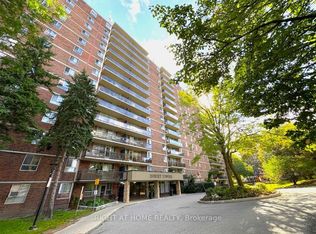 MLS ID #E13794952, RIGHT AT HOME REALTY INC.. TRREB
