
Welcome Fist Time Buyers ! Highly desirable Dorset Park Location. Corner unit with 3 Bdrm, 2 Baths with double walkout to spacious private patio. Primary bdrm with ensuite bath. Underground parking and locker included. Close to 401 & DVP. Bond International school, Costco, Home Depot and shopping.
For sale
C$625,000
1485 Birchmount Rd E #108, Toronto, ON M1P 0C7
3beds
2baths
Townhouse
Built in ----
-- sqft lot
$-- Zestimate®
C$--/sqft
C$459/mo HOA
What's special
Corner unit
- 78 days
- 29
- 0
Zillow last checked:
Listing updated:
Listed by:
RE/MAX HALLMARK REALTY LTD.
Source: TRREB,MLS®#: E13523214 Originating MLS®#: Toronto Regional Real Estate Board
Originating MLS®#: Toronto Regional Real Estate BoardFacts & features
Interior
Bedrooms & bathrooms
- Bedrooms: 3
- Bathrooms: 2
Primary bedroom
- Level: Main
- Dimensions: 3.96 x 2.74
Bedroom 2
- Level: Main
- Dimensions: 3.96 x 2.96
Bedroom 3
- Level: Main
- Dimensions: 3.96 x 2.74
Dining room
- Level: Main
- Dimensions: 5.18 x 4.5
Living room
- Level: Main
- Dimensions: 5.18 x 4.5
Heating
- Forced Air, Gas
Cooling
- Central Air
Appliances
- Laundry: Ensuite
Features
- Primary Bedroom - Main Floor
- Basement: None
- Has fireplace: No
Interior area
- Living area range: 800-899 null
Property
Parking
- Total spaces: 1
- Parking features: Underground
- Has garage: Yes
Features
- Stories: 1
- Has view: Yes
- View description: Garden
Lot
- Features: Rectangular Lot
- Topography: Flat
Details
- Parcel number: 005858635
Construction
Type & style
- Home type: Townhouse
- Property subtype: Townhouse
Materials
- Stone, Brick
- Roof: Unknown
Community & HOA
HOA
- Services included: Common Elements Included, Building Insurance Included
- HOA fee: C$459 monthly
- HOA name: TSCC
Location
- Region: Toronto
Financial & listing details
- Annual tax amount: C$3,091
- Date on market: 7/4/2026
Price history
Price history is unavailable.
Public tax history
Tax history is unavailable.
Climate risks
Neighborhood: Dorset Park
Nearby schools
GreatSchools rating
No schools nearby
We couldn't find any schools near this home.
Similar homes
- C$688,0003 bd2 ba-- sqft174 Rusty Crestway, Toronto, ON M2J 2Y6For Sale
 MLS ID #C13805510, REAL ONE REALTY INC.. TRREB
 - C$699,0005 bd3 ba-- sqft101 Dundalk Dr #3, Toronto, ON M1P 4V1For Sale
 MLS ID #E13777184, RE/MAX COMMUNITY REALTY INC.. TRREB
 - C$699,0004 bd2 ba-- sqft30 Dundalk Dr #44, Toronto, ON M1P 4W1For Sale
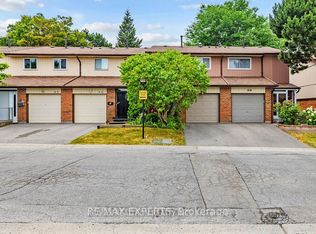 MLS ID #E13232738, RE/MAX REALTRON REALTY INC.. TRREB
 - C$638,8005 bd2 ba-- sqft6 Thunder Grv, Toronto, ON M1V 1V6For Sale
 MLS ID #E13702718, HOMELIFE LANDMARK REALTY INC.. TRREB
