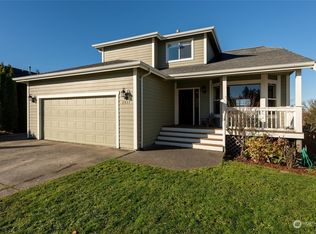
Looking for a single-level home with great walkability, extra parking, and a show-stopping yard? Welcome to 1483 Roma Rd! Every inch of this home has been meticulously cared for, with a long list of thoughtful improvements made over the years, including AC, UV light air cleaner, tankless water heater and more (see feature list). Enjoy the quiet neighborhood and forest across the street from your front porch and catch a glimpse of the resident eagles tending to their nest. Inside, hardwood floors bring together the efficient layout which provides both privacy for all three bedrooms while also maintaining a comfortable living room and kitchen. The sliding glass door off the dining area welcomes in plenty of natural light, while nicely tying in the back deck to the inside. The kitchen features high end appliances including a Cove dishwasher and GE Café oven. The entire home also boasts new windows and automatic Hunter Douglas shades. The fully fenced backyard features Trex fencing, a Trex deck with a gas BBQ hookup, and a storage shed. The secret to the beautiful lawn? A 7-zone, remotely operated in-ground sprinkler system. Thoughtful gardening including beautiful azalias, hibiscus, coral barked Maple tree, and monkey puzzle tree frame in this cute home. This smaller home lives large, offering thoughtful updates throughout and a wonderful blend of comfort, functionality, and outdoor enjoyment. It's ready for its next owner! Seller procured inspection report available.
Active
Listed by: John L. Scott Bellingham • Ian Krause • 360-296-2971
$620,000
1483 Roma Road, Bellingham, WA 98226
3beds
1,008sqft
Single Family Residence
Built in 1995
8,276 Square Feet Lot
$615,000 Zestimate®
$615/sqft
$25/mo HOA
What's special
- --
- on Zillow
- 966
- views
- 41
- saves
Likely to sell faster than
Zillow last checked:
Listing updated:
Listed by:
Ian Krause 360-296-2971 iankrause@johnlscott.com,
John L. Scott Bellingham
Source: NWMLS as distributed by MLS GRID,MLS#: 2591417
Facts & features
Interior
Bedrooms & bathrooms
- Bedrooms: 3
- Bathrooms: 2
- Full bathrooms: 1
- 3/4 bathrooms: 1
- Main level bathrooms: 2
- Main level bedrooms: 3
Primary bedroom
- Level: Main
Bedroom
- Level: Main
Bedroom
- Level: Main
Bathroom full
- Level: Main
Bathroom three quarter
- Level: Main
Dining room
- Level: Main
Entry hall
- Level: Main
Kitchen without eating space
- Level: Main
Living room
- Level: Main
Heating
- Fireplace, Fireplace Insert, Forced Air, Electric, Natural Gas
Cooling
- Has cooling: Yes
Appliances
- Included: Dishwasher, Disposal, Dryer, Microwave, Refrigerator, Stove(s)/Range(s), Washer, Dishwasher(s), Dryer(s), Garbage Disposal, Microwave(s), Refrigerator(s), Washer(s), Water Heater: Natural Gas, Water Heater Location: Garage
Features
- Bath Off Primary, Ceiling Fan(s), Pantry
- Flooring: Ceramic Tile, Hardwood, Vinyl Plank
- Windows: Dbl Pane/Storm Window
- Basement: None
- Number of fireplaces: 1
- Fireplace features: Gas, Main Level: 1, Fireplace
Interior area
- Total structure area: 1,008
- Total interior livable area: 1,008 sqft
Property
Parking
- Total spaces: 5
- Parking features: Driveway, Attached Garage
- Has attached garage: Yes
- Covered spaces: 2
- Uncovered spaces: 3
Features
- Levels: One
- Stories: 1
- Entry location: Main
- Patio & porch: Bath Off Primary, Ceiling Fan(s), Dbl Pane/Storm Window, Fireplace, Pantry, Water Heater
- Has view: Yes
- View description: Territorial
Lot
- Size: 8,276 Square Feet
- Features: Corner Lot, Cul-De-Sac, Curbs, Secluded, Sidewalk, Value In Land, Deck, Electric Car Charging, Fenced-Partially, Gas Available, Sprinkler System
- Topography: Level,Partial Slope,Terraces
- Residential vegetation: Garden Space
Details
- Parcel number: 38031519338200
- Zoning description: Jurisdiction: City
- Special conditions: Standard
- Other equipment: Leased Equipment: None
Construction
Type & style
- Home type: SingleFamily
- Architectural style: 1 Story
- Property subtype: Single Family Residence
Materials
- Cement Planked, Wood Products, Cement Plank
- Foundation: Poured Concrete
- Roof: Composition
Condition
- Year built: 1995
Utilities & green energy
- Electric: Company: Puget Sound Energy
- Sewer: Sewer Connected, Company: City of Bellingham
- Water: Public, Company: City of Bellingham
Community & HOA
Community
- Features: CCRs
- Subdivision: Barkley
HOA
- Services included: Common Area Maintenance
- HOA fee: $297 annually
- HOA phone: 360-296-2971
Location
- Region: Bellingham
Financial & listing details
- Price per square foot: $615/sqft
- Tax assessed value: $502,274
- Annual tax amount: $405
- Date on market: 10/11/2026
- Listing terms: Conventional,FHA,VA Loan
- Inclusions: Dishwasher(s), Dryer(s), Garbage Disposal, Leased Equipment, Microwave(s), Refrigerator(s), Stove(s)/Range(s), Washer(s)
Estimated market value
$615,000
$584,000 - $646,000
$2,566/mo
Price history
| Date | Event | Price |
|---|---|---|
| 10/15/2026 | Listed for sale | $620,000+148%$615/sqft |
Source:  NWMLS as distributed by MLS GRID #2591417 Report a problem | ||
| 8/29/2014 | Sold | $250,000$248/sqft |
Source: NWMLS as distributed by MLS GRID #629069 Report a problem | ||
| 7/26/2014 | Price change | $250,000-7.4%$248/sqft |
Source: ZipRealty, Inc. #629069 Report a problem | ||
| 5/4/2014 | Listed for sale | $269,950+119.6%$268/sqft |
Source: ZipRealty, Inc. #629069 Report a problem | ||
| 8/30/2002 | Sold | $122,915+5.1%$122/sqft |
Source: Public Record Report a problem | ||
| 6/25/2001 | Sold | $116,898$116/sqft |
Source: Public Record Report a problem | ||
Public tax history
| Year | Property taxes | Tax assessment |
|---|---|---|
| 2025 | $406 +2.9% | $502,274 +3% |
| 2024 | $394 +8.2% | $487,634 -4.2% |
| 2023 | $364 -3.7% | $509,081 +23% |
| 2022 | $378 -18.2% | $413,887 +21% |
| 2021 | $463 -7.2% | $342,055 +15.4% |
| 2020 | $499 | $296,351 +7% |
| 2019 | $499 -3.5% | $276,919 +11.5% |
| 2018 | $517 -3.9% | $248,382 +13% |
| 2017 | $538 -6.9% | $219,770 +10% |
| 2016 | $578 +0.1% | $199,774 +5% |
| 2015 | $577 | $190,249 -4.9% |
| 2014 | $577 -76.6% | $199,996 +4.2% |
| 2013 | $2,469 | $191,904 |
| 2012 | -- | $191,904 |
| 2011 | -- | -- |
| 2010 | -- | -- |
| 2009 | $1,603 -6.1% | $192,440 +17.2% |
| 2008 | $1,708 | $164,255 |
| 2007 | $1,708 +19.8% | $164,255 |
| 2005 | $1,425 | $164,255 +50.8% |
| 2004 | $1,425 -3.5% | $108,890 |
| 2003 | $1,477 +1.9% | $108,890 |
| 2002 | $1,449 +0.1% | $108,890 |
| 2001 | $1,447 | $108,890 +1.7% |
| 2000 | -- | $107,040 |
| 1999 | -- | $107,040 |
Find assessor info on the county website
Monthly payment
Est. payment
Payment breakdown
Explore the cost of this home by adjusting the details. Changes won't be saved.Climate risks
Neighborhood: 98226
Nearby schools
Schools provided by the listing agent
- Elementary: Northern Heights Ele
- Middle: Shuksan Mid
- High: Squalicum High
Source: NWMLS as distributed by MLS GRID. This data may not be complete. We recommend contacting the local school district to confirm school assignments for this home.