Rare opportunity to own 5 private acres in the City of Bellingham! First time on the market, this 3,077 sq ft home offers 4 bedrooms, 2 baths, and a 2-car garage. Built with solid construction and great bones, the home remains in original condition and is ready for your vision and updates. The property features a detached shop with double roll up doors, offering incredible flexibility for hobbies, recreational storage, or a home-based business. RV parking, equipped with 50-amp electrical service, water/ sewer hookup. Inside, you’ll find expansive floor-to-ceiling double-pane windows on the main level, abundant storage throughout, and plumbed for a 3rd bath on the lower level. Home offers energy efficient heating/cooling and solar panels. Enjoy the peaceful park-like setting with a beautifully landscaped pond, creek, recreation area with fire pit, covered patio with brick fireplace and BBQ smoker. Multiple outdoor entertaining spaces create the perfect space for gatherings year-round. Just minutes from city amenities, located in the path of progress UGA, zoned URMX, this property may also offer future development potential. Whether you're looking to renovate, invest, or create your forever home, the possibilities here are endless!
Sold
Listed by: RE/MAX Whatcom County, Inc. • Miguel Brionez
Bought with: John L. Scott Bellingham
$750,000
3987 Britton Road, Bellingham, WA 98226
4beds
3,077sqft
Single Family Residence
Built in 1970
5 Acres Lot
$750,200 Zestimate®
$244/sqft
$3,927 Estimated rent
Home value
$750,200
$713,000 - $795,000
$3,927/mo
Zestimate® history
Owner options
List your home for rent
$3,927/mo
Rent Zestimate®
Find your next renter with Zillow Rental Manager. Plus, with online applications, you can quickly screen prospective tenants – for free.
$3,927/mo
Rent Zestimate®
Refinance and save
$4,616/mo
Est. payment
Refinancing to a lower rate could help reduce your monthly payments and save thousands over the life of the loan.
$4,616/mo
Est. payment
Explore your selling options
Work with a Zillow partner agent
Leverage their expertise and Zillow's premium Showcase listings to get your home seen by more buyers.
Get startedList with your own agent
Get your home in front of millions of buyers by listing it on Zillow.
Learn how to do itSell it yourself
Take full control of how buyers see your home on Zillow by listing For Sale by Owner (FSBO).
List your homeWhat's special
Zillow last checked:
Listing updated:
Offers reviewed: Jun 16
Listed by:
Miguel Brionez,
RE/MAX Whatcom County, Inc.
Bought with:
Irena Lambrou, 125312
John L. Scott Bellingham
Source: NWMLS as distributed by MLS GRID,MLS#: 2530211
Facts & features
Interior
Bedrooms & bathrooms
- Bedrooms: 4
- Bathrooms: 2
- Full bathrooms: 1
- 3/4 bathrooms: 1
- Main level bathrooms: 2
- Main level bedrooms: 2
Primary bedroom
- Level: Main
Bedroom
- Level: Lower
Bedroom
- Level: Lower
Bedroom
- Level: Main
Bathroom full
- Level: Main
Bathroom three quarter
- Level: Main
Dining room
- Level: Main
Entry hall
- Level: Main
Family room
- Level: Lower
Kitchen with eating space
- Level: Main
Living room
- Level: Main
Utility room
- Level: Lower
Heating
- Fireplace, Heat Pump, Electric, Solar (Unspecified), Wood
Cooling
- Heat Pump
Appliances
- Included: Dishwasher, Dryer, Refrigerator, Stove(s)/Range(s), Washer, Dishwasher(s), Dryer(s), Refrigerator(s), Washer(s)
Features
- Bath Off Primary, Ceiling Fan(s), Dining Room
- Flooring: Laminate
- Windows: Dbl Pane/Storm Window, Skylight(s)
- Basement: Daylight
- Number of fireplaces: 2
- Fireplace features: Wood Burning, Lower Level: 1, Main Level: 1, Fireplace
Interior area
- Total structure area: 3,077
- Total interior livable area: 3,077 sqft
Property
Parking
- Total spaces: 2
- Parking features: Attached Garage, RV Parking
- Has attached garage: Yes
- Covered spaces: 2
Features
- Levels: One
- Stories: 1
- Entry location: Main
- Patio & porch: Bath Off Primary, Ceiling Fan(s), Dbl Pane/Storm Window, Dining Room, Fireplace, Skylight(s), Vaulted Ceiling(s)
- Has view: Yes
- View description: Pond
- Has water view: Yes
- Water view: Pond
Lot
- Size: 5 Acres
- Features: Paved, Cabana/Gazebo, Deck, Outdoor Fireplace, Patio, RV Parking, Shop
- Topography: Level
- Residential vegetation: Wooded
Details
- Parcel number: 380315235379
- Zoning: urmx
- Zoning description: Jurisdiction: County
- Special conditions: Standard
Construction
Type & style
- Home type: SingleFamily
- Architectural style: 1 Story w/Bsmnt.
- Property subtype: Single Family Residence
Materials
- Brick, Wood Products
- Foundation: Slab
- Roof: Composition
Condition
- Year built: 1970
Utilities & green energy
- Electric: Company: PSE
- Sewer: Septic Tank
- Water: Public, Company: Water District 7
- Utilities for property: Verizon
Green energy
- Energy generation: Solar
Community & HOA
Community
- Subdivision: Silver Beach
Location
- Region: Bellingham
Financial & listing details
- Price per square foot: $244/sqft
- Tax assessed value: $1,028,953
- Annual tax amount: $9,265
- Offers reviewed: 06/16/2026
- Date on market: 8/20/2026
- Cumulative days on market: 14 days
- Listing terms: Conventional,Rehab Loan
- Inclusions: Dishwasher(s), Dryer(s), Refrigerator(s), Stove(s)/Range(s), Washer(s)
Price history
| Date | Event | Price |
|---|---|---|
| 8/3/2026 | Sold | $750,000$244/sqft |
Source:  NWMLS as distributed by MLS GRID #2530211 Report a problem NWMLS as distributed by MLS GRID #2530211 Report a problem | ||
| 6/17/2026 | Pending sale | $750,000$244/sqft |
Source: NWMLS as distributed by MLS GRID #2530211 Report a problem | ||
| 6/4/2026 | Listed for sale | $750,000$244/sqft |
Source: NWMLS as distributed by MLS GRID #2530211 Report a problem | ||
Public tax history
| Year | Property taxes | Tax assessment |
|---|---|---|
| 2024 | $9,266 +9.2% | $1,028,953 +2.3% |
| 2023 | $8,486 +19.3% | $1,005,847 +27% |
| 2022 | $7,116 +8.7% | $792,006 +21% |
| 2021 | $6,545 +1.7% | $654,550 +8.1% |
| 2020 | $6,433 | $605,417 +5% |
| 2019 | $6,433 +0.5% | $576,588 +7.7% |
| 2018 | $6,398 +8.4% | $535,579 +8.3% |
| 2017 | $5,902 -7.5% | $494,570 +16.4% |
| 2016 | $6,383 +29.6% | $424,854 +1.5% |
| 2014 | $4,925 -4.7% | $418,605 -0.6% |
| 2013 | $5,168 | $421,308 +6.2% |
| 2012 | -- | $396,540 |
| 2011 | -- | $396,540 -1.3% |
| 2010 | -- | $401,732 -2.7% |
| 2009 | $3,335 -6.2% | $412,795 +20.1% |
| 2008 | $3,553 | $343,620 |
| 2007 | $3,553 +24.3% | $343,620 |
| 2005 | $2,859 | $343,620 +57.3% |
| 2004 | $2,859 -3.5% | $218,470 |
| 2003 | $2,964 +1.9% | $218,470 |
| 2002 | $2,908 +0.1% | $218,470 |
| 2001 | $2,904 | $218,470 +0.9% |
| 2000 | -- | $216,595 |
| 1999 | -- | $216,595 |
Find assessor info on the county website
Neighborhood: 98226
Nearby homes

- $845,0004 bd4 ba1.9k sqft3949 Lakemont Rd, Bellingham, WA 98226Sold
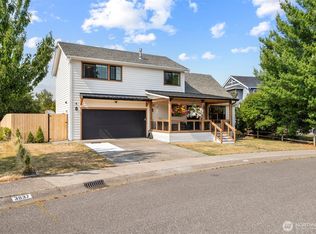
- $795,0004 bd4 ba1.9k sqft3941 Lakemont Rd, Bellingham, WA 98226Sold

- $780,0004 bd4 ba2.1k sqft3937 Lakemont Rd, Bellingham, WA 98226Sold
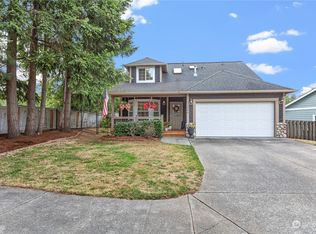
- $680,0004 bd2 ba1.5k sqft3946 Lakemont Rd, Bellingham, WA 98226Sold
- $599,9004 bd2 ba1.3k sqft3990 Roma Ct, Bellingham, WA 98226For Sale
- $785,0003 bd3 ba1.9k sqft1448 Roma Rd, Bellingham, WA 98226Sold
- $821,0004 bd3 ba1.8k sqft3978 Roma Ct, Bellingham, WA 98226Sold
- $750,0004 bd3 ba1.9k sqft1368 Roma Rd, Bellingham, WA 98226Sold
Nearby schools
GreatSchools rating
- 5/10Northern Heights Elementary SchoolGrades: PK-5Distance: 0.3 mi
- 6/10Shuksan Middle SchoolGrades: 6-8Distance: 4.2 mi
- 8/10Squalicum High SchoolGrades: 9-12Distance: 0.6 mi
Schools provided by the listing agent
- Elementary: Northern Heights Ele
Source: NWMLS as distributed by MLS GRID. This data may not be complete. We recommend contacting the local school district to confirm school assignments for this home.


Get pre-qualified for a loan
At Zillow Home Loans, we can pre-qualify you in as little as 5 minutes with no impact to your credit score.An equal housing lender. NMLS #10287.
- Washington
- Whatcom County
- Bellingham
- 98226
- 3987 Britton Road
