| NORWOOD | Stunning 2018 custom built home situated on a peaceful 1.48-acres in a quiet rural setting. With its clean architectural lines, dark Diamond Kote pre-finished LP SmartSide siding, metal roof, brick accents, and big windows give it a fresh contemporary look yet feels warm and inviting. Inside you'll find nearly 3,900 sq. ft of comfortable living space across two levels plus 1,268 sq. ft of covered decks and patios that become outdoor rooms. Soaring cathedral ceilings and clerestory windows fill the open-concept main floor with natural light. The well-designed layout works well for families, multi-generational living, or those after privacy. Well-appointed Kitchen and Dining Area with main floor Laundry and Pantry. Primary Bedroom with a gorgeous ensuite, two additional bedrooms each with their own ensuite, a 4th bedroom, and private office. Lower-Level Rec Room w/convenient walkout to pool. Built with energy efficiency and comfort in mind with triple-glazed windows, upgraded insulation, in-floor radiant heat, multi-zone heating and cooling, and a passive solar design. Practical extras include an attached 3-car garage, separate 864 sq. ft heated workshop/garage, GenerLink generator hookup, paved driveway, fully fenced dog-friendly backyard, and high-speed internet. The backyard features 16 x 40' fibreglass in-ground pool with solar heating. Enjoy the huge concrete deck with sun and shade, covered pool house seating, pool bar area, and safety fencing. Southern exposure makes it perfect from spring through fall. The 36 x 24' detached workshop is a hobbyist's dream with a 21 x 24' workshop, 15 x 24' wash bay featuring epoxy floors, year-round water, floor drain, separate heating, and 100A service. Modern, bright, energy-efficient, and super livable. Just 25 minutes to Peterborough with easy access to town amenities while enjoying rural peace. This home has that welcoming "we're home" feel the moment you arrive. Come see it-you're going to love it here!
For sale
C$1,699,900
1483 Webster Rd, Douro Dummer, ON K0L 3A0
4beds
4baths
Single Family Residence
Built in ----
1.5 Acres Lot
$-- Zestimate®
C$--/sqft
C$-- HOA
What's special
- 91 days |
- 14 |
- 1 |
Zillow last checked:
Listing updated:
Listed by:
RE/MAX HALLMARK EASTERN REALTY
Source: TRREB,MLS®#: X13204760 Originating MLS®#: Central Lakes Association of REALTORS
Originating MLS®#: Central Lakes Association of REALTORSFacts & features
Interior
Bedrooms & bathrooms
- Bedrooms: 4
- Bathrooms: 4
Heating
- Forced Air, Propane
Cooling
- Central Air
Appliances
- Included: Water Heater Owned, Water Softener
Features
- Primary Bedroom - Main Floor, Storage
- Basement: Finished with Walk-Out,Full
- Has fireplace: No
Interior area
- Living area range: 2000-2500 null
Video & virtual tour
Property
Parking
- Total spaces: 16
- Parking features: Private, Garage Door Opener
- Has garage: Yes
Features
- Patio & porch: Deck
- Exterior features: Landscaped, Landscape Lighting
- Has private pool: Yes
- Pool features: In Ground
- Has spa: Yes
- Spa features: Hot Tub
- Has view: Yes
- View description: Meadow, Trees/Woods
- Waterfront features: None
Lot
- Size: 1.5 Acres
- Features: Fenced Yard, Level, Rectangular Lot
- Topography: Flat
Details
- Additional structures: Garden Shed, Additional Garage(s), Out Buildings
- Parcel number: 281990159
Construction
Type & style
- Home type: SingleFamily
- Architectural style: Contemporary
- Property subtype: Single Family Residence
Materials
- Brick, Other
- Foundation: Concrete
- Roof: Metal
Utilities & green energy
- Sewer: Septic
- Water: Drilled Well
Community & HOA
Location
- Region: Douro Dummer
Financial & listing details
- Annual tax amount: C$7,537
- Date on market: 5/27/2026
Price history
Price history is unavailable.
Public tax history
Tax history is unavailable.
Climate risks
Neighborhood: K0L
Nearby schools
GreatSchools rating
No schools nearby
We couldn't find any schools near this home.
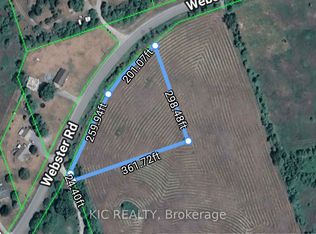
- C$239,0001 sqft0 Webster Rd, Douro Dummer, ON K0L3A0Lot/Land
- C$1,099,0005 bd4 ba-- sqft2756 County Road 38, Douro Dummer, ON K0L3A0For Sale

- C$749,9004 bd2 ba-- sqft81 4th Line S, Douro Dummer, ON K0L3A0For Sale

- C$129,9000.6 acres0 Iron Woods Dr #1, Douro Dummer, ON K0L3A0Lot/Land

- C$199,9002 sqft0 Iron Woods Dr #3, Douro Dummer, ON K0L3A0Lot/Land
- C$---- bd-- ba-- sqft511 County Road 8, Douro Dummer, ON K0L2B0Off Market
- $528,0003 bd2 ba1.7k sqft1403 Divinity Dr, De Pere, WI 54115For Sale
- C$398,0001 bd1 ba-- sqft810 4th Line S, Douro Dummer, ON K0L3A0For Sale
Similar homes
- C$1,699,0004 bd2 ba-- sqft583 2nd Line, Douro Dummer, ON K0L 2H0For Sale
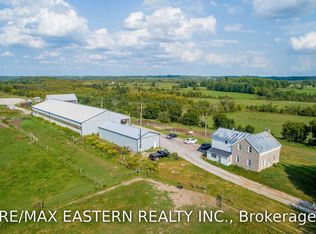 MLS ID #X13666028, RE/MAX HALLMARK EASTERN REALTY. TRREB
 - C$1,375,0004 bd4 ba-- sqft947 Payne Line Rd, Douro Dummer, ON K0L 3A0For Sale
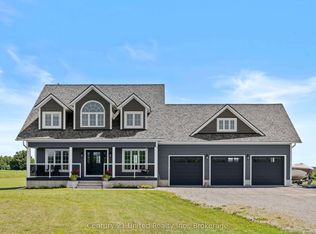 MLS ID #X13594506, Century 21 United Realty Inc.. TRREB
 - C$1,099,0005 bd4 ba-- sqft2756 County Road 38, Douro Dummer, ON K0L 3A0For SaleMLS ID #X13474202, Stoneguide Realty Limited. TRREB
- C$1,599,0005 bd4 ba-- sqft1717 Asphodel 10th Line, Norwood, ON K0L 2V0For Sale
 MLS ID #X13694956, Century 21 United Realty Inc.. TRREB
 - C$1,500,0004 bd4 ba-- sqft866 Godolphin Rd, Trent Hills, ON K0L 1L0For SaleMLS ID #X13711114, KELLER WILLIAMS INSPIRE REALTY, BROKERAGE. TRREB
- C$1,545,0003 bd2 ba-- sqft944 Birchcliff Dr, Douro Dummer, ON K0L 2H0For SaleMLS ID #X13640984, Royal LePage Frank Real Estate. TRREB
- C$1,439,0004 bd4 ba-- sqft110 Lakeview Dr, Trent Hills, ON K0L 1L0For SaleMLS ID #X13466914, Ball Real Estate Inc.. TRREB
- C$1,099,9004 bd3 ba-- sqft1765 10th Line W, Trent Hills, ON K0L 1L0For SaleMLS ID #X13698984, RE/MAX REAL ESTATE CENTRE INC.. TRREB
- C$1,599,0005 bd4 ba-- sqft38 Darling Dr, Selwyn, ON K0L 2W0For SaleMLS ID #X13500544, Century 21 United Realty Inc.. TRREB
- C$1,490,0006 bd4 ba-- sqft1927 Pinehurst Ave, Selwyn, ON K0L 2H0For SaleMLS ID #X13690726, Flat Rate Realty Corp.. TRREB
- C$1,299,0007 bd5 ba-- sqft2223 Cameron Line, Asphodel Norwood, ON K0L 1Y0For SaleMLS ID #X12938366, Century 21 United Realty Inc.. TRREB
- C$1,375,0004 bd4 ba-- sqft599 Maniece Ave, Peterborough, ON K9L 0C1For SaleMLS ID #X13718342, RIGHT AT HOME REALTY INC.. TRREB
- C$1,799,0004 bd3 ba-- sqft214 Aberdeen Ave, Peterborough, ON K9H 4W7New ConstructionMLS ID #X13166844, URBAN LANDMARK REALTY INC. TRREB
- C$1,199,0005 bd2 ba-- sqft310 Viner Line, Selwyn, ON K0L 1T0For SaleMLS ID #X13690884, Royal Service Real Estate Inc.. TRREB
- C$1,795,0004 bd3 ba-- sqft169 Fire Rte #44, Havelock Belmont Methuen, ON K0L 1Z0For SaleMLS ID #X13684100, Century 21 United Realty Inc.. TRREB
- C$1,399,9004 bd3 ba-- sqft1790 County Road 40, Douro Dummer, ON K0L 2V0For SaleMLS ID #X13484312, Century 21 United Realty Inc.. TRREB
- C$1,950,0003 bd5 ba-- sqft44 Fire Rte #70, Harvey, ON K0L 1J0For SaleMLS ID #X13224640, Century 21 United Realty Inc.. TRREB
- C$1,399,9504 bd2 ba-- sqft1280 Birchview Rd, Douro Dummer, ON K0L 2H0For SaleMLS ID #X13498692, RE/MAX ROUGE RIVER REALTY LTD.. TRREB
- C$1,199,9994 bd3 ba-- sqft552 County Road 40, Douro Dummer, ON K0L 2V0For SaleMLS ID #X12989064, Re/Max All-Stars Realty Inc.. TRREB
- C$2,199,9004 bd3 ba-- sqft1060 Centre Line, Selwyn, ON K9J 6X5For SaleMLS ID #X13041704, Royal LePage Frank Real Estate. TRREB
