Enjoy the sunsets on Clear Lake! Over 100 ft of shoreline in a Prime Birchview Road location, gorgeous gently sloping property with only 6 steps to the dock! Wade in sandy/pebbly beachfront for swimming, head left off the dock into pristine Clear Lake, go right to explore the beauty of Stoney Lake. Boat the entire Trent Severn Waterway from your own dock! Dry boathouse with Marine Railway at the waters edge, updated 4 bdrm custom built Cedar home on a 0.62 acre very private treed property on a well maintained year round Municipal road (school bus route). So much to enjoy nearby - Wildfire Golf & Country Club, excellent Marina's & Restaurants, Warsaw Caves, easy drive into Lakefield/Peterborough, 90 mins to the GTA. Enjoy the breeze from the lakeside deck or from the comfort of your large screenroom overlooking the water. Thoughtfully designed home with exposed Nova Scotia Pine beams, solid pine doors, large windows, new Kitchen, new Wetbar in the family room, cozy gas fireplace in the living room, new HVAC system throughout - propane furnace/central air/ductwork (2020) - very large primary bdrm with attached den/nursery or supersized walk-in closet. Upstairs features 3 bdrms & a 4pc bath, the main level also has a guest suite that can be closed off if desired, with an additional bdrm, 3 pc bath and family rm with wet bar - so convenient for family/guests, with a ramp to the side door - when you move here friends and family will want to visit!! The Kitchen/Dining /Living rooms are well designed to maximize lake views. The lower level has 3 lrg windows, a huge recroom as well as laundry/utility/storage/workshop area. Two additional extra lrg outbuildings for storing your water toys, lovely gardens, lots of parking, completely treed and private from the street as well. 200 amp breakers, UV System & Water softener, long list of inclusions. See the Multimedia link for virtual tour/photo gallery/video/floor plans.
For sale
C$1,399,950
1280 Birchview Rd, Douro Dummer, ON K0L 2H0
4beds
2baths
Single Family Residence
Built in ----
0 Square Feet Lot
$-- Zestimate®
C$--/sqft
C$-- HOA
What's special
- 60 days |
- 40 |
- 3 |
Zillow last checked:
Listing updated:
Listed by:
RE/MAX ROUGE RIVER REALTY LTD.
Source: TRREB,MLS®#: X13498692 Originating MLS®#: Toronto Regional Real Estate Board
Originating MLS®#: Toronto Regional Real Estate BoardFacts & features
Interior
Bedrooms & bathrooms
- Bedrooms: 4
- Bathrooms: 2
Primary bedroom
- Level: Second
- Dimensions: 6.35 x 3.78
Bedroom 2
- Level: Second
- Dimensions: 4.22 x 3.75
Bedroom 3
- Level: Second
- Dimensions: 3.78 x 3.14
Bedroom 4
- Level: Main
- Dimensions: 3.76 x 2.72
Bathroom
- Level: Main
- Dimensions: 2.53 x 2.67
Bathroom
- Level: Second
- Dimensions: 2.54 x 2.51
Den
- Level: Second
- Dimensions: 3.76 x 2.73
Dining room
- Level: Main
- Dimensions: 3.14 x 3.08
Family room
- Level: Main
- Dimensions: 4.84 x 3.74
Kitchen
- Level: Main
- Dimensions: 4.56 x 3.13
Laundry
- Level: Lower
- Dimensions: 3.7 x 2.97
Living room
- Level: Main
- Dimensions: 4.83 x 3.53
Recreation
- Level: Lower
- Dimensions: 10.29 x 4.61
Sunroom
- Level: Main
- Dimensions: 5.82 x 4.89
Workshop
- Level: Lower
- Dimensions: 5.35 x 3.67
Heating
- Forced Air, Propane
Cooling
- Central Air
Appliances
- Included: Bar Fridge, Water Heater Owned, Water Softener, Water Treatment
Features
- Guest Accommodations
- Basement: Full,Partially Finished
- Has fireplace: Yes
- Fireplace features: Propane
Interior area
- Living area range: 1500-2000 null
Video & virtual tour
Property
Parking
- Total spaces: 10
- Parking features: Private Double
Accessibility
- Accessibility features: Ramped Entrance
Features
- Stories: 2
- Exterior features: Private Dock
- Pool features: None
- Has view: Yes
- View description: Lake, Trees/Woods
- Has water view: Yes
- Water view: Lake,Direct
- Waterfront features: Beach Front, Boathouse, Dock, Trent System, Waterfront-Deeded, Direct, Lake
- Body of water: Clear Lake
Lot
- Size: 0 Square Feet
- Features: Beach, Golf, Lake/Pond, Marina, Waterfront, School Bus Route, Irregular Lot
- Topography: Waterway,Wooded/Treed
Details
- Additional structures: Storage, Garden Shed, Other
- Parcel number: 281860147
Construction
Type & style
- Home type: SingleFamily
- Property subtype: Single Family Residence
Materials
- Cedar
- Foundation: Concrete
- Roof: Asphalt Shingle
Utilities & green energy
- Sewer: Septic
- Water: Lake/River
- Utilities for property: Cell Services, Internet High Speed, Garbage Pickup, Recycling Pickup
Community & HOA
Community
- Security: Smoke Detector(s)
Location
- Region: Douro Dummer
Financial & listing details
- Annual tax amount: C$6,989
- Date on market: 6/28/2026
Price history
Price history is unavailable.
Public tax history
Tax history is unavailable.
Climate risks
Neighborhood: K0L
Nearby schools
GreatSchools rating
No schools nearby
We couldn't find any schools near this home.
- C$4,495,0007 bd5 ba-- sqft1484 Birchview Rd, Douro Dummer, ON K0L2H0For Sale
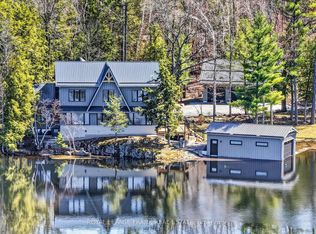
- C$1,545,0003 bd2 ba-- sqft944 Birchcliff Dr, Douro Dummer, ON K0L2H0For Sale

- C$4,390,0004 bd5 ba-- sqft910 Birchview Rd, Douro Dummer, ON K0L2H0For Sale

- C$524,9002 bd1 ba-- sqft2234 McCrackens Landing Rd, Douro Dummer, ON K0L2H0For Sale
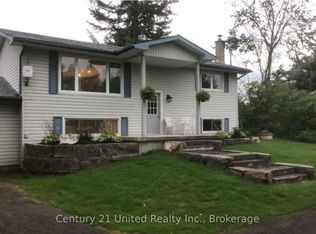
- C$1,199,0003 bd4 ba-- sqft2269 McCrackens Landing Rd, Douro Dummer, ON K0L2H0For Sale
- C$699,9992 bd2 ba-- sqft3559 Harbour Point Ln, Selwyn, ON K0L2H0For Sale
- C$1,049,9003 bd1 ba-- sqft2712 Channel View Ln, Selwyn, ON K0L2H0For Sale
- C$549,9003 bd1 ba-- sqft2086 McCrackens Landing Rd, Douro Dummer, ON K0L2H0For Sale
Similar homes
- C$1,545,0003 bd2 ba-- sqft944 Birchcliff Dr, Douro Dummer, ON K0L 2H0For SaleMLS ID #X13640984, Royal LePage Frank Real Estate. TRREB
- C$1,399,9004 bd3 ba-- sqft1790 County Road 40, Douro Dummer, ON K0L 2V0For Sale
 MLS ID #X13484312, Century 21 United Realty Inc.. TRREB
 - C$1,199,0003 bd4 ba-- sqft2269 McCrackens Landing Rd, Douro Dummer, ON K0L 2H0For Sale
 MLS ID #X13522508, Royal LePage Frank Real Estate. TRREB
 - C$1,049,9003 bd1 ba-- sqft2712 Channel View Ln, Selwyn, ON K0L 2H0For Sale
 MLS ID #X13487804, RE/MAX HALLMARK EASTERN REALTY. TRREB
 - C$799,9004 bd3 ba-- sqft3186 Buckhorn Ln, Selwyn, ON K0L 2H0For SaleMLS ID #X13706384, Royal LePage Frank Real Estate. TRREB
- C$889,9004 bd3 ba-- sqft590 Golf Course Rd, Douro Dummer, ON K0L 2H0For SaleMLS ID #X13499610, RIGHT AT HOME REALTY INC.. TRREB
- C$1,490,0006 bd4 ba-- sqft1927 Pinehurst Ave, Selwyn, ON K0L 2H0For SaleMLS ID #X13690726, Flat Rate Realty Corp.. TRREB
- C$729,9003 bd1 ba-- sqft518 County Road 6, Douro Dummer, ON K0L 2H0For SaleMLS ID #X13479642, RE/MAX ROUGE RIVER REALTY LTD.. TRREB
- C$986,0005 bd4 ba-- sqft15 Library Rd, North Kawartha, ON K0L 2H0For SaleMLS ID #X13649062, Century 21 United Realty Inc.. TRREB
- C$1,499,9004 bd4 ba-- sqft113 Sugarbush Blvd, Trent Lakes, ON K0L 1J0For SaleMLS ID #X13707568, Century 21 United Realty Inc.. TRREB
- C$799,9003 bd2 ba-- sqft395 Sawmill Rd, Douro Dummer, ON K0L 2H0For SaleMLS ID #X13641574, Century 21 United Realty Inc.. TRREB
- C$1,099,0004 bd3 ba-- sqft937 Payne Line Rd E, Douro Dummer, ON K0L 3A0For SaleMLS ID #X13555174, Keller Williams Energy Real Estate. TRREB
- C$1,599,9992 bd3 ba-- sqft2450 Victoria Springs Ln E, Selwyn, ON K0L 2H0For SaleMLS ID #X13661678, Century 21 United Realty Inc.. TRREB
- C$1,095,0004 bd2 ba-- sqft2509 12th Line, Selwyn, ON K0L 2H0For SaleMLS ID #X13169894, Stoneguide Realty Limited. TRREB
- C$1,399,0004 bd4 ba-- sqft382 Lakehurst Circle Rd, Trent Lakes, ON K0L 1J0For SaleMLS ID #X13447232, Royal LePage Frank Real Estate. TRREB
- C$999,0003 bd2 ba-- sqft1749 Youngs Point Rd, Selwyn, ON K0L 2H0For SaleMLS ID #X12908648, BALL REAL ESTATE INC.. TRREB
- C$1,699,9993 bd2 ba-- sqft233 Northern Ave, Trent Lakes, ON K0M 1A0For SaleMLS ID #X13711446, CENTURY 21 B.J. ROTH REALTY LTD., BROKERAGE. TRREB
- C$1,295,0003 bd2 ba-- sqft41 Hall Cres, Trent Lakes, ON K0L 1J0For SaleMLS ID #X13709442, Century 21 United Realty Inc.. TRREB
- C$1,299,0005 bd4 ba-- sqft139 Lakeland Ave, Trent Lakes, ON K0L 1J0For SaleMLS ID #X13461032, RE/MAX HALLMARK EASTERN REALTY. TRREB
- C$1,199,0005 bd2 ba-- sqft310 Viner Line, Selwyn, ON K0L 1T0For SaleMLS ID #X13690884, Royal Service Real Estate Inc.. TRREB
