Great investment opportunity in the highly sought-after Buford City School District! This 3-bedroom, 2-bath ranch sits on approximately 3/4 acre on a desirable corner lot, with frontage on Hamilton Mill Road. The property also includes a separate outbuilding/garage/workshop, offering additional storage, workspace, or future possibilities. With a spacious lot and plenty of room to grow, this property has tons of potential. Tenant currently in place on a month-to-month lease and would like to stay, providing an opportunity for immediate rental income. Don't miss this unique Buford investment opportunity!
Active
$415,000
4231 Hamilton Mill Rd, Buford, GA 30519
3beds
1,527sqft
Single Family Residence
Built in 1971
0.76 Acres Lot
$401,000 Zestimate®
$272/sqft
$-- HOA
What's special
Desirable corner lotSpacious lot
- 5 days |
- 198 |
- 11 |
Zillow last checked:
Listing updated:
Listed by:
Bill Reed 770-480-5674,
RE/MAX Center,
Amy Reed 678-300-1593,
RE/MAX Center
Source: GAMLS,MLS#: 10823641
Facts & features
Interior
Bedrooms & bathrooms
- Bedrooms: 3
- Bathrooms: 2
- Full bathrooms: 2
- Main level bathrooms: 2
- Main level bedrooms: 3
Rooms
- Room types: Great Room, Laundry, Office, Other
Dining room
- Features: Dining Rm/Living Rm Combo
Heating
- Central, Forced Air
Cooling
- Ceiling Fan(s), Central Air, Whole House Fan
Appliances
- Included: Dishwasher, Oven
- Laundry: Mud Room
Features
- Master On Main Level
- Flooring: Carpet, Vinyl
- Basement: Crawl Space
- Number of fireplaces: 1
- Fireplace features: Factory Built, Family Room
- Common walls with other units/homes: No Common Walls
Interior area
- Total structure area: 1,527
- Total interior livable area: 1,527 sqft
- Finished area above ground: 1,527
- Finished area below ground: 0
Video & virtual tour
Property
Parking
- Total spaces: 2
- Parking features: Attached, Carport, Kitchen Level, Side/Rear Entrance
- Has carport: Yes
Features
- Levels: One
- Stories: 1
- Patio & porch: Deck, Porch
- Exterior features: Other
- Waterfront features: No Dock Or Boathouse
- Body of water: None
Lot
- Size: 0.76 Acres
- Features: Corner Lot, Level, Private
- Residential vegetation: Cleared, Grassed
Details
- Additional structures: Outbuilding, Workshop
- Parcel number: R7262 049
- Special conditions: Rental
Construction
Type & style
- Home type: SingleFamily
- Architectural style: Ranch
- Property subtype: Single Family Residence
Materials
- Brick, Other
- Foundation: Block
- Roof: Composition
Condition
- Resale
- New construction: No
- Year built: 1971
Utilities & green energy
- Electric: 220 Volts
- Sewer: Septic Tank
- Water: Public
- Utilities for property: Cable Available, Electricity Available, Natural Gas Available, Water Available
Community & HOA
Community
- Features: None
- Subdivision: Harmony Estates
HOA
- Has HOA: No
- Services included: None
Location
- Region: Buford
Financial & listing details
- Price per square foot: $272/sqft
- Tax assessed value: $325,100
- Annual tax amount: $3,752
- Date on market: 8/10/2026
- Cumulative days on market: 5 days
- Listing agreement: Exclusive Right To Sell
- Listing terms: Cash,Conventional
- Electric utility on property: Yes
Estimated market value
$401,000
$381,000 - $421,000
$2,161/mo
Price history
| Date | Event | Price |
|---|---|---|
| 8/11/2026 | Listed for sale | $415,000+167.4%$272/sqft |
Source:  FMLS GA #7818886 Report a problem FMLS GA #7818886 Report a problem | ||
| 2/25/2004 | Sold | $155,200$102/sqft |
Source: Public Record Report a problem | ||
Public tax history
| Year | Property taxes | Tax assessment |
|---|---|---|
| 2025 | $1,866 +18% | $130,040 +18% |
| 2024 | $1,581 | $110,200 |
| 2023 | $1,581 | $110,200 +18% |
| 2022 | -- | $93,360 +37.3% |
| 2021 | $976 | $68,000 |
| 2020 | $976 +20.1% | $68,000 +8.5% |
| 2019 | $812 | $62,680 |
| 2018 | $812 +35.8% | $62,680 +34.3% |
| 2016 | $598 -3.4% | $46,680 |
| 2015 | $619 | $46,680 |
| 2014 | $619 +23.1% | $46,680 +25.6% |
| 2013 | $503 | $37,160 -7.5% |
| 2012 | -- | $40,160 |
| 2011 | -- | $40,160 -28.2% |
| 2010 | -- | $55,920 |
| 2009 | -- | $55,920 +4.6% |
| 2007 | -- | $53,480 |
| 2006 | -- | $53,480 |
| 2005 | -- | $53,480 |
| 2004 | $125 -3.2% | $53,480 +53.2% |
| 2003 | $129 -46.1% | $34,920 |
| 2002 | $239 -8.6% | $34,920 |
| 2001 | $262 | $34,920 |
Find assessor info on the county website
Monthly payment
Est. payment
Payment breakdown
Explore the cost of this home by adjusting the details. Changes won't be saved.Climate risks
Neighborhood: 30519
Nearby schools
GreatSchools rating
- 7/10Buford Senior AcademyGrades: 3-5Distance: 1.6 mi
- 9/10Buford Middle SchoolGrades: 6-8Distance: 2 mi
- 9/10Buford High SchoolGrades: 9-12Distance: 1 mi
Schools provided by the listing agent
- Elementary: Buford
- Middle: Buford
- High: Buford
Source: GAMLS. This data may not be complete. We recommend contacting the local school district to confirm school assignments for this home.
- $424,3703 bd2 ba1.9k sqft4251 Hamilton Mill Rd, Buford, GA 30519Sold
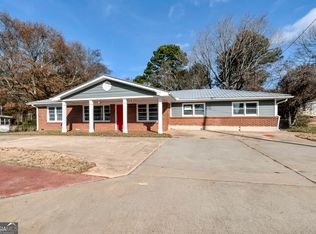
- $352,3004 bd2 ba1.5k sqft4221 Hamilton Mill Rd, Buford, GA 30519Off Market
- $519,9003 bd2 ba1.5k sqft2526 Hamill Dr, Buford, GA 30519For Sale

- $322,0002 bd1 ba1.1k sqft4261 Hamilton Mill Rd, Buford, GA 30519Off Market
- $1,699,0005 bd5 ba5.4k sqft4234 Hamilton Mill Rd, Buford, GA 30519Sold
- $443,6004 bd3 ba2.6k sqft2536 Hamill Dr, Buford, GA 30519Off Market
- $1,695,0006 bd6 ba6.2k sqft4236 Hamilton Mill Rd LOT 3, Buford, GA 30519New Construction
- $352,4003 bd2 ba1.5k sqft4211 Hamilton Mill Rd, Buford, GA 30519Off Market
A local agent can set up tours, give advice and negotiate with sellers.
Similar homes
- $400,0004 bd2 ba1.9k sqft2114 Beacon Crest Dr, Buford, GA 30519Active

 MLS ID #10777167, Stephanie Frascione, Method Real Estate Advisors. GAMLS
 - $335,0003 bd2 ba1.9k sqft2665 Oak Log Way, Buford, GA 30519Active
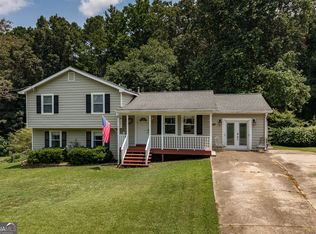 MLS ID #10816997, Eric Buchtmann, Keller Williams Greater Athens. GAMLS
 - $394,0003 bd2 ba1.5k sqft6253 Glen Port Cir, Flowery Branch, GA 30542Active
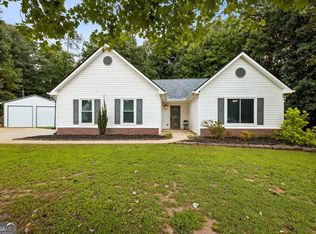 MLS ID #10819623, Chrissy Carter Goss, Bella Realty Group, Inc.. GAMLS
 - $419,9004 bd3 ba2k sqft4916 Oakgrove Dr, Buford, GA 30518Active
 MLS ID #10776946, Mark Spain, Mark Spain Real Estate. GAMLS
 - $350,0005 bd3 ba2.2k sqft2345 Rocky Waters Trl, Buford, GA 30519ActiveMLS ID #10815941, Chasity R Tillman, PEND Realty, LLC. GAMLS
- $415,0003 bd3 ba2.1k sqft1660 Burnt Oak Way, Dacula, GA 30019ActiveMLS ID #10808734, Savannah Sanders, Michael Carr and Associates. GAMLS
- $385,0003 bd2 ba1.5k sqft558 Bellingham Dr, Sugar Hill, GA 30518Active Under ContractMLS ID #10809394, Bob Hartwell, Keller Williams Realty Atl. Partners. GAMLS
- $365,0003 bd2 ba1.8k sqft1321 Beeblossom Trl, Lawrenceville, GA 30044ActiveMLS ID #10824436, Abel Aung, Virtual Properties Realty.com. GAMLS
- $410,0004 bd3 ba1.8k sqft1055 Grace Dr, Lawrenceville, GA 30043ActiveMLS ID #10798491, Cheryl Dunnings, HomeSmart. GAMLS
- $430,0004 bd3 ba2.2k sqft1924 Brittlebank Ln, Lawrenceville, GA 30043ActiveMLS ID #10804079, Emily Mackenzie, BHGRE Metro Brokers. GAMLS
- $375,0003 bd2 ba1.7k sqft5658 Raintree Trce, Oakwood, GA 30566ActiveMLS ID #10810693, Brian K Smith, Keller Williams Realty North Atlanta. GAMLS
- $509,9003 bd3 ba1.4k sqft7389 Williams Rd, Flowery Branch, GA 30542ActiveMLS ID #10809881, Lorena Mellow, Keller Williams Realty First Atlanta. GAMLS
- $425,0004 bd3 ba2.1k sqft1701 Driftwood Pl, Snellville, GA 30078ActiveMLS ID #10813771, Karren Amidon, Heartland Real Estate. GAMLS
- $335,0003 bd2 ba1.7k sqft130 Sosbee Rd, Talmo, GA 30575ActiveMLS ID #10823064, Richard Rodriguez, BHHS Georgia Properties. GAMLS
- $444,0003 bd2 ba1.5k sqft3880 Tanners Mill Rd, Gainesville, GA 30507ActiveMLS ID #10792628, Johnathan Cortes, Keller Williams Lanier Partners. GAMLS
- $439,0004 bd3 ba2.1k sqft3955 Hamilton View Way, Dacula, GA 30019ActiveMLS ID #10798064, Jerry Harkness, Keller Williams Lanier Partners. GAMLS
- $398,0003 bd2 ba1.9k sqft1190 Sunhill Dr, Lawrenceville, GA 30043ActiveMLS ID #10793372, Kristin Raffalovich, eXp Realty. GAMLS
- $374,5003 bd2 ba1.7k sqft174 Lauren Marie Dr, Braselton, GA 30517ActiveMLS ID #10728559, Danya Wilson, Superior Realty Group. GAMLS
- $375,0004 bd2 ba1.5k sqft6642 Nix Rd, Dawsonville, GA 30534ActiveMLS ID #10811490, Cody Dodge, eXp Realty. GAMLS
- $450,0003 bd2 ba1.4k sqft335 Ranger Way, Braselton, GA 30517ActiveMLS ID #10719606, Chris Simmons, RE/MAX Center. GAMLS
