Experience elevated living in this sun-drenched end-unit townhome, perfectly situated in the coveted Red Hawk Townhome Community. Thoughtfully enhanced with custom upgrades and refined details, this residence offers a seamless blend of comfort, style, and modern convenience. Natural light pours through expansive windows, illuminating the home’s beautifully curated interior. Waterproof luxury vinyl plank flooring, new designer lighting fixtures, new blinds, 3 new ceiling fans, a newer furnace, Nest thermostat, and an integrated Cove Smart Security System provide both elegance and peace of mind, while custom-built shelving throughout adds a distinctive architectural touch. The dining space is a true standout—featuring a corner custom built-in bench with hidden storage, creating an intimate setting for both casual meals and memorable gatherings. At the heart of the home, the kitchen is designed to impress. Outfitted with Samsung stainless steel appliances, abundant cabinetry, and generous counter space, it is as functional as it is stylish. The showpiece farmhouse sink elevates the space with its waterfall design, motion-sensor functionality, integrated cup sprayer, and premium reverse osmosis Aqua Tru water filtration system—bringing both luxury and innovation into everyday living. Adjacent to the kitchen you will appreciate the stackable washer and dryer included. The garage extends the home’s thoughtful design, featuring custom shelving, a dedicated workbench, and included Ryobi circular saw—perfect for hobbyists or those seeking added utility. Step outside and enjoy the best of Castle Rock living, with proximity to downtown restaurants and shopping, scenic hiking trails, Miller Park, and the Castle Rock Recreation Center—offering a lifestyle rich in both convenience and outdoor adventure.
Sold for $415,000
Zillow last checked:
Listing updated:
Bought with:
Melisa Hatfield, 100104624
RE/MAX Professionals
Source: REcolorado as distributed by MLS GRID,MLS#: 4862909
Price history
| Date | Event | Price |
|---|---|---|
| 5/29/2026 | Sold | $415,000$290/sqft |
Source:  REcolorado as distributed by MLS GRID #4862909 Report a problem REcolorado as distributed by MLS GRID #4862909 Report a problem | ||
| 4/10/2026 | Pending sale | $415,000$290/sqft |
Source: REcolorado as distributed by MLS GRID #4862909 Report a problem | ||
| 4/6/2026 | Listed for sale | $415,000+37.4%$290/sqft |
Source: REcolorado as distributed by MLS GRID #4862909 Report a problem | ||
| 7/18/2018 | Sold | $302,000+72.5%$211/sqft |
Source: Public Record Report a problem | ||
| 12/2/2002 | Sold | $175,115$122/sqft |
Source: Public Record Report a problem | ||
Nearby homes
- $389,0002 bd3 ba1.4k sqft1482 Thunder Butte Rd, Castle Rock, CO 80109Off Market
- $384,6003 bd2 ba1.4k sqft1486 Thunder Butte Rd, Castle Rock, CO 80109Off Market
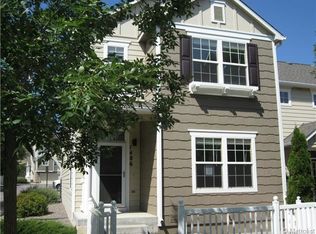
- $395,0003 bd2 ba1.3k sqft1480 Thunder Butte Rd, Castle Rock, CO 80109Sold
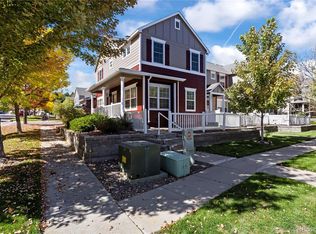
- $403,8003 bd3 ba1.4k sqft1488 Thunder Butte Rd, Castle Rock, CO 80109Off Market
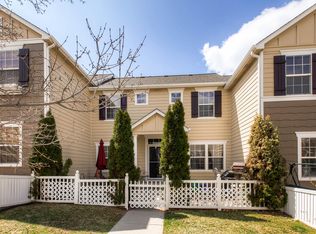
Get a cash offer in 3 minutes
Find out how much your home could sell for in as little as 3 minutes with a no-obligation cash offer.
Estimated market value
$413,000
