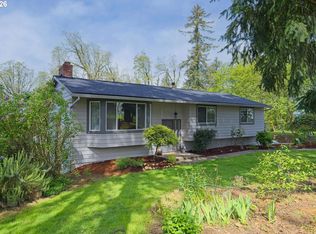
Discover peaceful country living in the heart of Happy Valley! Situated on a spacious .69-acre lot, this inviting home offers a rare combination of privacy, natural beauty, and versatile living spaces. The main level features beautiful hardwood floors, a welcoming living room with a cozy fireplace, and a dining area perfect for gathering. The beautifully updated kitchen boasts quartz countertops, a gas range, and an adjoining eating area surrounded by large windows that fill the space with natural light. Two bedrooms are located on the main level, along with a convenient office area leading to the upper-level primary suite, complete with a private balcony showcasing views of Mt. Hood. The finished lower level offers two additional bedrooms and a spacious family/bonus room with direct access to the backyard, providing plenty of room to spread out. Enjoy outdoor living with multiple decks, a charming gazebo, and a generous backyard ideal for entertaining, gardening, or simply relaxing. The wooded lower portion of the property creates a peaceful, park-like setting, while fencing surrounds the property. Experience the tranquility of country living with the convenience of Happy Valley amenities just minutes away!
Active
$825,000
14845 SE Monner Rd, Happy Valley, OR 97086
5beds
3,406sqft
Residential, Single Family Residence
Built in 1966
-- sqft lot
$-- Zestimate®
$242/sqft
$-- HOA
What's special
Cozy fireplaceFencing surrounds the propertyCharming gazeboBeautifully updated kitchenFinished lower levelMultiple decksConvenient office area
- 6 days
- 102
- 3
Zillow last checked:
Listing updated:
Listed by:
Michelle Palmquist 971-998-6431,
Redfin
Source: RMLS (OR),MLS#: 399337334
Facts & features
Interior
Bedrooms & bathrooms
- Bedrooms: 5
- Bathrooms: 3
- Full bathrooms: 3
- Main level bathrooms: 1
Rooms
- Room types: Bedroom 4, Bedroom 5, Media Room, Bedroom 2, Bedroom 3, Dining Room, Family Room, Kitchen, Living Room, Primary Bedroom
Primary bedroom
- Features: Deck, Suite, Walkin Closet
- Level: Upper
- Area: 368
- Dimensions: 23 x 16
Bedroom 2
- Features: Deck, Closet
- Level: Main
- Area: 120
- Dimensions: 12 x 10
Bedroom 3
- Features: Closet
- Level: Main
- Area: 110
- Dimensions: 11 x 10
Bedroom 4
- Level: Lower
- Area: 120
- Dimensions: 12 x 10
Bedroom 5
- Level: Lower
Dining room
- Level: Main
- Area: 90
- Dimensions: 10 x 9
Family room
- Level: Lower
- Area: 270
- Dimensions: 27 x 10
Kitchen
- Features: Eating Area, Gas Appliances, Hardwood Floors, Pantry, Convection Oven, Quartz
- Level: Main
- Area: 198
- Width: 11
Living room
- Features: Bay Window, Fireplace
- Level: Main
- Area: 345
- Dimensions: 23 x 15
Heating
- Forced Air 95 Plus, Fireplace(s)
Cooling
- Heat Pump
Appliances
- Included: Dishwasher, Free-Standing Range, Free-Standing Refrigerator, Gas Appliances, Convection Oven, Gas Water Heater, Tankless Water Heater
Features
- Quartz, Closet, Eat-in Kitchen, Pantry, Suite, Walk-In Closet(s)
- Flooring: Hardwood
- Windows: Double Pane Windows, Bay Window(s)
- Basement: Daylight,Finished
- Number of fireplaces: 2
- Fireplace features: Insert, Stove, Wood Burning
Interior area
- Total structure area: 3,406
- Total interior livable area: 3,406 sqft
Property
Parking
- Total spaces: 2
- Parking features: Driveway, RV Access/Parking, RV Boat Storage, Garage Door Opener, Attached
- Attached garage spaces: 2
- Has uncovered spaces: Yes
Features
- Stories: 3
- Patio & porch: Covered Patio, Deck, Patio
- Exterior features: Yard
- Fencing: Fenced
Lot
- Features: Trees, SqFt 20000 to Acres1
Details
- Additional structures: RVParking, RVBoatStorage
- Parcel number: 00127801
Construction
Type & style
- Home type: SingleFamily
- Architectural style: Traditional
- Property subtype: Residential, Single Family Residence
Materials
- Cement Siding
- Roof: Composition
Condition
- Resale
- New construction: No
- Year built: 1966
Utilities & green energy
- Gas: Gas
- Sewer: Septic Tank
- Water: Public
Community & HOA
HOA
- Has HOA: No
Location
- Region: Happy Valley
Financial & listing details
- Price per square foot: $242/sqft
- Tax assessed value: $1,025,414
- Annual tax amount: $8,223
- Date on market: 10/27/2026
- Listing terms: Cash,Conventional,FHA,VA Loan
- Road surface type: Paved
Estimated market value
Not available
Estimated sales range
Not available
Not available
Price history
| Date | Event | Price |
|---|---|---|
| 10/30/2026 | Listed for sale | $825,000+2.1%$242/sqft |
Source:  RMLS (OR) #399337334 Report a problem | ||
| 3/16/2022 | Sold | $808,000+1%$237/sqft |
Source: RMLS (OR) #22268913 Report a problem | ||
| 2/12/2022 | Pending sale | $799,900$235/sqft |
Source: RMLS (OR) #22268913 Report a problem | ||
| 2/10/2022 | Listed for sale | $799,900+100.2%$235/sqft |
Source: RMLS (OR) #22268913 Report a problem | ||
| 7/15/2010 | Sold | $399,500-11.2%$117/sqft |
Source: Public Record Report a problem | ||
| 5/30/2010 | Price change | $449,900+0.2%$132/sqft |
Source: RE/MAX Equity Group Inc #9075991 Report a problem | ||
| 3/6/2010 | Price change | $449,000-0.2%$132/sqft |
Source: RE/MAX Equity Group, Inc. Report a problem | ||
| 2/19/2010 | Price change | $449,900-4.3%$132/sqft |
Source: RE/MAX Equity Group Inc #9075991 Report a problem | ||
| 10/21/2009 | Price change | $469,900-6%$138/sqft |
Source: RE/MAX Equity Group Inc #9075991 Report a problem | ||
| 8/8/2009 | Price change | $499,900-7.4%$147/sqft |
Source: Mal & Seitz Real Estate #9061821 Report a problem | ||
| 6/13/2009 | Price change | $539,900-5.3%$159/sqft |
Source: Mal & Seitz Real Estate #9022050 Report a problem | ||
| 4/4/2009 | Listed for sale | $569,900$167/sqft |
Source: Postlets #9022050 Report a problem | ||
Public tax history
| Year | Property taxes | Tax assessment |
|---|---|---|
| 2025 | $8,224 +3.7% | $419,299 +3% |
| 2024 | $7,933 +2.9% | $407,087 +3% |
| 2023 | $7,707 +5.6% | $395,231 +3% |
| 2022 | $7,297 +3.8% | $383,720 +3% |
| 2021 | $7,031 +3.3% | $372,544 +3% |
| 2020 | $6,805 +1.5% | $361,694 +3% |
| 2019 | $6,702 +13.9% | $351,160 +3% |
| 2018 | $5,883 | $340,932 +3% |
| 2017 | $5,883 +7.2% | $331,002 +3% |
| 2016 | $5,487 | $321,361 +3% |
| 2015 | $5,487 +3% | $312,001 +3% |
| 2014 | $5,329 +21.5% | $302,914 +3% |
| 2013 | $4,385 +2.4% | $294,091 +3% |
| 2012 | $4,284 +4.3% | $285,525 +3.2% |
| 2011 | $4,109 -0.2% | $276,693 -0.2% |
| 2010 | $4,116 +3.1% | $277,209 +3% |
| 2009 | $3,993 +6.9% | $269,135 +3% |
| 2008 | $3,734 +2.1% | $261,296 +3% |
| 2007 | $3,657 +12.9% | $253,685 +3% |
| 2006 | $3,240 +1.5% | $246,296 +3% |
| 2005 | $3,193 +3% | $239,122 +3% |
| 2004 | $3,101 +1.8% | $232,157 +3% |
| 2003 | $3,045 +3.3% | $225,395 +3% |
| 2002 | $2,948 +3% | $218,830 +3% |
| 2001 | $2,863 +1.2% | $212,456 +3% |
| 2000 | $2,830 | $206,268 |
Find assessor info on the county website
Monthly payment
Est. payment
Payment breakdown
Explore the cost of this home by adjusting the details. Changes won't be saved.Climate risks
Neighborhood: 97086
Nearby schools
Schools provided by the listing agent
- Elementary: Scouters Mtn
- Middle: Happy Valley
- High: Adrienne Nelson
Source: RMLS (OR). This data may not be complete. We recommend contacting the local school district to confirm school assignments for this home.
- $662,1003 bd2 ba2.5k sqft14875 SE Monner Rd, Happy Valley, OR 97086Off Market
- $681,1003 bd2 ba2.2k sqft14805 SE Monner Rd, Happy Valley, OR 97086Off Market
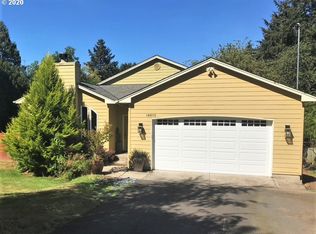
- $557,9004 bd2 ba1.9k sqft14810 SE Monner Rd, Happy Valley, OR 97086Off Market
- $604,9003 bd2 ba1.7k sqft14885 SE Monner Rd, Happy Valley, OR 97086Off Market

Similar homes
- $825,0004 bd3 ba2.6k sqft28184 S Lost Canyon Rd, Mulino, OR 97042Active
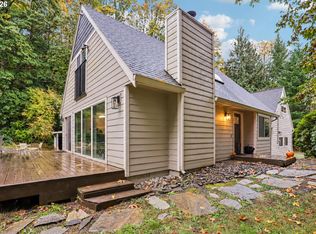
 MLS ID #402137177, Dan Walters, RE/MAX Equity Group. RMLS (OR)
- $749,0006 bd3 ba3.1k sqft5775 SE Westfork St, Portland, OR 97206Active
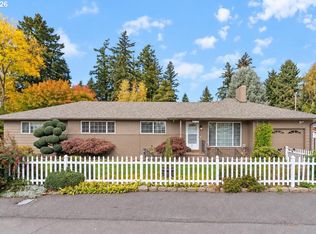 MLS ID #760424194, Ashley Danielson, Kelly Right Real Estate of Portland, LLC. RMLS (OR)
- $675,0006 bd3 ba2.1k sqft12684 SE Majestic Ln, Happy Valley, OR 97086Active
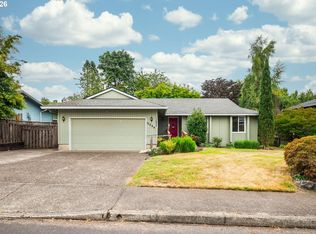 MLS ID #441515211, Nicolai Manolii, Great Western Real Estate Co. RMLS (OR)
- $850,0003 bd3 ba2.4k sqft14110 Thurman St, Oregon City, OR 97045Active
 MLS ID #449597971, Scott Foster, Realty One Group Prestige. RMLS (OR)
- $744,9004 bd2 ba2.5k sqft20220 SE Delia St, Damascus, OR 97089ActiveMLS ID #124897707, Jeff Ellers, Oregon First. RMLS (OR)
- $725,0004 bd3 ba2.6k sqft17901 S Canter Ln, Oregon City, OR 97045ActiveMLS ID #540363929, Tanya Smith, Redfin. RMLS (OR)
- $999,8505 bd3 ba2.6k sqft15341 S Hattan Rd, Oregon City, OR 97045ActiveMLS ID #530580005, Jason Leadley, Knipe Realty ERA Powered. RMLS (OR)
- $695,0005 bd3 ba3.1k sqft12441 SE Knapp St, Portland, OR 97236ActiveMLS ID #417293435, Eduard Anishchenko, Better Homes & Gardens Realty. RMLS (OR)
- $799,0003 bd3 ba1.8k sqft27205 SE Carl St, Gresham, OR 97080ActiveMLS ID #309098473, Kristina Molina, Keller Williams Realty Portland Elite. RMLS (OR)
- $825,0004 bd3 ba3k sqft5615 1st Ct, West Linn, OR 97068ActiveMLS ID #278124325, Kim Elbel, Cochran Property Group Inc.. RMLS (OR)
- $924,9004 bd3 ba2.4k sqft22479 S Penman Rd, Oregon City, OR 97045For Sale
 MLS ID #846920, EMILY HALES, More Realty. WVMLS
- $750,0006 bd5 ba3.7k sqft9838 SE Clatsop St, Portland, OR 97266ActiveMLS ID #377724341, Aaron Majors, Majors Real Estate. RMLS (OR)
- $825,0002 bd2 ba2.1k sqft13903 Redland Rd, Oregon City, OR 97045ActiveMLS ID #626891200, Mike Day, HomeSource. RMLS (OR)
- $598,0004 bd2 ba2.1k sqft5625 SE Oetkin Rd, Milwaukie, OR 97267ActiveMLS ID #131453295, William Grzebyk, Redfin. RMLS (OR)
- $869,0003 bd3 ba1.9k sqft24424 SW Ladd Hill Rd, Sherwood, OR 97140ActiveMLS ID #566396820, Darren Humbert, Cascade Hasson Sotheby's International Realty. RMLS (OR)
- $785,0005 bd3 ba3.2k sqft4204 Riverview Dr, West Linn, OR 97068ActiveMLS ID #435996926, Michael Hedges, Windermere Realty Trust. RMLS (OR)
- $825,0005 bd3 ba4k sqft2715 NE 54th St, Vancouver, WA 98663ActiveMLS ID #360806814, William Purta, Real Broker LLC. RMLS (OR)
- $800,0004 bd2 ba2.7k sqft330 NW 101st Ave, Portland, OR 97229ActiveMLS ID #407246636, Randy Schumock, John L. Scott. RMLS (OR)
- $849,9003 bd3 ba2.5k sqft2716 NE 168th Ave, Vancouver, WA 98684ActiveMLS ID #431531110, Blake Nelson, Brantley Christianson Real Estate. RMLS (OR)
- $600,0004 bd3 ba2.1k sqft22225 SE Peggy Ann Dr, Damascus, OR 97089ActiveMLS ID #641484418, Nick Shivers, eXp Realty, LLC. RMLS (OR)
