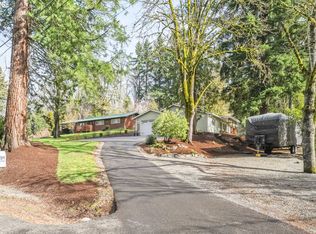
Set on 2.69 acres in close-in Oregon City, this updated property combines comfortable living, versatile outbuildings, and usable land with convenient access to the surrounding area. A long private paved driveway leads to a well-maintained setting with mature landscaping, open space, fruit trees, and frequent visits from local wildlife.The primary residence offers main-level living with hardwood floors throughout the kitchen, dining room, living room, and primary bedroom. The daylight basement includes a second bedroom and bonus room, with the opportunity to convert the bonus room into a third bedroom featuring its own exterior access.A large detached outbuilding adds exceptional flexibility, with a dedicated woodworking workshop and guest quarters that include a bedroom and full bathroom—ideal for hobbies, projects, guests, or additional workspace.The property also features a separate 688-square-foot, one-bedroom, one-bath ADU. Complete with hardwood floors and a vaulted ceiling, the ADU includes a living room with pellet stove, dining area, kitchen, and washer/dryer hookups.With multiple living and workspace options, mature grounds, fruit trees, open areas, and 2.69 acres to enjoy, this property offers the rare opportunity to have acreage and multiple structures while remaining close to Oregon City amenities.
Active
$825,000
13903 Redland Rd, Oregon City, OR 97045
2beds
2,114sqft
Residential, Single Family Residence
Built in 1925
2.69 Acres Lot
$-- Zestimate®
$390/sqft
$-- HOA
What's special
Main-level livingDedicated woodworking workshopDaylight basementMature groundsFruit treesLong private paved drivewayOpen space
- 34 days
- 1,669
- 103
Likely to sell faster than
Zillow last checked:
Listing updated:
Listed by:
Mike Day 503-880-5351,
HomeSource,
Rebecca Krueger 503-313-4398,
HomeSource
Source: RMLS (OR),MLS#: 626891200
Facts & features
Interior
Bedrooms & bathrooms
- Bedrooms: 2
- Bathrooms: 2
- Full bathrooms: 2
- Main level bathrooms: 1
Rooms
- Room types: Bonus Room, Utility Room, Bedroom 2, Dining Room, Family Room, Kitchen, Living Room, Primary Bedroom
Primary bedroom
- Features: Ceiling Fan, Double Closet, Wood Floors
- Level: Main
Bedroom 2
- Features: Closet, Wallto Wall Carpet
- Level: Lower
Dining room
- Features: Builtin Features, Wood Floors
- Level: Main
Kitchen
- Features: Dishwasher, Disposal, Free Standing Range, Quartz, Wood Floors
- Level: Main
Living room
- Features: Wood Floors
- Level: Main
Heating
- Forced Air, Heat Pump
Cooling
- Heat Pump
Appliances
- Included: Dishwasher, Disposal, Free-Standing Range, Range Hood, Stainless Steel Appliance(s), Electric Water Heater
Features
- Ceiling Fan(s), Quartz, Built-in Features, Sink, Closet, Double Closet, Bathroom, Plumbed, Storage
- Flooring: Hardwood, Tile, Wall to Wall Carpet, Wood, Concrete
- Windows: Vinyl Frames
- Basement: Crawl Space,Daylight,Finished
- Number of fireplaces: 1
- Fireplace features: Wood Burning, Wood Burning Stove
Interior area
- Total structure area: 2,114
- Total interior livable area: 2,114 sqft
Property
Parking
- Parking features: Driveway, RV Access/Parking, RV Boat Storage
- Has uncovered spaces: Yes
Features
- Stories: 2
- Patio & porch: Covered Deck, Covered Patio, Deck
- Exterior features: Yard
- Has view: Yes
- View description: Territorial, Trees/Woods
Lot
- Size: 2.69 Acres
- Features: Gentle Sloping, Private, Sloped, Trees, Acres 1 to 3
Details
- Additional structures: Other Structures Bedrooms Total (1), Other Structures Bathrooms Total (1), GuestQuarters, RVParking, RVBoatStorage, Workshopnull, Storage, Workshop
- Parcel number: 00563401
- Zoning: R10
Construction
Type & style
- Home type: SingleFamily
- Architectural style: Daylight Ranch
- Property subtype: Residential, Single Family Residence
Materials
- Wood Siding, Cedar
- Foundation: Slab
- Roof: Metal
Condition
- Resale
- New construction: No
- Year built: 1925
Utilities & green energy
- Sewer: Public Sewer
- Water: Public
Community & HOA
HOA
- Has HOA: No
Location
- Region: Oregon City
Financial & listing details
- Price per square foot: $390/sqft
- Tax assessed value: $1,062,706
- Annual tax amount: $9,040
- Date on market: 8/27/2026
- Listing terms: Cash,Conventional,FHA,VA Loan
- Road surface type: Paved
Estimated market value
Not available
Estimated sales range
Not available
Not available
Price history
| Date | Event | Price |
|---|---|---|
| 8/27/2026 | Listed for sale | $825,000+1154.7%$390/sqft |
Source:  RMLS (OR) #626891200 Report a problem RMLS (OR) #626891200 Report a problem | ||
| 3/15/2021 | Sold | $65,755-84.1%$31/sqft |
Source: Public Record Report a problem | ||
| 3/31/2017 | Sold | $414,800-3.5%$196/sqft |
Source: RMLS (OR) #16524369 Report a problem | ||
| 2/14/2017 | Pending sale | $429,900$203/sqft |
Source: MORE Realty #16524369 Report a problem | ||
| 11/12/2016 | Price change | $429,900-2.2%$203/sqft |
Source: MORE Realty #16524369 Report a problem | ||
| 10/4/2016 | Listed for sale | $439,500$208/sqft |
Source: MORE Realty #16524369 Report a problem | ||
Public tax history
| Year | Property taxes | Tax assessment |
|---|---|---|
| 2025 | $9,040 +10.2% | $451,240 +3% |
| 2024 | $8,200 +2.5% | $438,098 +3% |
| 2023 | $8,000 +6% | $425,338 +3% |
| 2022 | $7,545 +4.2% | $412,950 +3% |
| 2021 | $7,242 +2.9% | $400,923 +3% |
| 2020 | $7,035 +2.2% | $389,246 +3% |
| 2019 | $6,886 +5.2% | $377,909 +3% |
| 2018 | $6,543 | $366,902 +3% |
| 2017 | $6,543 +4.6% | $356,216 +3% |
| 2016 | $6,258 | $345,841 +3% |
| 2015 | $6,258 +2.6% | $335,768 +3% |
| 2014 | $6,100 +6% | $325,988 +3% |
| 2013 | $5,753 +4% | $316,493 +3% |
| 2012 | $5,534 +3.6% | $307,275 +3% |
| 2011 | $5,342 +2.1% | $298,325 +3% |
| 2010 | $5,233 +2.3% | $289,636 +3% |
| 2009 | $5,115 +5.7% | $281,200 +3% |
| 2008 | $4,837 +8.7% | $273,010 +3% |
| 2007 | $4,450 +6.3% | $265,058 +3% |
| 2006 | $4,189 +2.1% | $257,338 +3% |
| 2005 | $4,104 +2.4% | $249,843 +3% |
| 2004 | $4,010 +1.6% | $242,566 +3% |
| 2003 | $3,948 +3% | $235,501 +3% |
| 2002 | $3,833 -0.2% | $228,642 +3% |
| 2001 | $3,841 -0.5% | $221,983 +3% |
| 2000 | $3,859 | $215,517 |
Find assessor info on the county website
Monthly payment
Est. payment
Payment breakdown
Explore the cost of this home by adjusting the details. Changes won't be saved.Climate risks
Neighborhood: Park Place
Nearby schools
Schools provided by the listing agent
- Elementary: Redland
- Middle: Tumwata
- High: Oregon City
Source: RMLS (OR). This data may not be complete. We recommend contacting the local school district to confirm school assignments for this home.
Similar homes
- $850,0003 bd3 ba2.4k sqft14110 Thurman St, Oregon City, OR 97045Active
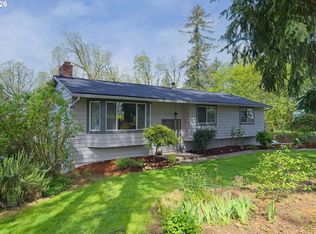
 MLS ID #449597971, Scott Foster, Realty One Group Prestige. RMLS (OR)
 - $795,0004 bd2 ba2.2k sqft17283 S Potter Rd, Oregon City, OR 97045Active
 MLS ID #145329381, Timothy Corken, Realty One Group Prestige. RMLS (OR)
 - $950,0004 bd3 ba2.4k sqft22479 S Penman Rd, Oregon City, OR 97045Active
 MLS ID #541748866, Emily Hales, MORE Realty. RMLS (OR)
 - $790,0003 bd2 ba1.5k sqft19285 S Lyons Rd, Oregon City, OR 97045Active
 MLS ID #754726689, Jonathan Schweitzer, Redfin. RMLS (OR)
 - $497,0003 bd2 ba1.3k sqft1719 Division St, Oregon City, OR 97045ActiveMLS ID #551282509, Ryan Brooks, Premiere Property Group, LLC. RMLS (OR)
- $624,9003 bd2 ba1.5k sqft21880 S Somerset Dr, Oregon City, OR 97045ActiveMLS ID #792756385, Lindsay Taylor, Keller Williams Realty Portland Elite. RMLS (OR)
- $625,0005 bd3 ba2.9k sqft18121 S Redland Rd, Oregon City, OR 97045ActiveMLS ID #583525401, Nikos Lilles, Keller Williams Realty Portland Premiere. RMLS (OR)
- $825,0004 bd3 ba3k sqft5615 1st Ct, West Linn, OR 97068ActiveMLS ID #278124325, Kim Elbel, Cochran Property Group Inc.. RMLS (OR)
- $599,0003 bd3 ba1.5k sqft11720 Partlow Rd, Oregon City, OR 97045ActiveMLS ID #774515680, Kelsie Hopkins Pfeif, Premiere Property Group, LLC. RMLS (OR)
- $1,175,0004 bd3 ba2.1k sqft17280 S Eaden Rd, Oregon City, OR 97045ActiveMLS ID #338051824, Paula Osborne, Wise Move Real Estate. RMLS (OR)
- $799,0005 bd2 ba2.4k sqft30166 S Grays Hill Rd, Colton, OR 97017ActiveMLS ID #352422566, Melita Coyle, eXp Realty, LLC. RMLS (OR)
- $415,0002 bd1 ba1.1k sqft412 Dimick St, Oregon City, OR 97045ActiveMLS ID #388488458, Brandi Erskine, MORE Realty. RMLS (OR)
- $850,0004 bd2 ba2k sqft1858 Southshore Blvd, Lake Oswego, OR 97034ActiveMLS ID #774536674, Cynthia McLeod, Premiere Property Group, LLC. RMLS (OR)
- $749,0004 bd2 ba2.8k sqft2312 5th Ave, West Linn, OR 97068ActiveMLS ID #581930486, Melissa Shaw, Lewis Realtors. RMLS (OR)
- $749,0004 bd2 ba2.5k sqft20220 SE Delia St, Damascus, OR 97089ActiveMLS ID #124897707, Jeff Ellers, Oregon First. RMLS (OR)
- $939,0004 bd3 ba2.4k sqft19558 SW Lebeau Rd, Sherwood, OR 97140ActiveMLS ID #695265122, Melissa Framiglio, Premiere Property Group, LLC. RMLS (OR)
- $845,0004 bd3 ba3.1k sqft12395 SW Clara Ln, Lake Oswego, OR 97035ActiveMLS ID #782254290, Nathan Neubauer, Where, Inc. RMLS (OR)
- $895,0004 bd3 ba2.8k sqft1531 Larch St, Lake Oswego, OR 97034ActiveMLS ID #192805211, Beth Livingston, Berkshire Hathaway HomeServices NW Real Estate. RMLS (OR)
- $775,0004 bd2 ba1.7k sqft33828 SE Francis Rd, Gresham, OR 97080ActiveMLS ID #397301834, Jessica Brunt, Lark and Fir Realty LLC. RMLS (OR)
- $689,5004 bd3 ba2.7k sqft5099 Woodwinds Ct, West Linn, OR 97068ActiveMLS ID #296426004, Rita Russo, Berkshire Hathaway HomeServices NW Real Estate. RMLS (OR)
