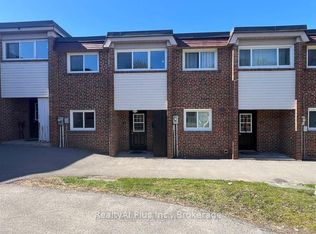
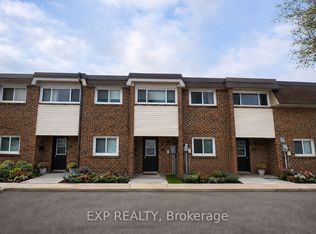
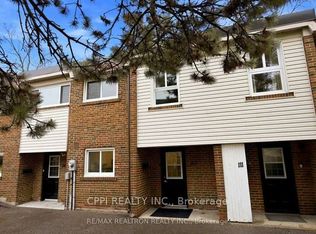
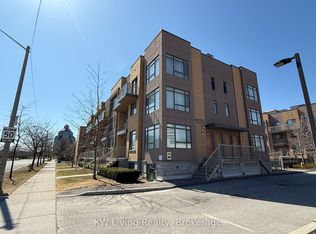
This beautifully renovated 2+1 bedroom townhouse in North York is an ideal opportunity for first-time homebuyers, downsizers, or investors. Tucked away in a peaceful corner of a highly sought-after complex, the home offers excellent access to TTC buses and the subway. Enjoy abundant natural light with a bright south-facing exposure, and benefit from being just a short walk to Fairview Mall and Seneca College. The unit also features a finished basement, perfect for additional living or storage space. With the added convenience of underground parking, this home offers both comfort and practicality. BBQ hookup available. First and second floor adds up to 945 sqft (total including basement is 1425sqft). Landlord is upgrading the heating and ac with air sourced heat pump before move in. Low monthly maintenance fees of $562.04 cover property tax, water, building insurance, roof maintenance, garbage pickup snow removal, landscaping, and upkeep of the building and common areas making this an affordable and hassle-free living option. Seller may be willing provide financing equivalent bank rates with satisfactory down payment. Property taxes are included in maintenance fees.. This is a unit in a co-ownership property.
For sale
C$579,999
69 Godstone Rd #127, Toronto, ON M2J 3C8
2beds
1baths
Townhouse
Built in ----
-- sqft lot
$-- Zestimate®
C$--/sqft
C$585/mo HOA
What's special
Underground parkingBbq hookup available
- 20 days
- 28
- 0
Zillow last checked:
Listing updated:
Listed by:
CPPI REALTY INC.
Source: TRREB,MLS®#: C13680120 Originating MLS®#: Toronto Regional Real Estate Board
Originating MLS®#: Toronto Regional Real Estate BoardFacts & features
Interior
Bedrooms & bathrooms
- Bedrooms: 2
- Bathrooms: 1
Bedroom
- Level: Second
- Dimensions: 4.21 x 3.21
Bedroom 2
- Level: Second
- Dimensions: 4.27 x 2.61
Dining room
- Level: Main
- Dimensions: 6.22 x 4.22
Great room
- Level: Basement
- Dimensions: 4.21 x 3.85
Kitchen
- Level: Main
- Dimensions: 3.29 x 2.11
Living room
- Level: Main
- Dimensions: 6.22 x 4.22
Heating
- Baseboard, Electric
Cooling
- Central Air
Appliances
- Laundry: In Basement
Features
- Flooring: Carpet Free
- Basement: Finished
- Has fireplace: No
Interior area
- Living area range: 900-999 null
Property
Parking
- Total spaces: 1
- Parking features: Underground
Features
- Stories: 2
Details
- Parcel number: 100470399
Construction
Type & style
- Home type: Townhouse
- Property subtype: Townhouse
Materials
- Brick
- Foundation: Concrete
Community & HOA
HOA
- Services included: Common Elements Included, Condo Taxes Included, Water Included, Building Insurance Included, Parking Included
- HOA fee: C$585 monthly
- HOA name: N/A
Location
- Region: Toronto
Financial & listing details
- Date on market: 8/15/2026
Price history
Price history is unavailable.
Public tax history
Tax history is unavailable.
Climate risks
Neighborhood: Don Valley Village
Nearby schools
GreatSchools rating
No schools nearby
We couldn't find any schools near this home.

Similar homes
- C$610,0002 bd2 ba-- sqft15 Eaton Park Ln #26, Toronto, ON M1W 0A5For Sale
 MLS ID #E13675108, HC REALTY GROUP INC.. TRREB
 - C$549,0004 bd4 ba-- sqft11 Livonia Pl #18, Toronto, ON M1E 4W5For Sale
 MLS ID #E13734390, RE/MAX HALLMARK RICHARDS GROUP REALTY LTD.. TRREB
 - C$649,8883 bd2 ba-- sqft20 Brimwood Blvd #57, Toronto, ON M1V 1B7For Sale
 MLS ID #E13726254, BLOORVIEW REALTY INC.. TRREB
 - C$489,9002 bd2 ba-- sqft1070 Progress Ave #304, Toronto, ON M1B 0C5For Sale
 MLS ID #E13743398, KW Living Realty. TRREB
