Charming Gainesville Home on 2.36 Private Acres - North Hall Schools! Welcome to 6088 Circle of Light Drive, where privacy, space, and convenience come together! Situated on 2.36 beautiful acres in the desirable North Hall area, this 3-bedroom, 2-bath home offers approximately 1,824 square feet of main-level living space, plus a full, partially finished basement with endless possibilities. A front wheel-chair ramp offers convenience but can be easily removed. Other mobility convenience items includes one-level living, large open rooms, and hardwood floors throughout. Built in 1993, this home features a spacious kitchen with abundant room for cooking and gathering, a comfortable living area, and a delightful sunroom overlooking the peaceful surroundings. The full basement offers additional flexible space and is stubbed for a future bathroom and an additional garage door, providing excellent potential for expansion, recreation, a workshop, or additional living areas. Recent improvements include a new water heater in 2023 and a whole-house water filtration system installed in 2025. The roof was replaced in 2013, and the HVAC system was updated in 2012. The home is also wired for audio/visual equipment in the terrace level media room. AND, it also has brand new efficient vinyl siding installed in September With 2.36 acres, there's plenty of room to enjoy outdoor activities, gardening, entertaining, or simply relaxing in your own private retreat. Conveniently located in the Mt. Vernon Elementary, North Hall Middle, and North Hall High School districts, this property offers the perfect combination of peaceful country living and accessibility to Gainesville's shopping, dining, medical facilities, and recreational opportunities.
Active
$435,000
6088 Circle Of Light Dr, Gainesville, GA 30506
3beds
--sqft
Single Family Residence
Built in 1993
2.36 Acres Lot
$393,700 Zestimate®
$--/sqft
$-- HOA
What's special
One-level livingHardwood floors throughoutLarge open rooms
- 1 day
- 195
- 4
Zillow last checked:
Listing updated:
Listed by:
Kim Christopher 678-316-1123,
Greene Real Estate Co.,
Todd Stegall 678-630-3007,
Greene Real Estate Co.
Source: GAMLS,MLS#: 10874890
Facts & features
Interior
Bedrooms & bathrooms
- Bedrooms: 3
- Bathrooms: 2
- Full bathrooms: 2
- Main level bathrooms: 2
- Main level bedrooms: 3
Rooms
- Room types: Laundry, Media Room
Kitchen
- Features: Breakfast Bar
Heating
- Central
Cooling
- Ceiling Fan(s), Central Air
Appliances
- Included: Dishwasher, Dryer, Electric Water Heater, Refrigerator
- Laundry: In Kitchen, Mud Room
Features
- Double Vanity, Master On Main Level, Walk-In Closet(s)
- Flooring: Hardwood
- Windows: Double Pane Windows
- Basement: Bath/Stubbed
- Number of fireplaces: 1
- Fireplace features: Family Room
- Common walls with other units/homes: No Common Walls
Interior area
- Total structure area: 0
- Finished area above ground: 0
- Finished area below ground: 0
Property
Parking
- Total spaces: 4
- Parking features: Garage, Garage Door Opener, Kitchen Level, Side/Rear Entrance
- Has garage: Yes
Accessibility
- Accessibility features: Accessible Approach with Ramp, Accessible Entrance
Features
- Levels: One
- Stories: 1
- Fencing: Front Yard
- On waterfront: Yes
- Waterfront features: Creek
- Body of water: None
Lot
- Size: 2.36 Acres
- Features: Cul-De-Sac, Private
Details
- Parcel number: 12021A000027
Construction
Type & style
- Home type: SingleFamily
- Architectural style: Ranch
- Property subtype: Single Family Residence
Materials
- Stone, Vinyl Siding
- Roof: Composition
Condition
- Resale
- New construction: No
- Year built: 1993
Utilities & green energy
- Electric: 220 Volts
- Sewer: Septic Tank
- Water: Public
- Utilities for property: Cable Available, Electricity Available, Phone Available, Underground Utilities, Water Available
Community & HOA
Community
- Features: None
- Security: Smoke Detector(s)
- Subdivision: Deerfield
HOA
- Has HOA: No
- Services included: None
Location
- Region: Gainesville
Financial & listing details
- Tax assessed value: $273,300
- Annual tax amount: $860
- Date on market: 10/22/2026
- Listing agreement: Exclusive Right To Sell
- Listing terms: 1031 Exchange,Cash,Conventional,FHA,VA Loan
- Electric utility on property: Yes
Estimated market value
$393,700
$350,000 - $433,000
$2,111/mo
Price history
| Date | Event | Price |
|---|---|---|
| 10/22/2026 | Listed for sale | $435,000+85.1% |
Source:  GAMLS #10874890 Report a problem | ||
| 5/16/2007 | Sold | $235,000 |
Source: Public Record Report a problem | ||
Public tax history
| Year | Property taxes | Tax assessment |
|---|---|---|
| 2025 | $860 -3.3% | $109,320 +1.1% |
| 2024 | $889 +0.9% | $108,080 +3.5% |
| 2023 | $881 +7.1% | $104,400 +16.5% |
| 2022 | $823 -65.9% | $89,640 +2.2% |
| 2021 | $2,414 +10.4% | $87,720 +10.3% |
| 2020 | $2,187 +2.6% | $79,520 +6% |
| 2019 | $2,131 +10.9% | $75,040 +9.8% |
| 2018 | $1,922 -1% | $68,320 +22.1% |
| 2017 | $1,942 +26% | $55,952 |
| 2016 | $1,541 -0.8% | $55,952 |
| 2015 | $1,553 | $55,952 |
| 2014 | $1,553 | $55,952 |
| 2013 | -- | -- |
| 2012 | -- | -- |
| 2011 | -- | -- |
| 2010 | -- | -- |
| 2009 | $1,922 +14.3% | -- |
| 2007 | $1,682 +13.3% | -- |
| 2006 | $1,485 +3.5% | -- |
| 2005 | $1,435 +4.8% | -- |
| 2004 | $1,369 +3% | -- |
| 2003 | $1,330 +10.8% | -- |
| 2002 | $1,201 +11.8% | -- |
| 2001 | $1,074 -1.1% | -- |
| 2000 | $1,086 | $48,736 |
Find assessor info on the county website
Monthly payment
Est. payment
Payment breakdown
Explore the cost of this home by adjusting the details. Changes won't be saved.Climate risks
Neighborhood: 30506
Nearby schools
Schools provided by the listing agent
- Elementary: Mount Vernon
- Middle: North Hall
- High: North Hall
Source: GAMLS. This data may not be complete. We recommend contacting the local school district to confirm school assignments for this home.
- $402,1003 bd3 ba2.5k sqft6092 Circle Of Light Dr, Gainesville, GA 30506Off Market
- $323,3003 bd2 ba1.3k sqft6078 Circle Of Light Dr, Gainesville, GA 30506Off Market
- $304,2003 bd3 ba1.7k sqft6087 Circle Of Light Dr, Gainesville, GA 30506Off Market

- $519,7003 bd3 ba4k sqft6091 Circle Of Light Dr, Gainesville, GA 30506Off Market

Similar homes
- $335,0003 bd3 ba1.9k sqft3348 Ed Dodd Trl, Gainesville, GA 30506Active
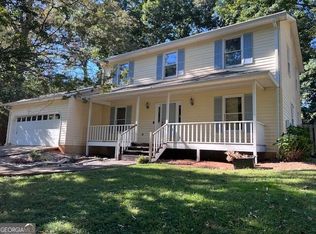
 MLS ID #10874949, Laura Hulsey, Hulsey Real Estate Co.. GAMLS
- $359,0003 bd2 ba1.7k sqft4092 Leach Rd, Gainesville, GA 30506Active
 MLS ID #10873020, Laura Delgado, Compass. GAMLS
- $--3 bd2 ba1.2k sqft3509 Sequoia Pl, Gainesville, GA 30506Auction
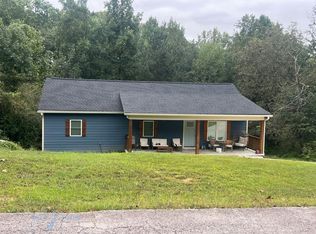 Auction.com 2
- $499,9004 bd4 ba2.3k sqft5571 Northwoods Rd, Clermont, GA 30527Active
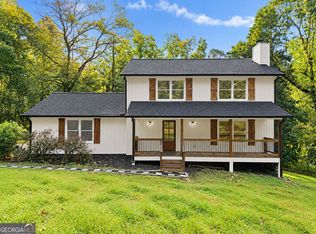 MLS ID #10873055, Robert T Head, Modern Heart Realty. GAMLS
- $415,0004 bd3 ba3.3k sqft4370 Old Wyndoham Ct, Gainesville, GA 30506ActiveMLS ID #10841110, Ricky Rich, RH Rich Properties LLC. GAMLS
- $525,0004 bd4 ba2.4k sqft4001 Catawba Rdg, Gainesville, GA 30506Active Under ContractMLS ID #10847575, Christopher McCall, Chris McCall Realty. GAMLS
- $389,0004 bd3 ba2k sqft4622 Middleboro Ln, Gainesville, GA 30506ActiveMLS ID #10771997, Carol R Lance, Virtual Properties Realty.com. GAMLS
- $518,5955 bd4 ba3.3k sqft2710 Northlake Rd, Gainesville, GA 30506ActiveMLS ID #10868142, Christopher J Lawrence, Lawrence Realty Group Georgia. GAMLS
- $375,0003 bd2 ba1.5k sqft4404 Lowden Point, Gainesville, GA 30506ActiveMLS ID #10828768, Yolanda Wilcox, BHHS Georgia Properties. GAMLS
- $339,0003 bd2 ba1.4k sqft2610 Little River Park Rd, Gainesville, GA 30506ActiveMLS ID #10421712, Tabb Bowen, Chestatee Brokers Inc.. GAMLS
- $339,8003 bd2 ba1.9k sqft3412 Springdale Forrest Ave, Gainesville, GA 30506For Sale
 MLS ID #7850464, Port Kaufman, Chapman Hall Realty. FMLS GA
- $295,0003 bd2 ba1.3k sqft3763 Tall Pine Way, Gainesville, GA 30507ActiveMLS ID #10876131, Larissa K Benson, Legends Real Estate. GAMLS
- $465,0003 bd4 ba2.1k sqft3628 Maple Forge Ln, Gainesville, GA 30504ActiveMLS ID #10839499, Brad Abernathy, Next Boulevard Real Estate. GAMLS
- $345,0003 bd2 ba1.3k sqft5019 Bird Rd, Gainesville, GA 30506ActiveMLS ID #10795663, Timothy Gibson, Keller Williams North GA Partners. GAMLS
- $372,9003 bd2 ba-- sqft8315 Deliah Way, Gainesville, GA 30506Active Under ContractMLS ID #10841946, Lori Cloud, HomeSmart. GAMLS
- $389,9003 bd2 ba1.7k sqft4238 Riviere Point, Gainesville, GA 30507ActiveMLS ID #10845750, Christopher Worth, Keller Williams Realty Atlanta North. GAMLS
- $434,9003 bd2 ba2.2k sqft5 Gravitt Dr, Dawsonville, GA 30534For SaleMLS ID #7814371, PENNY D WILSON, Landmark Realty Associates, Inc.. FMLS GA
- $429,0003 bd3 ba2.2k sqft6980 Highway 115 E, Cleveland, GA 30528ActiveMLS ID #10851933, James Allison, Leading Edge Real Estate LLC. GAMLS
- $364,9003 bd2 ba1.6k sqft411 Christopher Dr, Gainesville, GA 30501ActiveMLS ID #10867392, Lee Ann Rivera, Keller Williams Lanier Partners. GAMLS
