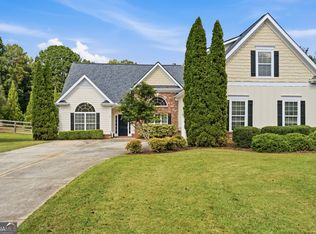
Welcome to 4001 Catawba Ridge! This beautiful 4-bedroom, 3-full-bath home with a full basement offers the perfect combination of comfortable living, outdoor enjoyment, and a peaceful setting with NO HOA! Step inside to discover soaring ceilings, expansive windows that fill the home with natural light, high-end stainless steel kitchen appliances, and a versatile bonus room. Outside, enjoy your own backyard retreat featuring a swimming pool perfect for entertaining, Wooden Fence, shaded porches surrounded by mature trees, a beautifully maintained lawn, and a spacious, productive garden. Enjoy fresh blueberries, elderberries, raspberries, strawberries, and blackberries right from your own property! The peaceful neighborhood offers space between neighbors while keeping you conveniently located approximately 15 minutes from Gainesville, with easy access to shopping, dining, and multiple routes into town. Enjoy nearby outdoor recreation at Don Carter State Park, Lake Lanier Olympic Park, and Laurel Park. Conveniently located for travel to Dahlonega, Cleveland, Oakwood, and Cornelia. Whether you enjoy gardening, entertaining by the pool, or simply relaxing on a shaded porch, this property offers a wonderful place to call home!
Active under contract
$525,000
4001 Catawba Rdg, Gainesville, GA 30506
4beds
2,438sqft
Single Family Residence
Built in 1994
0.77 Acres Lot
$514,200 Zestimate®
$215/sqft
$-- HOA
What's special
Soaring ceilingsFull basementBeautifully maintained lawnWooden fenceSpacious productive gardenVersatile bonus room
- 39 days
- 961
- 106
Zillow last checked:
Listing updated:
Listed by:
Christopher McCall 770-654-8111,
Chris McCall Realty
Source: GAMLS,MLS#: 10847575
Facts & features
Interior
Bedrooms & bathrooms
- Bedrooms: 4
- Bathrooms: 4
- Full bathrooms: 3
- 1/2 bathrooms: 1
- Main level bathrooms: 1
- Main level bedrooms: 1
Rooms
- Room types: Bonus Room, Den, Family Room, Foyer, Laundry
Dining room
- Features: Separate Room
Kitchen
- Features: Breakfast Area, Breakfast Bar, Breakfast Room, Solid Surface Counters
Heating
- Central, Electric, Heat Pump, Natural Gas
Cooling
- Ceiling Fan(s), Central Air, Electric, Heat Pump, Whole House Fan
Appliances
- Included: Cooktop, Dishwasher, Double Oven, Gas Water Heater, Microwave, Oven, Stainless Steel Appliance(s)
- Laundry: Mud Room
Features
- Double Vanity, High Ceilings, Master On Main Level, Separate Shower, Split Bedroom Plan, Entrance Foyer, Walk-In Closet(s)
- Flooring: Carpet, Hardwood, Laminate, Tile
- Windows: Double Pane Windows
- Basement: Bath/Stubbed,Daylight,Exterior Entry,Full,Interior Entry,Unfinished
- Attic: Pull Down Stairs
- Number of fireplaces: 1
- Fireplace features: Factory Built, Family Room, Gas Starter, Living Room
- Common walls with other units/homes: No Common Walls
Interior area
- Total structure area: 2,438
- Total interior livable area: 2,438 sqft
- Finished area above ground: 2,438
- Finished area below ground: 0
Property
Parking
- Total spaces: 2
- Parking features: Attached, Garage, Garage Door Opener, Side/Rear Entrance
- Has attached garage: Yes
Features
- Levels: Three Or More
- Stories: 3
- Patio & porch: Deck, Patio, Porch, Screened
- Has private pool: Yes
- Pool features: In Ground, Salt Water
- Fencing: Back Yard,Wood
- Waterfront features: No Dock Or Boathouse
- Body of water: None
Lot
- Size: 0.77 Acres
- Features: Corner Lot, Private, Sloped
- Residential vegetation: Grassed, Partially Wooded
Details
- Additional structures: Other
- Parcel number: 10154B000019
Construction
Type & style
- Home type: SingleFamily
- Architectural style: Brick Front,Traditional
- Property subtype: Single Family Residence
Materials
- Brick, Vinyl Siding
- Roof: Composition
Condition
- Resale
- New construction: No
- Year built: 1994
Utilities & green energy
- Electric: 220 Volts
- Sewer: Septic Tank
- Water: Public
- Utilities for property: Cable Available, Electricity Available, Natural Gas Available, Phone Available, Underground Utilities, Water Available
Community & HOA
Community
- Features: None
- Security: Smoke Detector(s)
- Subdivision: Muscadine Valley
HOA
- Has HOA: No
- Services included: None
Location
- Region: Gainesville
Financial & listing details
- Price per square foot: $215/sqft
- Tax assessed value: $405,000
- Annual tax amount: $3,857
- Date on market: 9/17/2026
- Cumulative days on market: 38 days
- Listing agreement: Exclusive Right To Sell
- Listing terms: Cash,Conventional,FHA,VA Loan
- Electric utility on property: Yes
Estimated market value
$514,200
$488,000 - $540,000
$2,817/mo
Price history
| Date | Event | Price |
|---|---|---|
| 10/12/2026 | Pending sale | $525,000$215/sqft |
Source:  FMLS GA #7822591 Report a problem FMLS GA #7822591 Report a problem | ||
| 9/17/2026 | Listed for sale | $525,000+25%$215/sqft |
Source: FMLS GA #7822591 Report a problem | ||
| 6/10/2022 | Sold | $420,000+5%$172/sqft |
Source: FMLS GA #7049392 Report a problem | ||
| 5/23/2022 | Pending sale | $400,000$164/sqft |
Source:  GAMLS #20042142 Report a problem GAMLS #20042142 Report a problem | ||
| 5/23/2022 | Contingent | $400,000$164/sqft |
Source: FMLS GA #7049392 Report a problem | ||
| 5/18/2022 | Listed for sale | $400,000+195.2%$164/sqft |
Source: GAMLS #20042142 Report a problem | ||
| 7/5/1994 | Sold | $135,500$56/sqft |
Source: Public Record Report a problem | ||
Public tax history
| Year | Property taxes | Tax assessment |
|---|---|---|
| 2025 | $3,930 -3.5% | $162,000 -3.6% |
| 2024 | $4,072 -3.2% | $168,040 +0.1% |
| 2023 | $4,205 +68% | $167,880 +76.9% |
| 2022 | $2,502 +1.5% | $94,880 +7.4% |
| 2021 | $2,466 +3% | $88,320 +4.2% |
| 2020 | $2,394 -4.6% | $84,760 -1.7% |
| 2019 | $2,509 +3.3% | $86,200 +2.3% |
| 2018 | $2,429 -1% | $84,240 +11% |
| 2017 | $2,454 +16.4% | $75,880 +1.9% |
| 2016 | $2,108 -0.7% | $74,472 |
| 2015 | $2,123 | $74,472 |
| 2014 | $2,123 | $74,472 |
| 2013 | -- | -- |
| 2012 | -- | -- |
| 2011 | -- | -- |
| 2010 | -- | -- |
| 2009 | $2,019 +13.9% | -- |
| 2007 | $1,772 -8.4% | -- |
| 2006 | $1,935 +3.6% | -- |
| 2005 | $1,869 +4.9% | -- |
| 2004 | $1,782 +2.7% | -- |
| 2003 | $1,734 -0.6% | -- |
| 2002 | $1,744 +14% | -- |
| 2001 | $1,529 +0% | -- |
| 2000 | $1,529 | $65,248 |
Find assessor info on the county website
Monthly payment
Est. payment
Payment breakdown
Explore the cost of this home by adjusting the details. Changes won't be saved.Climate risks
Neighborhood: 30506
Nearby schools
Schools provided by the listing agent
- Elementary: Deal
- Middle: North Hall
- High: North Hall
Source: GAMLS. This data may not be complete. We recommend contacting the local school district to confirm school assignments for this home.
Similar homes
- $518,5955 bd4 ba3.3k sqft2710 Northlake Rd, Gainesville, GA 30506Active

 MLS ID #10868142, Christopher J Lawrence, Lawrence Realty Group Georgia. GAMLS
 - $475,0004 bd4 ba1.6k sqft5481 Britt Whitmire Rd, Gainesville, GA 30506Active
 MLS ID #10806308, Jodie C Kidd, Resource Brokers, LLC. GAMLS
 - $545,0004 bd3 ba3k sqft3341 Edgewood Cir, Gainesville, GA 30506Active
 MLS ID #10758066, Ken Stanley, Atlanta Communities. GAMLS
 - $500,0004 bd3 ba2.9k sqft9065 Blue Willow Ct, Gainesville, GA 30506Active
 MLS ID #10848266, Karen J Spalding, Spalding Brokers. GAMLS
 - $599,0004 bd3 ba3k sqft2251 Skyline Dr, Gainesville, GA 30501ActiveMLS ID #10839366, Daniel D LaBossiere, Century 21 Results. GAMLS
- $499,9003 bd4 ba1.7k sqft3629 Lakeview Dr, Gainesville, GA 30501ActiveMLS ID #10841054, Brent Messerschmidt, Keller Williams Realty Atl. Partners. GAMLS
- $450,0003 bd4 ba2.3k sqft2033 Riverwood Dr, Gainesville, GA 30501ActiveMLS ID #10791284, Tyler Weant, Keller Williams Chattahoochee. GAMLS
- $359,0004 bd4 ba3k sqft2453 Basin Ct, Gainesville, GA 30506ActiveMLS ID #10677274, Ryan Waltz, The Norton Agency. GAMLS
- $390,0003 bd3 ba2.5k sqft3758 Woodlane Rd, Gainesville, GA 30506Active Under ContractMLS ID #10838626, North Georgia Group, Keller Williams Community Partners. GAMLS
- $385,0004 bd2 ba3k sqft3651 Ledan Rd, Gainesville, GA 30506ActiveMLS ID #10814025, Matt Blicharski, Bolst. GAMLS
- $450,0003 bd3 ba1.8k sqft6185 Timberidge Dr, Gainesville, GA 30506ActiveMLS ID #10772653, Claudia Baron Smart, Homesmart Realty Partners. GAMLS
- $420,0007 bd4 ba2.4k sqft3105 Navajo Cir, Gainesville, GA 30501ActiveMLS ID #10781590, Laurence Bonilla, Keller Williams Realty Partners. GAMLS
- $599,0004 bd4 ba3.3k sqft1582 Riverside Dr, Gainesville, GA 30501ActiveMLS ID #10851077, Jaimie Harrison, The Norton Agency. GAMLS
- $452,5003 bd3 ba2.8k sqft3627 E Hall Rd, Gainesville, GA 30507Active Under ContractMLS ID #10793238, Jodie Buckley, Chapman Hall Realtors Professionals. GAMLS
- $579,0006 bd4 ba3.3k sqft9370 Eagles Landing Dr, Gainesville, GA 30506ActiveMLS ID #10824466, Matthew H Sosebee, Keller Williams North GA Partners. GAMLS
- $465,0003 bd4 ba2.1k sqft3628 Maple Forge Ln, Gainesville, GA 30504ActiveMLS ID #10839499, Brad Abernathy, Next Boulevard Real Estate. GAMLS
- $373,9004 bd3 ba2.1k sqft3930 Pine Tree Ln, Gainesville, GA 30501For Sale
 MLS ID #7808730, Joshua Grindle, Grindle Real Estate Group. FMLS GA
 - $415,0003 bd2 ba1.9k sqft3314 Banks Mountain Dr, Gainesville, GA 30506ActiveMLS ID #10836460, Angie Shelnutt, Southern Classic Realtors. GAMLS
- $395,0003 bd2 ba1.8k sqft6204 Cherrywood Trl, Gainesville, GA 30506ActiveMLS ID #10814460, Casey Cannon, Coldwell Banker Realty. GAMLS
- $498,5004 bd3 ba2.6k sqft36 Miners Way, Braselton, GA 30517ActiveMLS ID #10866473, Marci Farrell, Keller Williams Realty Atl. Partners. GAMLS
