Come see this beautiful rustic style dream home situated on 2 acres. Lots of space to house a large and/or growing family, as well as to host any number of those special holidays for extended family and friends. A dramatic floor to ceiling stone fireplace centered between an equally impressive double staircase greets you as you walk in the front door. Heated concrete floors throughout the home. Kitchen opens to the living room and has stainless steel appliances, custom granite countertops and a huge walk-in pantry off downstairs utility room. Large primary bedroom has a cozy sitting area, his/her walk-in closets, a separate whirlpool tub and a ginormous (yes, that is this realtor's term) walk-in shower. Separate room off master would make a great nursery or small office. Upstairs has 6 bedrooms and two bathrooms. Enjoy the outdoors with a Saltwater pool with waterfall, outdoor kitchen area, basketball court and firepit! This home also provides a storm shelter in the garage, and for those looking for a large shop, this property includes a 50x100 M/L insulated shop with electric, heat, and concrete floors. Owner financing may be possible.
Pending
$625,000
1488 N 429th Rd, Pryor, OK 74361
4beds
4,020sqft
Single Family Residence
Built in 2013
2 Acres Lot
$-- Zestimate®
$155/sqft
$-- HOA
What's special
Basketball courtSaltwater pool with waterfallOutdoor kitchen areaLarge primary bedroomSeparate room off masterSeparate whirlpool tubCozy sitting area
- 66 days
- 255
- 12
Zillow last checked:
Listing updated:
Listed by:
Robin Wiley 918-346-4566,
Chinowth & Cohen
Source: MLS Technology, Inc.,MLS#: 2630815 Originating MLS: MLS Technology
Originating MLS: MLS TechnologyFacts & features
Interior
Bedrooms & bathrooms
- Bedrooms: 4
- Bathrooms: 4
- Full bathrooms: 4
Primary bedroom
- Description: Primary Bedroom,Private Bath,Separate Closets,Walk-in Closet
- Level: First
Bedroom
- Description: Bedroom,Pullman Bath
- Level: First
Bedroom
- Description: Bedroom,No Bath,Walk-in Closet
- Level: Second
Bedroom
- Description: Bedroom,No Bath,Walk-in Closet
- Level: Second
Primary bathroom
- Description: Primary Bath,Bathtub,Double Sink,Full Bath,Separate Shower,Whirlpool
- Level: First
Bathroom
- Description: Hall Bath,Bathtub,Double Sink,Full Bath
- Level: First
Bathroom
- Description: Hall Bath,Bathtub,Double Sink,Full Bath
- Level: Second
Dining room
- Description: Dining Room,Formal
- Level: First
Game room
- Description: Game/Rec Room,Closet
- Level: Second
Kitchen
- Description: Kitchen,Pantry
- Level: First
Living room
- Description: Living Room,Fireplace
- Level: First
Utility room
- Description: Utility Room,Inside
- Level: First
Heating
- Central, Propane, Multiple Heating Units
Cooling
- Central Air, 2 Units, Zoned
Appliances
- Included: Dryer, Dishwasher, Disposal, Gas Water Heater, Oven, Range, Stove, Washer, Plumbed For Ice Maker
- Laundry: Electric Dryer Hookup, Gas Dryer Hookup
Features
- Attic, Granite Counters, High Ceilings, High Speed Internet, Pullman Bath, Cable TV, Vaulted Ceiling(s), Wired for Data
- Flooring: Carpet, Concrete, Tile
- Windows: Vinyl
- Basement: None
- Number of fireplaces: 1
- Fireplace features: Blower Fan, Glass Doors, Wood Burning, Outside
Interior area
- Total structure area: 4,020
- Total interior livable area: 4,020 sqft
Property
Parking
- Total spaces: 3
- Parking features: Attached, Garage, Storage, Workshop in Garage
- Attached garage spaces: 3
Features
- Levels: Two
- Stories: 2
- Patio & porch: Covered, Patio, Porch
- Exterior features: Concrete Driveway, Fire Pit, Outdoor Grill, Satellite Dish
- Pool features: In Ground, Liner
- Has spa: Yes
- Spa features: Hot Tub
- Fencing: Partial,Privacy
Lot
- Size: 2 Acres
- Features: Mature Trees
Details
- Additional structures: Shed(s), Workshop, Cabana
- Parcel number: 00000221N18E300200
Construction
Type & style
- Home type: SingleFamily
- Architectural style: Other
- Property subtype: Single Family Residence
Materials
- Brick, Wood Frame
- Foundation: Slab
- Roof: Asphalt,Fiberglass
Condition
- Year built: 2013
Utilities & green energy
- Sewer: Septic Tank
- Water: Public
- Utilities for property: Cable Available, Electricity Available, Natural Gas Available, High Speed Internet Available, Water Available
Community & HOA
Community
- Features: Sidewalks
- Security: Safe Room Interior, Security System Owned, Smoke Detector(s)
- Senior community: Yes
- Subdivision: Mayes Co Unplatted
HOA
- Has HOA: No
Location
- Region: Pryor
Financial & listing details
- Price per square foot: $155/sqft
- Annual tax amount: $3,270
- Date on market: 8/18/2026
- Cumulative days on market: 388 days
- Listing terms: Conventional,FHA,Owner Will Carry,VA Loan
Estimated market value
Not available
Estimated sales range
Not available
Not available
Price history
| Date | Event | Price |
|---|---|---|
| 10/23/2026 | Pending sale | $625,000$155/sqft |
Source:  MLS Technology, Inc. #2630815 Report a problem MLS Technology, Inc. #2630815 Report a problem | ||
| 8/21/2026 | Listed for sale | $625,000-3.1%$155/sqft |
Source: MLS Technology, Inc. #2630815 Report a problem | ||
| 8/14/2026 | Listing removed | $645,000$160/sqft |
Source: MLS Technology, Inc. #2617676 Report a problem | ||
| 5/14/2026 | Price change | $645,000-2.3%$160/sqft |
Source: MLS Technology, Inc. #2617676 Report a problem | ||
| 2/13/2026 | Listed for sale | $660,000-2.9%$164/sqft |
Source: MLS Technology, Inc. #2604750 Report a problem | ||
| 2/10/2026 | Listing removed | $680,000$169/sqft |
Source: MLS Technology, Inc. #2540776 Report a problem | ||
| 1/27/2026 | Price change | $680,000-2.7%$169/sqft |
Source: MLS Technology, Inc. #2540776 Report a problem | ||
| 9/25/2025 | Listed for sale | $699,000-9.8%$174/sqft |
Source: MLS Technology, Inc. #2540776 Report a problem | ||
| 12/6/2024 | Listing removed | $775,000$193/sqft |
Source: MLS Technology, Inc. #2423285 Report a problem | ||
| 11/7/2024 | Listed for sale | $775,000$193/sqft |
Source: MLS Technology, Inc. #2423285 Report a problem | ||
| 11/5/2024 | Pending sale | $775,000$193/sqft |
Source: MLS Technology, Inc. #2423285 Report a problem | ||
| 8/1/2024 | Price change | $775,000-3%$193/sqft |
Source: MLS Technology, Inc. #2423285 Report a problem | ||
| 7/8/2024 | Listed for sale | $799,000+185.4%$199/sqft |
Source: MLS Technology, Inc. #2423285 Report a problem | ||
| 6/8/2016 | Sold | $280,000+194.7%$70/sqft |
Source: MLS Technology, Inc. #1611981 Report a problem | ||
| 12/1/2006 | Sold | $95,000$24/sqft |
Source: Northeast Oklahoma BOR #06-1944 Report a problem | ||
Public tax history
Tax history is unavailable.
Monthly payment
Est. payment
Payment breakdown
Explore the cost of this home by adjusting the details. Changes won't be saved.Climate risks
Neighborhood: 74361
Nearby schools
Schools provided by the listing agent
- Elementary: Roosevelt
- High: Pryor
- District: Pryor - Sch Dist (M1)
Source: MLS Technology, Inc.. This data may not be complete. We recommend contacting the local school district to confirm school assignments for this home.
Similar homes
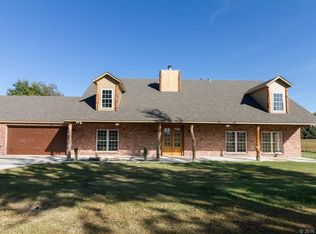
- $715,0003 bd3 ba3.8k sqft5086 N 427th Rd, Pryor, OK 74361For Sale
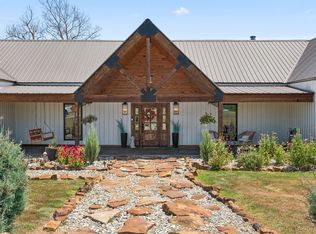 MLS ID #2630979, Sarah Sherman, Renew Realty Group. MLS Technology, Inc.
 - $584,0003 bd3 ba2.8k sqft102 Rustic Ln, Pryor, OK 74361For Sale
 MLS ID #2633496, Stephanie Ross, Pembrook Realty Group. MLS Technology, Inc.
 - $449,9003 bd2 ba3.1k sqft175 S 428th, Pryor, OK 74361For Sale
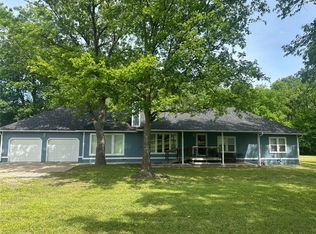 MLS ID #2637736, Jackie Shields, Keller Williams Premier. MLS Technology, Inc.
 - $585,0004 bd4 ba3k sqft956 Bluebird Ln, Pryor, OK 74361For Sale
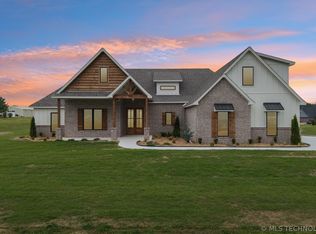 MLS ID #2614737, Eric Reeves, Reeves Real Estate. MLS Technology, Inc.
