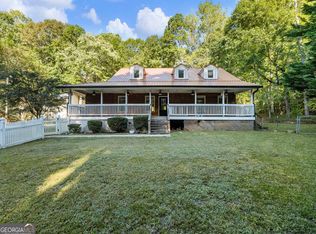
Ranch Living with a Basement and Room to Grow! Welcome to 6429 River Hill Drive in desirable Flowery Branch! This inviting 3-bedroom, 3-full-bath ranch with a basement offers the convenience of single-level living with the added flexibility of a versatile lower level. The main floor features all three bedrooms, two full bathrooms, and comfortable everyday living spaces, providing the ease and functionality that make ranch-style homes so desirable. But the possibilities don't stop there! The basement offers additional usable space, including a newly added full bathroom and a separate room with potential to serve as a fourth bedroom, guest retreat, home office, or private getaway. Whether you need space for visitors, hobbies, or simply a little extra breathing room, this home offers the flexibility to make it your own. The drive-under garage provides convenient parking and access to the lower level, while the generously sized lot offers opportunities for outdoor enjoyment. Located in the sought-after Flowery Branch area, you'll enjoy convenient access to Lake Lanier, shopping, dining, and I-985. Single-level living upstairs, flexible space downstairs, and a location you'll love! Discover the comfort, convenience, and possibilities of this Flowery Branch ranch with a basement. Schedule your showing today!
Active
$345,000
6429 River Hill Dr, Flowery Branch, GA 30542
4beds
2,079sqft
Single Family Residence, Residential
Built in 1995
0.76 Acres Lot
$340,900 Zestimate®
$166/sqft
$-- HOA
What's special
Flexible space downstairsComfortable everyday living spacesGenerously sized lotSingle-level living upstairs
- 1 day
- 151
- 20
Zillow last checked:
Listing updated:
Listed by:
Justin S White,
Rock River Realty, LLC. 770-309-6536
Source: FMLS GA,MLS#: 7857804
Facts & features
Interior
Bedrooms & bathrooms
- Bedrooms: 4
- Bathrooms: 3
- Full bathrooms: 3
- Main level bathrooms: 2
- Main level bedrooms: 3
Rooms
- Room types: Basement, Other
Primary bedroom
- Features: Master on Main, Roommate Floor Plan, Other
- Level: Master on Main, Roommate Floor Plan, Other
Bedroom
- Features: Master on Main, Roommate Floor Plan, Other
Primary bathroom
- Features: Other
Dining room
- Features: Open Concept
Kitchen
- Features: Cabinets Other, Laminate Counters, Other
Heating
- Electric
Cooling
- Central Air
Appliances
- Included: Dishwasher, Electric Range, Refrigerator
- Laundry: Laundry Room
Features
- Other
- Flooring: Carpet, Luxury Vinyl
- Windows: None
- Basement: Driveway Access,Exterior Entry,Finished,Finished Bath,Full,Interior Entry
- Has fireplace: No
- Fireplace features: None
- Common walls with other units/homes: No Common Walls
Interior area
- Total structure area: 2,079
- Total interior livable area: 2,079 sqft
Video & virtual tour
Property
Parking
- Total spaces: 4
- Parking features: Driveway, Garage
- Garage spaces: 2
- Has uncovered spaces: Yes
Accessibility
- Accessibility features: None
Features
- Levels: One
- Stories: 1
- Patio & porch: Deck, Front Porch
- Exterior features: Lighting, Private Yard, Other
- Pool features: None
- Spa features: None
- Fencing: None
- Has view: Yes
- View description: Rural, Trees/Woods, Other
- Waterfront features: None
- Body of water: None
Lot
- Size: 0.76 Acres
- Dimensions: 288 x 115
- Features: Back Yard, Front Yard, Other
Details
- Additional structures: None
- Parcel number: 15048D000027
- Other equipment: None
- Horse amenities: None
Construction
Type & style
- Home type: SingleFamily
- Architectural style: Ranch
- Property subtype: Single Family Residence, Residential
Materials
- Vinyl Siding
- Foundation: Pillar/Post/Pier
- Roof: Composition
Condition
- Resale
- New construction: No
- Year built: 1995
Utilities & green energy
- Electric: 110 Volts
- Sewer: Public Sewer
- Water: Public
- Utilities for property: Cable Available, Electricity Available, Phone Available, Sewer Available
Green energy
- Energy efficient items: None
- Energy generation: None
Community & HOA
Community
- Features: None
- Security: None
- Subdivision: Mitchell Creek
HOA
- Has HOA: No
Location
- Region: Flowery Branch
Financial & listing details
- Price per square foot: $166/sqft
- Tax assessed value: $350,800
- Annual tax amount: $3,478
- Date on market: 10/22/2026
- Electric utility on property: Yes
- Road surface type: Paved
Estimated market value
$340,900
$324,000 - $358,000
$1,987/mo
Price history
| Date | Event | Price |
|---|---|---|
| 10/22/2026 | Listed for sale | $345,000+12.4%$166/sqft |
Source:  FMLS GA #7857804 Report a problem | ||
| 9/19/2022 | Sold | $307,000-1.3%$148/sqft |
Source: FMLS GA #7090888 Report a problem | ||
| 8/23/2022 | Pending sale | $311,000$150/sqft |
Source:  GAMLS #20061613 Report a problem | ||
| 7/28/2022 | Listed for sale | $311,000+8.1%$150/sqft |
Source: FMLS GA #7090888 Report a problem | ||
| 7/6/2022 | Sold | $287,600+67.2%$138/sqft |
Source: Public Record Report a problem | ||
| 6/28/2018 | Sold | $172,000+1.2%$83/sqft |
Source:  FMLS GA #6012997 Report a problem | ||
| 6/8/2018 | Pending sale | $169,900$82/sqft |
Source: Knock Homes LLC #6012997 Report a problem | ||
| 5/28/2018 | Price change | $169,900+4.6%$82/sqft |
Source: Knock Homes LLC #6012997 Report a problem | ||
| 5/22/2018 | Pending sale | $162,500$78/sqft |
Source: Knock Homes LLC #6012997 Report a problem | ||
| 5/17/2018 | Listed for sale | $162,500+47.7%$78/sqft |
Source: Knock Homes LLC #6012997 Report a problem | ||
| 11/24/2009 | Sold | $110,000-11.9%$53/sqft |
Source: Public Record Report a problem | ||
| 8/31/2009 | Listed for sale | $124,900+146.8%$60/sqft |
Source: Total Choice Realty, Inc. #3954358 Report a problem | ||
| 8/6/2009 | Sold | $50,611-40.8%$24/sqft |
Source: Public Record Report a problem | ||
| 4/12/1995 | Sold | $85,500$41/sqft |
Source: Public Record Report a problem | ||
Public tax history
| Year | Property taxes | Tax assessment |
|---|---|---|
| 2025 | $3,477 +9% | $140,320 +9.4% |
| 2024 | $3,192 +0.8% | $128,280 -0.4% |
| 2023 | $3,168 +34.7% | $128,760 +49.5% |
| 2022 | $2,352 +19.6% | $86,120 +28.5% |
| 2021 | $1,966 +3.7% | $67,040 +3.8% |
| 2020 | $1,896 -8.4% | $64,560 -9.2% |
| 2019 | $2,069 +15.1% | $71,080 +15% |
| 2018 | $1,797 -1.3% | $61,800 +12% |
| 2017 | $1,820 +44.6% | $55,200 +27.3% |
| 2016 | $1,259 +52.8% | $43,360 +59% |
| 2015 | $824 | $27,262 |
| 2014 | $824 | $27,262 |
| 2013 | -- | -- |
| 2012 | -- | -- |
| 2011 | -- | -- |
| 2010 | -- | -- |
| 2009 | $1,210 +22.1% | -- |
| 2007 | $991 +15.8% | -- |
| 2006 | $856 +3.6% | -- |
| 2005 | $826 +4.3% | -- |
| 2004 | $791 +2.7% | -- |
| 2003 | $771 -8.4% | -- |
| 2002 | $842 +15.2% | -- |
| 2001 | $731 -3.2% | -- |
| 2000 | $755 | $32,840 |
Find assessor info on the county website
Monthly payment
Est. payment
Payment breakdown
Explore the cost of this home by adjusting the details. Changes won't be saved.Climate risks
Neighborhood: 30542
Nearby schools
Schools provided by the listing agent
- Elementary: Friendship
- Middle: C.W. Davis
- High: Flowery Branch
Source: FMLS GA. This data may not be complete. We recommend contacting the local school district to confirm school assignments for this home.
- $331,0003 bd3 ba2.6k sqft6433 River Hill Dr, Flowery Branch, GA 30542Off Market
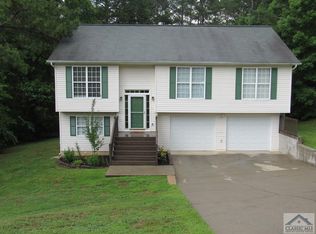
- $299,0003 bd2 ba1.2k sqft6425 River Hill Dr, Flowery Branch, GA 30542Off Market
- $276,0003 bd2 ba1k sqft6729 Spring Head Dr, Flowery Branch, GA 30542Off Market

- $338,6005 bd3 ba1.2k sqft6421 River Hill Dr, Flowery Branch, GA 30542Off Market
Similar homes
- $405,0004 bd3 ba1.7k sqft7251 Williams Rd, Flowery Branch, GA 30542Active
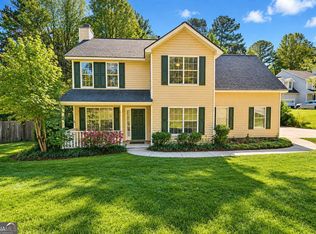
 MLS ID #10875980, The Archer Group, eXp Realty. GAMLS
- $399,9005 bd3 ba3k sqft6338 Clearbrook Dr, Flowery Branch, GA 30542Active
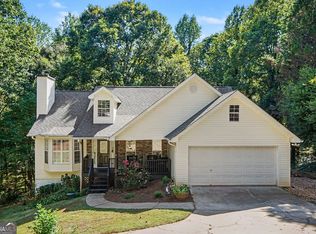 MLS ID #10868974, Charles B Rawls, RU4 Homes Group. GAMLS
- $385,0004 bd3 ba2.8k sqft7078 Reserve Ct, Flowery Branch, GA 30542Active Under Contract
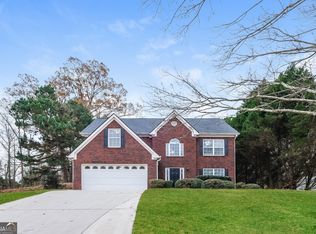 MLS ID #10656366, Stacey Wyatt Group, eXp Realty. GAMLS
- $509,9003 bd3 ba2.3k sqft7389 Williams Rd, Flowery Branch, GA 30542Active
 MLS ID #10870726, Lorena Mellow, Keller Williams Realty First Atlanta. GAMLS
- $420,0004 bd3 ba2.8k sqft7270 Litany Ct, Flowery Branch, GA 30542ActiveMLS ID #10681738, Bradley Killer, eXp Realty. GAMLS
- $475,0004 bd3 ba2.7k sqft6623 Rivergreen Rd, Flowery Branch, GA 30542ActiveMLS ID #10877096, Neha Hargan, Virtual Properties Realty.com. GAMLS
- $385,0003 bd2 ba1.8k sqft5480 Amber Cove Way, Flowery Branch, GA 30542ActiveMLS ID #10798090, Austin Louchart, eXp Realty. GAMLS
- $390,0003 bd3 ba2.2k sqft5309 Fernbrook Falls Ct, Flowery Branch, GA 30542ActiveMLS ID #10812156, Eric Baham, Sovereign Real Estate Group. GAMLS
- $499,9004 bd3 ba2k sqft6365 Aarons Way, Flowery Branch, GA 30542For Sale
 MLS ID #7831910, David Kimbrell, Waldrip Real Estate. FMLS GA
- $305,0003 bd2 ba1k sqft5511 Pond Mill Ct, Flowery Branch, GA 30542ActiveMLS ID #10852716, Tanya Pickens, Opendoor Brokerage. GAMLS
- $375,0004 bd3 ba1.9k sqft6536 Crosscreek Ln, Flowery Branch, GA 30542ActiveMLS ID #10784220, Jay Gouldbourne, Gould Global Real Estate Co.. GAMLS
- $424,9004 bd3 ba2.2k sqft7772 Copper Kettle Way, Flowery Branch, GA 30542ActiveMLS ID #10735101, Katie McWhorter, BHHS Georgia Properties. GAMLS
- $458,9004 bd2 ba1.9k sqft5496 Amber Cove Way, Flowery Branch, GA 30542ActiveMLS ID #10847316, Gabriel Cueva, Maximum One Executive Realtors. GAMLS
- $386,1553 bd3 ba1.8k sqft7255 Sherwood Square Dr #110, Flowery Branch, GA 30542ActiveMLS ID #10877334, Reshanda Fowler, CCG Realty Group LLC. GAMLS
- $390,7653 bd3 ba1.8k sqft7263 Sherwood Square Dr #108, Flowery Branch, GA 30542ActiveMLS ID #10877318, Reshanda Fowler, CCG Realty Group LLC. GAMLS
- $392,6553 bd3 ba1.8k sqft7267 Sherwood Square Dr #107, Flowery Branch, GA 30542ActiveMLS ID #10877304, Reshanda Fowler, CCG Realty Group LLC. GAMLS
- $384,1653 bd3 ba1.8k sqft7271 Sherwood Square Dr #106, Flowery Branch, GA 30542ActiveMLS ID #10877294, Charles Wilson, CCG Realty Group LLC. GAMLS
- $395,3153 bd3 ba1.8k sqft7259 Sherwood Square Dr #109, Flowery Branch, GA 30542ActiveMLS ID #10877327, Reshanda Fowler, CCG Realty Group LLC. GAMLS
- $395,8553 bd3 ba1.8k sqft7275 Sherwood Square Dr #105, Flowery Branch, GA 30542ActiveMLS ID #10877288, Charles Wilson, CCG Realty Group LLC. GAMLS
- $409,9053 bd3 ba1.8k sqft7251 Sherwood Square Dr #111, Flowery Branch, GA 30542ActiveMLS ID #10877341, Charles Wilson, CCG Realty Group LLC. GAMLS
