Welcome to your new home, which is move-in ready. You will like the granite countertops in the kitchen and bathrooms on the second floor. The main level features all-LVP flooring, an open-concept kitchen and family room, a pantry closet, and a walk-in storage closet in the kitchen. Additionally, there is a powder room. The upper level includes all three bedrooms, with the primary suite featuring an attached bath and walk-in closet. Another full bathroom shared with two additional bedrooms. The laundry room is conveniently located on the second floor and is a walk-in room, not just a closet. Other enhancements include two separate HVAC systems and a crawl space area that you can actually walk into. The private backyard has unlimited potential to become your evening and weekend activities. The neighborhood is conveniently located near several shopping centers and business opportunities. Kindly schedule your viewing appointment to transform this dream home into a tangible reality.
For sale
$330,000
3168 Tiburon Way, Lexington, KY 40511
3beds
1,488sqft
Single Family Residence
Built in 2011
5,357 Square Feet Lot
$321,700 Zestimate®
$222/sqft
$10/mo HOA
What's special
Powder roomPantry closetPrivate backyard
- 1 day |
- 147 |
- 6 |
Zillow last checked:
Listing updated:
Listed by:
Bishnu Bastola 859-312-5754,
Principle Brokerage
Source: Imagine MLS,MLS#: 26021606
Facts & features
Interior
Bedrooms & bathrooms
- Bedrooms: 3
- Bathrooms: 3
- Full bathrooms: 2
- 1/2 bathrooms: 1
Primary bedroom
- Level: Second
Primary bedroom
- Level: First
Bathroom 1
- Level: Second
Bathroom 2
- Level: Second
Kitchen
- Level: First
Heating
- Electric, Heat Pump, Zoned
Cooling
- Electric, Heat Pump, Zoned
Appliances
- Included: Disposal, Dishwasher, Refrigerator, Range
- Laundry: Electric Dryer Hookup, Washer Hookup
Features
- Entrance Foyer, Eat-in Kitchen, Walk-In Closet(s), Ceiling Fan(s)
- Flooring: Carpet, Vinyl
- Windows: Blinds
- Basement: Crawl Space
- Has fireplace: No
Interior area
- Total structure area: 1,488
- Total interior livable area: 1,488 sqft
- Finished area above ground: 1,488
- Finished area below ground: 0
Property
Parking
- Total spaces: 2
- Parking features: Attached Garage, Driveway, Garage Door Opener, Garage Faces Front
- Garage spaces: 2
- Has uncovered spaces: Yes
Features
- Levels: Two
Lot
- Size: 5,357 Square Feet
Details
- Parcel number: 38189440
Construction
Type & style
- Home type: SingleFamily
- Property subtype: Single Family Residence
Materials
- Brick Veneer, Vinyl Siding
- Foundation: Block
- Roof: Shingle
Condition
- Year built: 2011
Utilities & green energy
- Sewer: Public Sewer
- Water: Public
- Utilities for property: Electricity Connected, Sewer Connected, Water Connected
Community & HOA
Community
- Subdivision: Parkside at Masterson
HOA
- Has HOA: Yes
- Amenities included: Other
- Services included: Maintenance Grounds
- HOA fee: $125 annually
Location
- Region: Lexington
Financial & listing details
- Price per square foot: $222/sqft
- Tax assessed value: $283,000
- Annual tax amount: $3,500
- Date on market: 8/14/2026
Estimated market value
$321,700
$306,000 - $338,000
$1,843/mo
Price history
| Date | Event | Price |
|---|---|---|
| 8/14/2026 | Listed for sale | $330,000+16.6%$222/sqft |
Source:  Imagine MLS #26021606 Report a problem Imagine MLS #26021606 Report a problem | ||
| 10/14/2022 | Sold | $283,000-0.7%$190/sqft |
Source: Imagine MLS #22017299 Report a problem | ||
| 8/24/2022 | Contingent | $285,000$192/sqft |
Source: Imagine MLS #22017299 Report a problem | ||
| 8/12/2022 | Listed for sale | $285,000$192/sqft |
Source: Imagine MLS #22017299 Report a problem | ||
| 6/29/2021 | Listing removed | -- |
Source: Zillow Rental Manager Report a problem | ||
| 5/14/2021 | Listed for rent | $1,350$1/sqft |
Source: Zillow Rental Manager Report a problem | ||
Public tax history
| Year | Property taxes | Tax assessment |
|---|---|---|
| 2024 | $3,500 | $283,000 |
| 2023 | $3,500 +72.6% | $283,000 +78.3% |
| 2022 | $2,027 | $158,700 |
| 2021 | $2,027 | $158,700 |
| 2020 | $2,027 | $158,700 |
| 2019 | $2,027 | $158,700 |
| 2018 | $2,027 +4.9% | $158,700 |
| 2017 | $1,932 +331.6% | $158,700 +17.6% |
| 2015 | $448 | $135,000 |
| 2014 | $448 | $135,000 +8% |
| 2012 | $448 | $125,000 |
| 2011 | -- | -- |
| 2010 | -- | -- |
| 2009 | -- | -- |
| 2008 | -- | $40,000 |
| 2006 | -- | -- |
Find assessor info on the county website
Monthly payment
Est. payment
Payment breakdown
Explore the cost of this home by adjusting the details. Changes won't be saved.Climate risks
Neighborhood: 40511
Nearby schools
GreatSchools rating
- 3/10Coventry Oak ElementaryGrades: PK-5Distance: 1.3 mi
- 6/10Leestown Middle SchoolGrades: 6-8Distance: 2.8 mi
- 3/10Bryan Station High SchoolGrades: 9-12Distance: 5.2 mi
Schools provided by the listing agent
- Elementary: Coventry Oak
- Middle: Leestown
- High: Bryan Station
Source: Imagine MLS. This data may not be complete. We recommend contacting the local school district to confirm school assignments for this home.
- $275,3003 bd2 ba1.4k sqft3164 Tiburon Way, Lexington, KY 40511Off Market

- $304,7003 bd3 ba1.5k sqft3172 Tiburon Way, Lexington, KY 40511Off Market

- $325,8003 bd2 ba1.7k sqft3176 Tiburon Way, Lexington, KY 40511Off Market
- $332,3004 bd3 ba1.8k sqft3160 Tiburon Way, Lexington, KY 40511Off Market
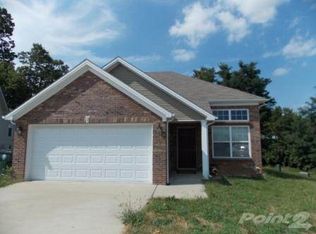
- $285,1003 bd2 ba1.3k sqft3180 Tiburon Way, Lexington, KY 40511Off Market
- $292,3003 bd2 ba1.2k sqft3156 Tiburon Way, Lexington, KY 40511Off Market
- $311,1003 bd2 ba1.5k sqft3169 Tiburon Dr, Lexington, KY 40511Off Market
- $299,9003 bd3 ba1.5k sqft3152 Tiburon Way, Lexington, KY 40511Off Market
A local agent can set up tours, give advice and negotiate with sellers.
A local lender can help you make sure your offer is ready when you are.
Similar homes
- $370,0003 bd3 ba2.1k sqft865 White Wood Flt, Lexington, KY 40511For Sale
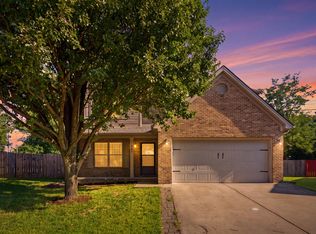
 MLS ID #26021270, Heide McKee, Lifstyl Real Estate. Imagine MLS
 - $317,0003 bd3 ba1.8k sqft1136 Mountain Laurel Way, Lexington, KY 40511For Sale
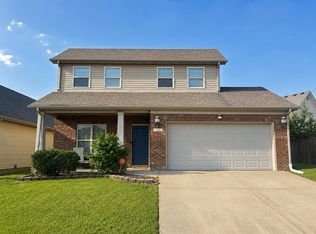 MLS ID #26014606, Jordan Allen, CENTURY 21 Advantage Realty. Imagine MLS
 - $339,9003 bd2 ba1.3k sqft2424 Feathersound Way, Lexington, KY 40511For Sale
 MLS ID #26015765, Iris Todd, Bluegrass Property Exchange. Imagine MLS
 - $369,0003 bd3 ba1.9k sqft2013 Drummond Dr, Lexington, KY 40511For Sale
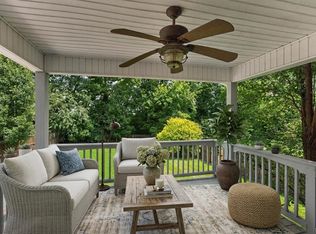 MLS ID #26019607, Michelle Gunter, Bluegrass Home Group. Imagine MLS
 - $359,0004 bd3 ba2k sqft2820 Sandersville Rd, Lexington, KY 40511For SaleMLS ID #26011117, Tina D French, The Real Estate Co.. Imagine MLS
- $235,0003 bd1 ba1.1k sqft1883 Feltner Ct, Lexington, KY 40511For SaleMLS ID #26021706, Alyssa Weir, ERA Select Real Estate. Imagine MLS
- $--4 bd3 ba2k sqft3255 Aqueduct Dr, Lexington, KY 40517AuctionAuction.com 2
- $272,5003 bd3 ba1.4k sqft3125 Daly Pl, Lexington, KY 40511For SaleMLS ID #25010474, Diana C Brooker, Lifstyl Real Estate. Imagine MLS
- $299,9003 bd3 ba1.6k sqft133 River Run Ct, Georgetown, KY 40324For SaleMLS ID #26021559, Angela D Lewis, CENTURY 21 Simpson & Associates. Imagine MLS
- $260,0003 bd1 ba1k sqft497 Asbury Ln, Lexington, KY 40511For SaleMLS ID #26021354, Mohammad M Mansoor, GSP Homes. Imagine MLS
- $264,9003 bd2 ba1.2k sqft1820 Barksdale Dr, Lexington, KY 40511For SaleMLS ID #26013686, Jason K Hayes, Threshold Real Estate Services. Imagine MLS
- $320,0003 bd2 ba1.2k sqft131 Hawthorne Dr, Georgetown, KY 40324For SaleMLS ID #26020559, Amanda J Stewart, Stewart & Co Realty LLC. Imagine MLS
- $329,9505 bd2 ba2.2k sqft714 Biskoff Ct, Lexington, KY 40505For SaleMLS ID #26008771, Darrell Tackett, Dream Maker Realty, LLC. Imagine MLS
- $329,9003 bd2 ba1.4k sqft118 Back Stretch Dr, Georgetown, KY 40324For SaleMLS ID #26018876, Sandra A Trent, Advantage Group Realty, LLC. Imagine MLS
- $285,0003 bd2 ba1.2k sqft3255 Sutherland Dr, Lexington, KY 40517For SaleMLS ID #26021339, Jessica Moreno, Hendricks Real Estate Team. Imagine MLS
- $322,0003 bd3 ba1.7k sqft289 Mulberry Ct, Lexington, KY 40509For SaleMLS ID #26020089, Jenny Perron, eXp Realty, LLC. Imagine MLS
- $324,9003 bd2 ba1.4k sqft120 Santa Monica Dr, Georgetown, KY 40324For SaleMLS ID #26013221, Lana S Pennington, Central Ky Real Estate. Imagine MLS
- $340,0004 bd2 ba1.9k sqft3981 Weber Way, Lexington, KY 40514For SaleMLS ID #26020218, Michael X Wang, Realty Solutions. Imagine MLS
- $300,0003 bd2 ba1.6k sqft1704 Masters Ln, Lexington, KY 40515For SaleMLS ID #26020633, Lynn T Erickson, Berkshire Hathaway de Movellan Properties. Imagine MLS
- $350,0003 bd3 ba1.8k sqft537 Townsend Rdg, Lexington, KY 40514For SaleMLS ID #26013439, Kimberly Gordon, KY Local. Imagine MLS
