Bright, light-filled and spacious one-level townhome offering privacy, comfort and beautiful updates throughout! Fresh paint, gorgeous LVP flooring and an inviting open floor plan make this home feel fresh, happy and welcoming. The updated kitchen features granite countertops, stainless steel appliances and an abundance of cabinets and counter space—a rare find in townhome living! A beautiful multi-colored gas fireplace adds warmth and character to the living area. The spacious primary suite features a generous 10x5 walk-in closet and beautifully updated private bathroom. Enjoy TWO private patios, privacy fencing, a large laundry/mudroom and attached garage. Furnace, A/C and water heater are all just 3 years old! Thoughtfully updated, exceptionally functional and beautifully maintained, this home is truly move-in ready. The seller loves this home, and only an unexpected family circumstance requiring additional space to accommodate a family member's health and physical needs makes this wonderful property available. A rare combination of space, privacy, updates and easy one-level living! Prof. Photos coming 11/16/26.
Active
$260,000
14896 Embry Path, Apple Valley, MN 55124
2beds
1,136sqft
(TH) Side x Side
Built in 1981
2,265 Square Feet Lot
$259,500 Zestimate®
$229/sqft
$337/mo HOA
What's special
- 9 days
- 453
- 49
Likely to sell faster than
Zillow last checked:
Listing updated:
Listed by:
Gwendolyn Marty 651-238-1886,
Jason Mitchell Real Estate Minnesota
Source: NorthstarMLS as distributed by MLS GRID,MLS#: 7171512
Facts & features
Interior
Bedrooms & bathrooms
- Bedrooms: 2
- Bathrooms: 2
- Full bathrooms: 1
- 3/4 bathrooms: 1
Bedroom
- Level: Main
- Area: 165.76 Square Feet
- Dimensions: 14.8x11.2
Bedroom 2
- Level: Main
- Area: 132 Square Feet
- Dimensions: 12x11
Dining room
- Level: Main
- Area: 120 Square Feet
- Dimensions: 12x10
Kitchen
- Level: Main
- Area: 101.4 Square Feet
- Dimensions: 13x7.8
Laundry
- Level: Main
- Area: 64 Square Feet
- Dimensions: 8x8
Living room
- Level: Main
- Area: 180 Square Feet
- Dimensions: 15x12
Patio
- Level: Main
- Area: 100 Square Feet
- Dimensions: 10x10
Walk in closet
- Level: Main
- Area: 50 Square Feet
- Dimensions: 10x5
Heating
- Forced Air
Cooling
- Central Air
Appliances
- Included: Dishwasher, Disposal, Dryer, Water Filtration System, Microwave, Range, Refrigerator, Stainless Steel Appliance(s), Washer, Water Softener Owned
- Laundry: Main Level
Features
- Basement: None
- Number of fireplaces: 1
- Fireplace features: Electric
Interior area
- Total structure area: 1,128
- Total interior livable area: 1,136 sqft
- Finished area above ground: 1,128
- Finished area below ground: 8
Property
Parking
- Total spaces: 2
- Parking features: Attached
- Attached garage spaces: 2
- Details: Garage Dimensions (22x20)
Accessibility
- Accessibility features: No Stairs External, No Stairs Internal
Features
- Levels: One
- Stories: 1
- Patio & porch: Patio
- Fencing: Partial,Vinyl
Lot
- Size: 2,265 Square Feet
Details
- Foundation area: 1128
- Parcel number: 012050801100
- Zoning description: Residential-Single Family
Construction
Type & style
- Home type: Townhouse
- Property subtype: (TH) Side x Side
- Attached to another structure: Yes
Materials
- Roof: Age 8 Years or Less
Condition
- New construction: No
- Year built: 1981
Utilities & green energy
- Gas: Natural Gas
- Sewer: City Sewer/Connected
- Water: City Water/Connected
Community & HOA
Community
- Subdivision: Diamond Path 9th Add
HOA
- Has HOA: Yes
- Services included: Maintenance Structure, Lawn Care, Professional Mgmt, Snow Removal
- HOA fee: $337 monthly
- HOA name: Network Management Co. LLC
- HOA phone: 952-432-8979
Location
- Region: Apple Valley
Financial & listing details
- Price per square foot: $229/sqft
- Tax assessed value: $244,200
- Annual tax amount: $2,832
- Date on market: 11/11/2026
Estimated market value
$259,500
$247,000 - $272,000
$1,873/mo
Price history
| Date | Event | Price |
|---|---|---|
| 11/16/2026 | Listed for sale | $260,000+3%$229/sqft |
Source:  NorthstarMLS as distributed by MLS GRID #7171512 Report a problem | ||
| 12/15/2023 | Sold | $252,500-1.9%$222/sqft |
Source: NorthstarMLS as distributed by MLS GRID #6456559 Report a problem | ||
| 11/25/2023 | Pending sale | $257,500$227/sqft |
Source: NorthstarMLS as distributed by MLS GRID #6456559 Report a problem | ||
| 11/10/2023 | Listing removed | -- |
Source: NorthstarMLS as distributed by MLS GRID #6456559 Report a problem | ||
| 11/7/2023 | Listed for sale | $257,500+31.4%$227/sqft |
Source: NorthstarMLS as distributed by MLS GRID #6456559 Report a problem | ||
| 6/28/2019 | Sold | $196,000+3.2%$173/sqft |
Source: NorthstarMLS as distributed by MLS GRID #5229519 Report a problem | ||
| 5/29/2019 | Pending sale | $189,900$167/sqft |
Source: LakeLine Realty #5229519 Report a problem | ||
| 5/17/2019 | Listed for sale | $189,900+57.4%$167/sqft |
Source: LakeLine Realty #5229519 Report a problem | ||
| 11/9/2017 | Sold | $120,635+1.4%$106/sqft |
Source: Public Record Report a problem | ||
| 10/29/2010 | Sold | $119,000$105/sqft |
Source:  Lake Superior Area Realtors as distributed by MLS GRID #1178559 Report a problem | ||
Public tax history
| Year | Property taxes | Tax assessment |
|---|---|---|
| 2025 | $2,832 +18.2% | $244,200 +9.4% |
| 2024 | $2,396 +0.7% | $223,300 +0.5% |
| 2023 | $2,380 +13.1% | $222,200 +5.5% |
| 2022 | $2,104 +13% | $210,700 +20.2% |
| 2021 | $1,862 +5.6% | $175,300 +23.8% |
| 2020 | $1,764 +5.3% | $141,629 -7.5% |
| 2019 | $1,676 | $153,100 +3.9% |
| 2018 | $1,676 +10.3% | $147,400 +8.7% |
| 2017 | $1,520 -4.6% | $135,600 +7.4% |
| 2016 | $1,593 +15.4% | $126,200 +44.5% |
| 2015 | $1,381 +12.5% | $87,347 +10.5% |
| 2014 | $1,228 +10.6% | $79,063 +19.4% |
| 2013 | $1,110 +11.7% | $66,201 |
| 2012 | $994 -23.4% | -- |
| 2011 | $1,298 -6.2% | -- |
| 2010 | $1,384 -4.3% | -- |
| 2009 | $1,446 -3.8% | -- |
| 2008 | $1,504 +1.8% | -- |
| 2007 | $1,477 -2.7% | -- |
| 2006 | $1,517 +47.4% | -- |
| 2004 | $1,029 +6.8% | -- |
| 2003 | $964 +6.8% | -- |
| 2002 | $902 +5% | -- |
| 2001 | $860 | -- |
Find assessor info on the county website
Monthly payment
Est. payment
Payment breakdown
Explore the cost of this home by adjusting the details. Changes won't be saved.Climate risks
Neighborhood: 55124


Similar homes
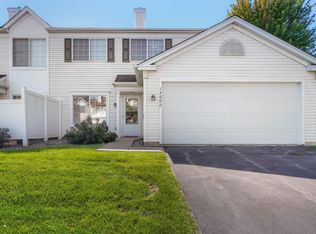
- $265,0003 bd2 ba1.4k sqft14700 Embry Path, Apple Valley, MN 55124For Sale

 MLS ID #7089536, Colin Voerding, Coldwell Banker Realty. NorthstarMLS as distributed by MLS GRID
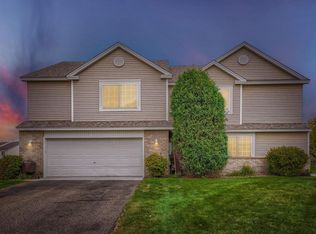
- $239,9002 bd2 ba1.2k sqft14660 Evergreen Trl #5, Saint Paul, MN 55124For Sale
 MLS ID #7116369, Jenni Bauer, Edina Realty, Inc.. NorthstarMLS as distributed by MLS GRID
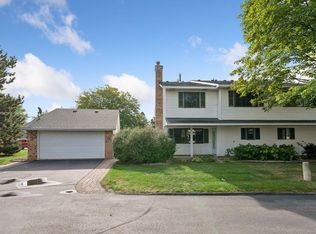
- $259,9003 bd2 ba1.2k sqft15663 Finch Ave, Apple Valley, MN 55124For Sale
 MLS ID #7130189, Sarah Rostance, Edina Realty, Inc.. NorthstarMLS as distributed by MLS GRID
- $225,0003 bd2 ba1.4k sqft7723 157th St W, Apple Valley, MN 55124For Sale
 MLS ID #7173189, Josephine Marie Johnson, Keller Williams Realty Integrity. NorthstarMLS as distributed by MLS GRID
- $250,0002 bd2 ba1.4k sqft15829 Griffon Path, Apple Valley, MN 55124For SaleMLS ID #7158800, Katie Litke, Keller Williams Select Realty. NorthstarMLS as distributed by MLS GRID
- $310,0002 bd2 ba1.4k sqft14510 Eureka Ct, Apple Valley, MN 55124For SaleMLS ID #7167779, Carl A. Torgerson, Keller Williams Integrity Realty. NorthstarMLS as distributed by MLS GRID
- $289,9002 bd3 ba1.6k sqft15550 Eagle Ridge Rd Unit 1301, Saint Paul, MN 55124For SaleMLS ID #7172911, Michael K Gardner, RE/MAX Results. NorthstarMLS as distributed by MLS GRID
- $205,0002 bd1 ba866 sqft14872 Embry Path, Apple Valley, MN 55124For SaleMLS ID #7149543, Chris Mosier, Pemberton RE. NorthstarMLS as distributed by MLS GRID
- $274,9002 bd2 ba1.5k sqft7780 Glenda Ct, Apple Valley, MN 55124For SaleMLS ID #7169316, Kyle White, RE/MAX Advantage Plus. NorthstarMLS as distributed by MLS GRID
- $230,0002 bd1 ba1k sqft14324 Glenda Dr, Apple Valley, MN 55124For SaleMLS ID #7171666, Max Gygi, RE/MAX Results. NorthstarMLS as distributed by MLS GRID
- $264,9002 bd2 ba1.3k sqft15573 Garnet Way #60, Saint Paul, MN 55124For SaleMLS ID #7137057, Steve Casalenda, RE/MAX Results. NorthstarMLS as distributed by MLS GRID
- $270,0003 bd2 ba1.5k sqft7973 147th St W, Apple Valley, MN 55124For SaleMLS ID #7154468, Eric J Eickhof, Jason Mitchell Group. NorthstarMLS as distributed by MLS GRID
- $259,9002 bd2 ba1.2k sqft15280 Flower Way #230, Saint Paul, MN 55124For SaleMLS ID #7118081, Nathan F Turk, Stone Path Realty, LLC. NorthstarMLS as distributed by MLS GRID
- $250,0002 bd2 ba1.2k sqft15758 Flackwood Trl, Apple Valley, MN 55124For SaleMLS ID #7151046, Kirk Duckwall, BRIX Real Estate. NorthstarMLS as distributed by MLS GRID
- $264,9003 bd2 ba1.4k sqft7714 157th St W, Apple Valley, MN 55124For SaleMLS ID #7147835, Sue M Jacobs, Kubes Realty Inc. NorthstarMLS as distributed by MLS GRID
- $275,0002 bd3 ba1.5k sqft15529 Eagle Shore Dr, Apple Valley, MN 55124For SaleMLS ID #7153894, Wendy Peterson, Edina Realty, Inc.. NorthstarMLS as distributed by MLS GRID
- $264,9003 bd2 ba1.4k sqft5545 126th St W, Apple Valley, MN 55124For SaleMLS ID #7116517, Joey Clark, eXp Realty. NorthstarMLS as distributed by MLS GRID
- $229,9003 bd2 ba1.6k sqft13573 Everton Ave, Apple Valley, MN 55124For SaleMLS ID #7148881, Marianna Maki, Keller Williams Realty Integrity Lakes. NorthstarMLS as distributed by MLS GRID
- $245,0003 bd2 ba1.5k sqft15822 Griffon Path, Apple Valley, MN 55124For SaleMLS ID #7159903, Venkata Kishore Goli, Real Broker, LLC. NorthstarMLS as distributed by MLS GRID
- $274,0003 bd2 ba1.3k sqft15813 Griffon Path, Apple Valley, MN 55124For SaleMLS ID #7149528, Katen Stalnaker, eXp Realty. NorthstarMLS as distributed by MLS GRID
