Ideally located at the end of a quiet cul-de-sac, just minutes from downtown Lexington, W&L, VMI, and the Virginia Horse Center, this spacious 3-bed/4-bath home offers more than 3,450 sq ft of versatile living space. Convenient single level living!! The open floor plan makes entertaining effortless. Each bedroom offers the privacy of its own en-suite bathroom. The lower level provides an abundance of potential and could easily be finished for additional bedroom, living space, a home office, recreation room, or other flex space. A generous workshop area offers the perfect setting for creative projects, hobbies, or extra storage. Relax on the private back deck and take in the extraordinary sunsets! Views of House Mountain!! Outside, there is a garden bed with a plants and flowers and plenty of room for more gardens in the sun drenched hillside in the backyard. Ample space for enjoying the outdoors with little ones or four-legged friends. The neighborhood also has a "Little Free Library"! Brand new AC unit! Property is easy to show -- schedule a showing today!
Active
Price cut: $40K (9/25)
$395,000
149 Appalachian Rise, Lexington, VA 24450
3beds
3,456sqft
Single Family Residence
Built in 1975
1.43 Acres Lot
$379,500 Zestimate®
$114/sqft
$-- HOA
What's special
Views of house mountainConvenient single level livingExtraordinary sunsetsBrand new ac unit
- 1 hour
- 22
- 0
Zillow last checked:
Listing updated:
Listed by:
PAULA MARTIN 540-460-1019,
LEXINGTON REAL ESTATE CONNECTION 540-463-2016
Source: CAAR,MLS#: 683284 Originating MLS: Greater Augusta Association of Realtors Inc
Facts & features
Interior
Bedrooms & bathrooms
- Bedrooms: 3
- Bathrooms: 4
- Full bathrooms: 4
- Main level bathrooms: 3
- Main level bedrooms: 3
Rooms
- Room types: Bathroom, Breakfast Room/Nook, Bonus Room, Bedroom, Dining Room, Family Room, Full Bath, Kitchen, Laundry, Living Room, Recreation
Primary bedroom
- Level: First
Bedroom
- Level: First
Bedroom
- Level: First
Bathroom
- Level: First
Bathroom
- Level: First
Bathroom
- Level: First
Bonus room
- Level: Basement
Bonus room
- Level: Basement
Bonus room
- Level: Basement
Breakfast room nook
- Level: First
Dining room
- Level: First
Family room
- Level: First
Kitchen
- Level: First
Laundry
- Level: First
Living room
- Level: First
Other
- Level: Basement
Recreation
- Level: Basement
Heating
- Forced Air, Propane
Cooling
- Central Air
Appliances
- Included: Dishwasher, Electric Range, Microwave, Refrigerator
Features
- Primary Downstairs
- Basement: Crawl Space,Interior Entry,Partial,Unfinished,Walk-Out Access
Interior area
- Total structure area: 4,800
- Total interior livable area: 3,456 sqft
- Finished area above ground: 3,456
- Finished area below ground: 0
Property
Features
- Levels: One
- Stories: 1
Lot
- Size: 1.43 Acres
Details
- Parcel number: 0
- Zoning description: R-1 Residential General
Construction
Type & style
- Home type: SingleFamily
- Property subtype: Single Family Residence
Materials
- Stick Built
- Foundation: Slab
Condition
- New construction: No
- Year built: 1975
Utilities & green energy
- Sewer: Public Sewer
- Water: Public
- Utilities for property: Cable Available
Community & HOA
Community
- Subdivision: MILL CREEK HEIGHTS
HOA
- Has HOA: No
Location
- Region: Lexington
Financial & listing details
- Price per square foot: $114/sqft
- Tax assessed value: $436,100
- Annual tax amount: $2,791
- Date on market: 10/12/2026
- Cumulative days on market: 9 days
Estimated market value
$379,500
$361,000 - $398,000
$4,189/mo
Price history
| Date | Event | Price |
|---|---|---|
| 9/25/2026 | Price change | $395,000-9.2%$114/sqft |
Source:  Rockbridge Highlands REALTORS® #140271 Report a problem | ||
| 9/3/2026 | Listed for sale | $435,000+74%$126/sqft |
Source: Rockbridge Highlands REALTORS® #140271 Report a problem | ||
| 11/1/2024 | Sold | $250,000-7.1%$72/sqft |
Source: Public Record Report a problem | ||
| 6/16/2019 | Listing removed | $1,800$1/sqft |
Source: Howard Hanna - SWVA Report a problem | ||
| 6/6/2019 | Listed for rent | $1,800$1/sqft |
Source: Howard Hanna - SWVA Report a problem | ||
| 12/20/2010 | Sold | $269,128$78/sqft |
Source: Public Record Report a problem | ||
Public tax history
| Year | Property taxes | Tax assessment |
|---|---|---|
| 2025 | $2,791 +4.9% | $436,100 |
| 2024 | $2,660 | $436,100 |
| 2023 | -- | $436,100 |
| 2022 | -- | $436,100 +64% |
| 2021 | -- | $265,900 |
| 2020 | -- | $265,900 |
| 2018 | -- | $265,900 |
| 2017 | $2,032 | $265,900 -3.8% |
| 2016 | $2,032 | $276,400 |
| 2015 | -- | -- |
| 2014 | -- | -- |
| 2013 | -- | -- |
| 2010 | -- | -- |
Find assessor info on the county website
Monthly payment
Est. payment
Payment breakdown
Explore the cost of this home by adjusting the details. Changes won't be saved.Climate risks
Neighborhood: 24450
Nearby schools
Schools provided by the listing agent
- Elementary: Central (Rockbridge)
- Middle: Maury River
- High: Rockbridge
Source: CAAR. This data may not be complete. We recommend contacting the local school district to confirm school assignments for this home.
Similar homes
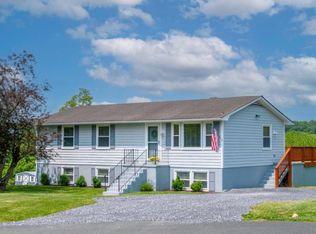
- $385,0003 bd2 ba2.2k sqft11 Avalon Ln, Lexington, VA 24450For Sale

 MLS ID #682646, NICOLE FAUVER, LONG & FOSTER REAL ESTATE INC STAUNTON/WAYNESBORO. CAAR
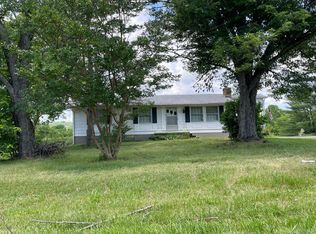
- $409,0004 bd2 ba2k sqft37 Merlin Ln, Lexington, VA 24450For Sale
 MLS ID #140258, Mary Beth Harris, James River Realty - Lexington. Rockbridge Highlands REALTORS®
- $385,0005 bd4 ba4.5k sqft42 Bikah Ln, Lexington, VA 24450For Sale
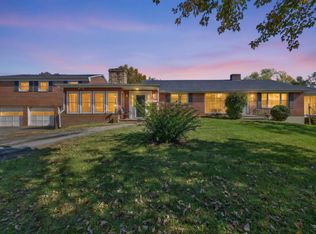 MLS ID #682941, MAURICE COVINGTON, FRANK HARDY SOTHEBY'S INTERNATIONAL REALTY. CAAR
- $399,5003 bd2 ba2k sqft896 Collierstown Rd, Lexington, VA 24450For Sale
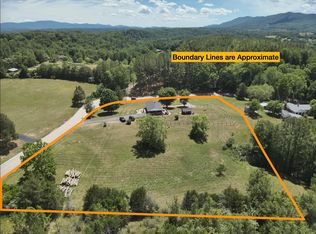 MLS ID #682470, Kimberly Hostetter, eXp Realty LLC. CAAR
- $579,0004 bd3 ba3.1k sqft3 River Pl, Lexington, VA 24450For Sale
 MLS ID #930959, PAULA J MARTIN. RVAR
- $539,0004 bd3 ba2.2k sqft427 Reid Rd, Lexington, VA 24450For SaleMLS ID #930085, STEVEN KOLENO. RVAR
- $475,0004 bd4 ba2k sqft34 Florence Sarah Ln, Lexington, VA 24450For SaleMLS ID #931444, PAULA J MARTIN. RVAR
- $474,9003 bd2 ba2k sqft63 Woodridge Ln, Lexington, VA 24450New ConstructionMLS ID #682612, KYNA BAEHR, HELP-U-SELL DIRECT SAVINGS REAL ESTATE. CAAR
- $450,0003 bd4 ba2.6k sqft409 Steeles Fort Rd, Raphine, VA 24472For SaleMLS ID #680283, CHARITY COX, PAUL WESLEY REAL ESTATE. CAAR
