Estate Sale - Spacious Colonial in Quiet Subdivision Don't miss this spacious 3-bedroom, 2.1-bath Colonial nestled in a quiet subdivision. Designed with an open floor plan and an abundance of natural light, this home offers comfortable living with plenty of room to make it your own. The main level features tall ceilings, oversized windows, recessed lighting, and a large kitchen with center island and slider leading to a large wood deck, ideal for everyday living and entertaining. A formal dining room with hardwood floors adds an elegant touch, while the main-floor laundry provides everyday convenience. Upstairs, you'll find three generously sized bedrooms, including a large primary suite with a walk-in closet. The oversized 2-car garage features large bay doors, providing excellent space for vehicles, storage, hobbies, or recreational equipment. The large walkout basement is a standout feature, offering a slider to the lower patio and plenty of natural light. With its spacious layout and direct outdoor access, the basement provides excellent potential for additional living space, a recreation area, home office, or possible in-law setup. With its desirable floor plan, generous spaces, and expansion potential, this Colonial offers an excellent opportunity for buyers looking to create their ideal home. Estate sale - this one should not be missed! Subject to probate court approval
For sale
$449,900
149 South Colman Road, Wolcott, CT 06716
3beds
1,932sqft
Single Family Residence
Built in 1998
0.69 Acres Lot
$-- Zestimate®
$233/sqft
$-- HOA
What's special
Tall ceilingsLarge wood deckRecessed lightingMain-floor laundryThree generously sized bedroomsOpen floor planSpacious layout
- 16 days
- 1,038
- 89
Likely to sell faster than
Zillow last checked:
Listing updated:
Listed by:
Vogel Team At William Raveis Real Estate,
Chad M. Segal (860)995-9313,
William Raveis Real Estate 860-258-6202
Source: Smart MLS,MLS#: 24207341
Facts & features
Interior
Bedrooms & bathrooms
- Bedrooms: 3
- Bathrooms: 3
- Full bathrooms: 2
- 1/2 bathrooms: 1
Rooms
- Room types: Laundry
Primary bedroom
- Features: Bedroom Suite, Ceiling Fan(s), Walk-In Closet(s)
- Level: Upper
- Area: 210 Square Feet
- Dimensions: 14 x 15
Bedroom
- Features: Ceiling Fan(s)
- Level: Upper
- Area: 132 Square Feet
- Dimensions: 11 x 12
Bedroom
- Features: Ceiling Fan(s)
- Level: Upper
- Area: 120 Square Feet
- Dimensions: 10 x 12
Dining room
- Features: Hardwood Floor
- Level: Main
- Area: 156 Square Feet
- Dimensions: 12 x 13
Kitchen
- Features: Sliders, Tile Floor
- Level: Main
- Area: 435 Square Feet
- Dimensions: 15 x 29
Living room
- Level: Main
- Area: 210 Square Feet
- Dimensions: 14 x 15
Heating
- Forced Air, Propane, Wood
Cooling
- Central Air, Window Unit(s)
Appliances
- Included: Oven/Range, Microwave, Refrigerator, Dishwasher, Washer, Dryer, Water Heater, Tankless Water Heater
- Laundry: Main Level
Features
- Open Floorplan
- Windows: Thermopane Windows
- Basement: Full,Concrete
- Attic: Crawl Space,Pull Down Stairs
- Has fireplace: No
Interior area
- Total structure area: 1,932
- Total interior livable area: 1,932 sqft
- Finished area above ground: 1,932
Property
Parking
- Total spaces: 2
- Parking features: Attached, Garage Door Opener
- Attached garage spaces: 2
Features
- Patio & porch: Deck, Patio
- Exterior features: Rain Gutters
Lot
- Size: 0.69 Acres
- Features: Subdivided
Details
- Parcel number: 2273219
- Zoning: R-50
Construction
Type & style
- Home type: SingleFamily
- Architectural style: Colonial
- Property subtype: Single Family Residence
Materials
- Vinyl Siding
- Foundation: Concrete Perimeter
- Roof: Asphalt
Condition
- New construction: No
- Year built: 1998
Utilities & green energy
- Sewer: Public Sewer
- Water: Well
- Utilities for property: Cable Available
Green energy
- Energy efficient items: Ridge Vents, Windows
- Energy generation: Solar
Community & HOA
Community
- Features: Golf, Shopping/Mall
HOA
- Has HOA: No
Location
- Region: Wolcott
Financial & listing details
- Price per square foot: $233/sqft
- Tax assessed value: $295,460
- Annual tax amount: $8,539
- Date on market: 9/15/2026
Estimated market value
Not available
Estimated sales range
Not available
Not available
Price history
| Date | Event | Price |
|---|---|---|
| 9/15/2026 | Listed for sale | $449,900+83.6%$233/sqft |
Source:  Smart MLS #24207341 Report a problem Smart MLS #24207341 Report a problem | ||
| 8/6/2001 | Sold | $245,000+37.4%$127/sqft |
Source: Public Record Report a problem | ||
| 3/9/1998 | Sold | $178,300$92/sqft |
Source: Public Record Report a problem | ||
Public tax history
| Year | Property taxes | Tax assessment |
|---|---|---|
| 2025 | $8,226 +8.7% | $228,940 |
| 2024 | $7,571 +3.8% | $228,940 |
| 2023 | $7,296 +3.5% | $228,940 |
| 2022 | $7,051 +4.4% | $228,940 +12.3% |
| 2021 | $6,757 0% | $203,900 |
| 2020 | $6,757 +0% | $203,900 |
| 2019 | $6,757 +2.9% | $203,900 |
| 2018 | $6,566 +3% | $203,900 |
| 2017 | $6,376 +1.6% | $203,900 -6% |
| 2016 | $6,273 | $216,970 |
Find assessor info on the county website
Monthly payment
Est. payment
Payment breakdown
Explore the cost of this home by adjusting the details. Changes won't be saved.Climate risks
Neighborhood: 06716
Nearby schools
Schools provided by the listing agent
- Elementary: Frisbie
- High: Wolcott
Source: Smart MLS. This data may not be complete. We recommend contacting the local school district to confirm school assignments for this home.
Similar homes
- $449,9994 bd3 ba2.7k sqft20 Lindsley Drive, Wolcott, CT 06716For Sale

 MLS ID #24198586, Maryann Stanley, Century 21 AllPoints Realty. Smart MLS
 - $459,9993 bd2 ba1.8k sqft4 Mohawk Drive, Wolcott, CT 06716For Sale
 MLS ID #24201333, Arlinda Gesner, Arlinda Gesner Realty LLC. Smart MLS
 - $409,9003 bd2 ba1.9k sqft548 Beecher Road, Wolcott, CT 06716For Sale
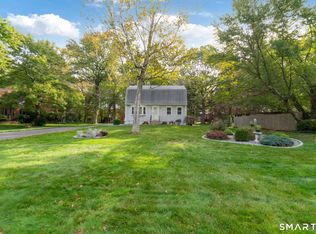 MLS ID #24189940, Chris D. Callahan, Berkshire Hathaway NE Prop.. Smart MLS
 - $639,9003 bd3 ba2.4k sqft31 Louise Avenue, Wolcott, CT 06716For Sale
 MLS ID #24197305, Lori A. Frasco, Dave Jones Realty, LLC. Smart MLS
 - $389,9002 bd2 ba1.8k sqft22 North Street, Wolcott, CT 06716For SaleMLS ID #24202893, Vasco Silva, Great Estates, CT. Smart MLS
- $449,0003 bd2 ba1.7k sqft65 Highland Avenue, Middletown, CT 06457For SaleMLS ID #24209628, Patrick R. Combs, Dan Combs Real Estate. Smart MLS
- $489,9003 bd2 ba1.2k sqft8 Plank Road, Prospect, CT 06712For SaleMLS ID #24193124, Francis J. Smith Jr, Better Living Realty, LLC. Smart MLS
- $420,0004 bd3 ba2.2k sqft137 Maple Hill Road, Naugatuck, CT 06770For SaleMLS ID #24201684, Monica Palmerie, RE/MAX RISE. Smart MLS
- $449,9003 bd3 ba2.1k sqft42 White Avenue, Middlebury, CT 06762For SaleMLS ID #24191937, Justin Cabral, West View Properties, LLC. Smart MLS
- $419,9003 bd2 ba1.8k sqft65 Claire Street, Bristol, CT 06010For SaleMLS ID #24209541, Ryan D. Smith, Tier 1 Real Estate. Smart MLS
- $465,0003 bd3 ba1.9k sqft459 Bayberry Drive, Thomaston, CT 06787For SaleMLS ID #24199076, Bethany Lydem, Stone Crest Realty LLC. Smart MLS
- $449,9003 bd3 ba2.6k sqft62 Hampton Road, Waterbury, CT 06708For SaleMLS ID #24206105, Josh Weaver, Showcase Realty, Inc.. Smart MLS
- $439,9003 bd3 ba1.9k sqft36 Sweet Birch Drive, Meriden, CT 06450For SaleMLS ID #24206624, Tracey A. Precourt, Century 21 Clemens Group. Smart MLS
- $539,9995 bd3 ba2.5k sqft1 Heritage Court #1, Wolcott, CT 06716For SaleMLS ID #24196605, Daniel Moore, Dave Jones Realty, LLC. Smart MLS
- $375,0003 bd3 ba1.6k sqft515 Gracey Avenue, Meriden, CT 06451For SaleMLS ID #24207082, Jimmy Edwards, Redfin Corporation. Smart MLS
- $495,0003 bd2 ba1.8k sqft17 Coles Road, Middletown, CT 06457For SaleMLS ID #24194620, Jody Bonaiuto, William Raveis Real Estate. Smart MLS
- $439,0004 bd3 ba2.1k sqft48 Lardner Road, Bristol, CT 06010For SaleMLS ID #24186942, Amber Segetti, RE/MAX RISE. Smart MLS
- $425,0003 bd2 ba1.9k sqft25 Booth Terrace, Hamden, CT 06518For SaleMLS ID #24195759, Susan Warner-Lambert, Carbutti & Co., Realtors. Smart MLS
- $475,0003 bd2 ba2k sqft106 McDermott Circle, Hamden, CT 06514For SaleMLS ID #24187233, Jeffrey Granoff, GRL & Realtors, LLC. Smart MLS
- $579,9004 bd3 ba2.3k sqft225 Bethmour Road, Bethany, CT 06524For SaleMLS ID #24210574, Jeff Grossarth, Realty ONE Group Connect. Smart MLS
