Experience Mountain Living and Resort-Style Amenities at 149 Summit Road in Eagle Rock Resort!
Welcome to 149 Summit Road, a charming mountain retreat nestled within the beautiful and amenity-rich Eagle Rock Resort community in Hazleton, Pennsylvania! Offering the perfect combination of natural beauty, privacy, and resort-style living, this property provides an incredible opportunity to enjoy a vacation getaway, year-round residence, or mountain escape.
One of the greatest highlights of owning a home in Eagle Rock Resort is the opportunity to enjoy an impressive collection of recreational amenities right within your community! Eagle Rock is known for its championship golf courses, ski slopes, snow tubing, indoor and outdoor swimming pools, fitness facilities, tennis and pickleball courts, equestrian center, scenic walking trails, and beautiful lakes with beach and recreational opportunities. Residents can also enjoy on-site dining, community events, and activities designed to make every season an adventure. Whether you're spending a summer afternoon by the pool, enjoying a round of golf, exploring the outdoors, or hitting the slopes during the winter months, Eagle Rock offers something for everyone!
Surrounded by mature trees and natural mountain scenery, this inviting home features an attractive combination of natural stone masonry and vinyl siding, an attached two-car garage, a paved driveway, and a welcoming covered front porch.
Step inside to discover a spacious living room highlighted by vaulted ceilings, skylights, and a stunning floor-to-ceiling stone fireplace that creates the perfect setting for cozy mountain evenings. The kitchen offers wood cabinetry, granite countertops, tile flooring, and a full complement of appliances. A convenient laundry nook with a stacked washer and dryer adds everyday functionality.
The home features three comfortable bedrooms, including one with sliding glass doors leading directly to the rear deck. The primary bedroom offers an opportunity to create a personalized retreat, while the walk-out lower level, previously finished, provides exciting potential to reimagine additional living or entertainment space.
Outside, multi-level wooden decks overlook a peaceful wooded hillside with mature trees, natural rock formations, and beautiful mountain and valley views. An additional neighboring lot is included with the property, providing added space, privacy, and the opportunity to preserve the tranquil surroundings.
At Eagle Rock Resort, you're not simply purchasing a home — you're embracing a lifestyle! From championship golf and winter recreation to lakeside relaxation and year-round community activities, this sought-after mountain community offers the opportunity to enjoy the best of resort living without leaving home.
Whether you're looking for a weekend escape or a place to call home year-round, 149 Summit Road offers the setting, flexibility, and lifestyle you've been searching for.
Schedule your private showing today and discover everything Eagle Rock Resort has to offer!
Coming soon 11/07
$350,000
149 Summit Rd, Hazleton, PA 18202
3beds
2,150sqft
Single Family Residence
Built in 2003
0.79 Acres Lot
$334,300 Zestimate®
$163/sqft
$181/mo HOA
What's special
- 10 hours
- 78
- 7
Zillow last checked:
Listing updated:
Listed by:
Howard C. Schaeffer 610-554-7759,
RE/MAX Real Estate 610-770-9000
Source: GLVR,MLS#: 787176 Originating MLS: Lehigh Valley MLS
Facts & features
Interior
Bedrooms & bathrooms
- Bedrooms: 3
- Bathrooms: 2
- Full bathrooms: 2
Bedroom
- Description: Primary
- Level: First
- Dimensions: 14.00 x 15.00
Bedroom
- Level: First
- Dimensions: 11.00 x 12.00
Bedroom
- Level: First
- Dimensions: 11.00 x 7.00
Breakfast room nook
- Level: First
- Dimensions: 6.00 x 12.00
Family room
- Level: Lower
- Dimensions: 46.00 x 19.00
Other
- Description: Primary Bath
- Level: First
- Dimensions: 9.00 x 4.00
Other
- Level: First
- Dimensions: 7.00 x 4.00
Kitchen
- Level: First
- Dimensions: 11.00 x 9.00
Living room
- Level: First
- Dimensions: 12.00 x 20.00
Heating
- Forced Air, Gas
Cooling
- Central Air
Appliances
- Included: Dishwasher, Gas Cooktop, Gas Oven, Gas Water Heater, Refrigerator
- Laundry: Washer Hookup, Dryer Hookup
Features
- Dining Area
- Flooring: Carpet, Tile
- Basement: Exterior Entry,Finished,Other,Walk-Out Access
- Has fireplace: Yes
- Fireplace features: Living Room
Interior area
- Total interior livable area: 2,150 sqft
- Finished area above ground: 1,250
- Finished area below ground: 900
Property
Parking
- Total spaces: 2
- Parking features: Attached, Garage
- Attached garage spaces: 2
Features
- Stories: 1
- Patio & porch: Covered, Deck
- Exterior features: Deck
- Has view: Yes
- View description: Mountain(s)
Lot
- Size: 0.79 Acres
- Features: Sloped, Wooded
Details
- Parcel number: 19210001.000
- Zoning: res
- Special conditions: None
Construction
Type & style
- Home type: SingleFamily
- Architectural style: Ranch
- Property subtype: Single Family Residence
Materials
- Stone Veneer, Vinyl Siding
- Roof: Asphalt,Fiberglass
Condition
- Year built: 2003
Utilities & green energy
- Electric: 200+ Amp Service, Circuit Breakers
- Sewer: Public Sewer
- Water: Public
Community & HOA
Community
- Subdivision: Eagle Rock
HOA
- Has HOA: Yes
- HOA fee: $1,085 semi-annually
Location
- Region: Hazleton
Financial & listing details
- Price per square foot: $163/sqft
- Tax assessed value: $336,300
- Annual tax amount: $4,448
- Date on market: 11/7/2026
- Ownership type: Fee Simple
Estimated market value
$334,300
$294,000 - $374,000
$1,865/mo
Price history
Price history is unavailable.
Public tax history
| Year | Property taxes | Tax assessment |
|---|---|---|
| 2025 | $2,686 +2.5% | $45,195 |
| 2023 | $2,620 -0.9% | $45,195 |
| 2022 | $2,644 +6.8% | $45,195 |
| 2021 | $2,475 -1.1% | $45,195 |
| 2020 | $2,502 +166.4% | $45,195 |
| 2019 | $939 -62.6% | $45,195 |
| 2018 | $2,512 | $45,195 |
| 2017 | -- | $45,195 |
| 2015 | -- | $45,195 |
| 2011 | -- | $45,195 |
| 2010 | -- | $45,195 |
| 2009 | -- | $45,195 |
| 2007 | -- | $45,195 |
| 2004 | -- | $45,195 |
Find assessor info on the county website
Monthly payment
Est. payment
Payment breakdown
Explore the cost of this home by adjusting the details. Changes won't be saved.Climate risks
Neighborhood: 18202
Nearby schools
Similar homes
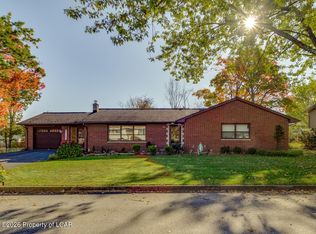
- $429,9003 bd2 ba1.8k sqft10 Spur Ln, Hazleton, PA 18202For Sale
 MLS ID #26-5498, Trieste Galbiati, Benjamin Real Estate. Luzerne County AOR
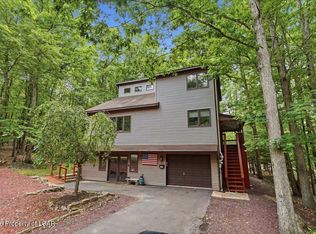
- $339,0004 bd3 ba2.7k sqft113 Bent Pine Trl, Hazleton, PA 18202For Sale
 MLS ID #26-5662, Peter DeMarco, Lewith & Freeman, Drums. Luzerne County AOR
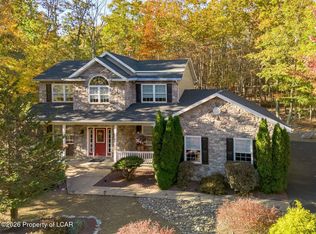
- $384,9905 bd3 ba2.3k sqft208 Owego Dr, Hazleton, PA 18202For Sale
 MLS ID #26-2721, Linda Antonette, Keller Williams Real Estate, Kingston. Luzerne County AOR
- $425,0004 bd3 ba2.2k sqft113 Manayunk Ave, Hazle Township, PA 18202For Sale
 MLS ID #26-5503, Krissie Campbell, Lewith & Freeman, Drums. Luzerne County AOR
- $395,0004 bd4 ba2.4k sqft398 Walden Dr, Hazleton, PA 18202For Sale
 MLS ID #PALU2003244, AUDREY Wentling, Coldwell Banker Realty. Bright MLS
- $339,9004 bd2 ba2.2k sqft37 Walnut St, Ringtown, PA 17967For SaleMLS ID #PASK2029864, Jonathan Morris, Mullen Realty Associates. Bright MLS
- $299,9002 bd2 ba1.6k sqft0-322 N Spring Mountain Dr, Zion Grove, PA 17985For SaleMLS ID #PASK2030038, Brook Koch-Guers, RE/MAX Five Star Realty. Bright MLS
- $435,0005 bd3 ba2.2k sqft150 N Iroquois Cir, Hazleton, PA 18202For SaleMLS ID #PALU2003134, Zack Nebbaki, EXP Realty, LLC. Bright MLS
