Room for everyone . This is a great family home that has been updated yet retains it's old world charm. A gracious foyer , modern eat-in kitchen, spacious dining room with a built-in to display your favorite things and a first floor laundry/mudroom that leads to a completely fenced and private backyard. Upstairs you will find a huge master bedroom plus another generous broom and a full bath, Easy walk to town.
For sale
$315,000
601 W Maple St, Hazleton, PA 18201
5beds
2,132sqft
Single Family Residence
Built in 1938
2,613 Square Feet Lot
$303,700 Zestimate®
$148/sqft
$-- HOA
What's special
Huge master bedroomSpacious dining roomModern eat-in kitchenGracious foyer
- 4 days
- 346
- 15
Zillow last checked:
Listing updated:
Listed by:
Lois Zoldi 570-436-1305,
Benjamin Real Estate 570-788-4104
Source: Luzerne County AOR,MLS#: 26-5635
Facts & features
Interior
Bedrooms & bathrooms
- Bedrooms: 5
- Bathrooms: 2
- Full bathrooms: 1
- 3/4 bathrooms: 1
Primary bedroom
- Description: Ceiling fan
- Level: Second
- Area: 275 Square Feet
- Dimensions: 11 x 25
Bedroom 2
- Description: Ceiling fan
- Level: Second
- Area: 129 Square Feet
- Dimensions: 12.9 x 10
Bedroom 3
- Level: Third
- Area: 145.52 Square Feet
- Dimensions: 10.7 x 13.6
Bedroom 4
- Level: Third
- Area: 124.8 Square Feet
- Dimensions: 9.6 x 13
Bedroom 5
- Description: Sloped ceiling
- Level: Third
- Area: 76.8 Square Feet
- Dimensions: 8 x 9.6
Other
- Description: Completely redone
- Level: First
- Area: 46.48 Square Feet
- Dimensions: 8.3 x 5.6
Full bathroom
- Description: built-in storage
- Level: Second
- Area: 87.6 Square Feet
- Dimensions: 7.3 x 12
Dining room
- Description: ceiling fan, built-in display
- Level: First
- Area: 152.9 Square Feet
- Dimensions: 13.9 x 11
Foyer
- Description: some parquet,carpet
- Level: First
- Area: 135.16 Square Feet
- Dimensions: 10.9 x 12.4
Laundry
- Description: built-in storage
- Level: First
- Area: 32.47 Square Feet
- Dimensions: 5.8 x 5.6
Living room
- Description: w/w carpet
- Level: First
- Area: 176.4 Square Feet
- Dimensions: 14 x 12.6
Heating
- Electric, Oil, Wood, Hot Water
Cooling
- Window Unit(s)
Appliances
- Laundry: Main Level
Features
- Eat-in Kitchen
- Basement: Concrete,Bilco Door
Interior area
- Total structure area: 2,132
- Total interior livable area: 2,132 sqft
- Finished area above ground: 2,132
- Finished area below ground: 0
Property
Parking
- Parking features: None
Features
- Levels: Three Or More
- Patio & porch: Patio, Porch
Lot
- Size: 2,613 Square Feet
- Dimensions: 35X80
- Features: Cleared
Details
- Additional structures: Shed(s)
- Parcel number: 71T8SW1401108A000
- Zoning: Residential
- Zoning description: Residential
Construction
Type & style
- Home type: SingleFamily
- Architectural style: Victorian
- Property subtype: Single Family Residence
Materials
- Vinyl Siding
- Roof: Composition
Condition
- Good
- New construction: No
- Year built: 1938
Utilities & green energy
- Sewer: Public Sewer
- Water: Public
Community & HOA
Location
- Region: Hazleton
Financial & listing details
- Price per square foot: $148/sqft
- Tax assessed value: $95,200
- Annual tax amount: $2,432
- Date on market: 10/29/2026
- Inclusions: stove, refrigerator, any window air conditioners
- Exclusions: washer and dryer
Estimated market value
$303,700
$289,000 - $319,000
$1,924/mo
Price history
| Date | Event | Price |
|---|---|---|
| 10/29/2026 | Listed for sale | $315,000$148/sqft |
Source: Luzerne County AOR #26-5635 Report a problem | ||
Public tax history
| Year | Property taxes | Tax assessment |
|---|---|---|
| 2023 | $2,432 +2.3% | $95,200 |
| 2022 | $2,378 | $95,200 |
| 2021 | $2,378 +11.6% | $95,200 |
| 2020 | $2,131 | $95,200 |
| 2019 | $2,131 +9.8% | $95,200 |
| 2018 | $1,941 +100% | $95,200 |
| 2017 | $970 | $95,200 |
| 2016 | $970 +3.4% | $95,200 |
| 2015 | $938 | $95,200 |
| 2014 | $938 | $95,200 |
| 2013 | -- | $95,200 |
| 2012 | -- | $95,200 |
| 2011 | -- | $95,200 |
| 2010 | -- | $95,200 |
| 2009 | -- | $95,200 +2912.7% |
| 2008 | -- | $3,160 |
| 2007 | -- | $3,160 |
| 2006 | -- | $3,160 |
| 2005 | -- | $3,160 |
| 2004 | -- | $3,160 |
| 2003 | -- | $3,160 |
| 2002 | -- | $3,160 |
| 2000 | -- | $3,160 |
Find assessor info on the county website
Monthly payment
Est. payment
Payment breakdown
Explore the cost of this home by adjusting the details. Changes won't be saved.Climate risks
Neighborhood: 18201


Similar homes
- $299,9004 bd2 ba2.9k sqft815 W 1st St, Hazleton, PA 18201For Sale
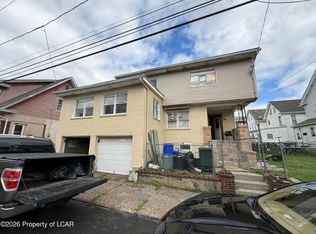 MLS ID #26-4444, Enyely Orlando Pena Mejia, Aggressive Realty & Rentals, LLC. Luzerne County AOR
- $309,9006 bd4 ba2.7k sqft622 W 8th St, Hazleton, PA 18201For Sale
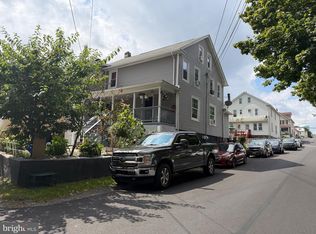
 MLS ID #PALU2003294, Renso Minaya, Realty Mark Associates. Bright MLS
- $289,9005 bd2 ba2.4k sqft108 S Wyoming St, Hazleton, PA 18201For Sale
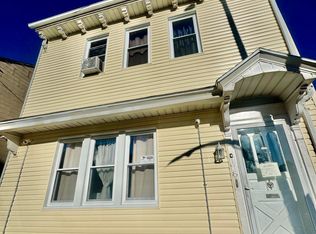 MLS ID #26-4450, Roxana Salazar, Berkshire Hathaway HomeServices Poggi, REALTORS. Luzerne County AOR
- $315,0005 bd2 ba2.9k sqft845 Lincoln St, Hazleton, PA 18201For Sale
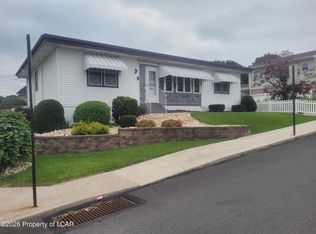 MLS ID #26-4685, Kathleen Lutsky, Action Real Estate. Luzerne County AOR
- $209,9004 bd1 ba1.3k sqft13 W Market St, Tresckow, PA 18254For Sale
 MLS ID #SC265478, Ariel Velez, Cobblestone Real Estate LLC. GSBR as distributed by MLS GRID
