Looking for a fully furnished Desert Oasis? Welcome to 149 Yale Dr. Located within The Springs Country Club in the heart of Rancho Mirage. Come create your own version of the perfect lifestyle in this recently remodeled Medinah floor plan sitting directly adjacent to the 1st hole and its undulating green. The most spectacular Southwest facing view of the San Jacinto mountains is right outside your backdoor. This stylish Mediterranean Villa comes complete with a custom Chef's kitchen and walk in pantry, a large center island with plenty of storage, a built-In Nespresso Coffee Bar and Wine Chiller. Beautiful Italian Travertine throughout the main house while the Spa inspired Master bath contains marble floors, a stone walk in shower and a jetted tub. Two Master suites deliver plenty of comfort as one comes with a retreat and a built-in TV Unit, dresser, desk and shelving- The other comes with a private patio and jacuzzi. Both suites have walk-in closets and custom built-ins. Enjoy the golf course view from the Custom Office/Guest bedroom, perfect for working from home, with a Built in Bookcase and peninsula style desk and Murphy Bed deliver true flexibility. A full size garage with epoxy floors also comes with a dedicated 3rd spot for a Golf Cart. The prestigious Springs Country Club offers numerous resort style amenities including: Swimming pools, tennis and pickleball courts, championship Golf, fitness center, Spa services, spectacular dinning venues all within its 24 hour guard gated neighborhood.
For sale
Listed by: Elevate Real Estate Agency • Todd Gerbovaz • 951-760-2505
$1,350,000
149 Yale Dr, Rancho Mirage, CA 92270
3beds
2,784sqft
Single Family Residence
Built in 1980
5,310 Square Feet Lot
$1,293,100 Zestimate®
$485/sqft
$1,974/mo HOA
What's special
- 39 days
- 154
- 2
Zillow last checked:
Listing updated:
Listed by:
Todd Gerbovaz DRE #01813798 951-760-2505,
Elevate Real Estate Agency
Source: CRMLS,MLS#: SW26217424 Originating MLS: California Regional MLS
Facts & features
Interior
Bedrooms & bathrooms
- Bedrooms: 3
- Bathrooms: 3
- Full bathrooms: 3
- Main level bathrooms: 3
- Main level bedrooms: 3
Rooms
- Room types: Bedroom, Office
Bedroom
- Features: Bedroom on Main Level
Bathroom
- Features: Full Bath on Main Level, Jetted Tub, Walk-In Shower
Kitchen
- Features: Granite Counters
Heating
- Central
Cooling
- Central Air
Appliances
- Included: Gas Range, Microwave
- Laundry: Electric Dryer Hookup, Gas Dryer Hookup, Laundry Room
Features
- Granite Counters, Pantry, Bedroom on Main Level, Instant Hot Water
- Flooring: Carpet, Stone
- Windows: ENERGY STAR Qualified Windows, Plantation Shutters, Tinted Windows
- Has fireplace: Yes
- Fireplace features: Gas
- Common walls with other units/homes: 1 Common Wall
Interior area
- Total interior livable area: 2,784 sqft
Video & virtual tour
Property
Parking
- Total spaces: 3
- Parking features: Direct Access, Garage
- Attached garage spaces: 3
Features
- Levels: One
- Stories: 1
- Entry location: Front
- Patio & porch: Covered
- Pool features: Community, Association
- Has spa: Yes
- Spa features: In Ground
- Has view: Yes
- View description: Golf Course, Mountain(s)
Lot
- Size: 5,310 Square Feet
- Features: On Golf Course
Details
- Parcel number: 688220012
- Special conditions: Standard
Construction
Type & style
- Home type: SingleFamily
- Architectural style: Mediterranean
- Property subtype: Single Family Residence
- Attached to another structure: Yes
Condition
- Updated/Remodeled
- New construction: No
- Year built: 1980
Utilities & green energy
- Sewer: Public Sewer
- Water: Public
- Utilities for property: Cable Available, Sewer Connected
Community & HOA
Community
- Features: Golf, Pool
- Security: Gated with Guard, 24 Hour Security
- Subdivision: The Springs C.C. (32198)
HOA
- Has HOA: Yes
- Amenities included: Bocce Court, Fitness Center, Golf Course, Maintenance Front Yard, Paddle Tennis, Pickleball, Pool, Pets Allowed, Spa/Hot Tub, Tennis Court(s), Cable TV
- HOA fee: $1,974 monthly
- HOA name: The Springs
- HOA phone: 760-328-2131
Location
- Region: Rancho Mirage
Financial & listing details
- Price per square foot: $485/sqft
- Tax assessed value: $710,273
- Date on market: 10/8/2026
- Cumulative days on market: 40 days
- Listing terms: Cash to Existing Loan
Estimated market value
$1,293,100
$1.23M - $1.36M
$7,975/mo
Price history
| Date | Event | Price |
|---|---|---|
| 10/8/2026 | Listed for sale | $1,350,000+125%$485/sqft |
Source:  CRMLS #SW26217424 Report a problem | ||
| 2/17/2017 | Sold | $600,000+0%$216/sqft |
Source: Public Record Report a problem | ||
| 1/21/2017 | Pending sale | $599,900$215/sqft |
Source: Coldwell Banker Beachside Realtors #OC16745624 Report a problem | ||
| 1/13/2017 | Price change | $599,900-2.5%$215/sqft |
Source: Coldwell Banker Beachside Realtors #OC16745624 Report a problem | ||
| 12/16/2016 | Price change | $615,000-3.1%$221/sqft |
Source: Coldwell Banker Beachside Realtors #OC16745624 Report a problem | ||
| 11/12/2016 | Listed for sale | $635,000+6%$228/sqft |
Source: Coldwell Banker Beachside Realtors #OC16745624 Report a problem | ||
| 7/1/2016 | Listing removed | $599,000$215/sqft |
Source: Coldwell Banker Beachside Realtors #OC15096440 Report a problem | ||
| 5/26/2016 | Price change | $599,000-4.2%$215/sqft |
Source: Coldwell Banker Beachside Realtors #OC15096440 Report a problem | ||
| 5/18/2016 | Price change | $625,000-1.6%$224/sqft |
Source: Coldwell Banker Beachside Realtors #OC15096440 Report a problem | ||
| 4/12/2016 | Price change | $635,000-7.3%$228/sqft |
Source: Coldwell Banker Beachside Realtors #OC15096440 Report a problem | ||
| 12/16/2015 | Price change | $685,000-2%$246/sqft |
Source: Coldwell Banker Beachside Realtors #OC15096440 Report a problem | ||
| 10/7/2015 | Listed for sale | $699,000$251/sqft |
Source: Coldwell Banker Beachside Realtors #OC15096440 Report a problem | ||
| 9/2/2015 | Pending sale | $699,000$251/sqft |
Source: Coldwell Banker Beachside Realtors #OC15096440 Report a problem | ||
| 5/7/2015 | Listed for sale | $699,000+58.5%$251/sqft |
Source: Coldwell Banker Beachside Realtors #OC15096440 Report a problem | ||
| 10/18/2011 | Listing removed | $30,000$11/sqft |
Source: Windermere Real Estate #21375263 Report a problem | ||
| 5/20/2010 | Price change | $30,000+408.5%$11/sqft |
Source: Windermere Real Estate Coachella Valley #21375263 Report a problem | ||
| 2/20/2010 | Listed for rent | $5,900$2/sqft |
Source: Windermere Real Estate Coachella Valley #21375263 Report a problem | ||
| 7/15/2009 | Sold | $441,000$158/sqft |
Source: Public Record Report a problem | ||
Public tax history
| Year | Property taxes | Tax assessment |
|---|---|---|
| 2026 | -- | $710,273 +2% |
| 2025 | $8,987 -1.3% | $696,347 +2% |
| 2024 | $9,101 -0.6% | $682,694 +2% |
| 2023 | $9,160 +1.7% | $669,308 +2% |
| 2022 | $9,005 +2.3% | $656,185 +2% |
| 2021 | $8,803 +5.4% | $643,319 +1% |
| 2020 | $8,354 +1.8% | $636,724 +2% |
| 2019 | $8,208 +1.9% | $624,240 +2% |
| 2018 | $8,057 +22.6% | $612,000 +24.8% |
| 2017 | $6,574 | $490,478 +2% |
| 2016 | $6,574 +6.6% | $480,861 +1.5% |
| 2015 | $6,165 +0.8% | $473,640 +2% |
| 2014 | $6,118 | $464,365 +0.5% |
| 2013 | -- | $462,269 +17% |
| 2012 | -- | $395,000 -11.1% |
| 2011 | -- | $444,320 +0.8% |
| 2010 | -- | $441,000 -24.6% |
| 2009 | -- | $585,000 +22% |
| 2008 | -- | $479,419 +2% |
| 2007 | -- | $470,020 +2% |
| 2006 | -- | $460,805 +2% |
| 2005 | -- | $451,771 +3.9% |
| 2003 | -- | $434,799 +2% |
| 2002 | -- | $426,275 +12.2% |
| 2001 | $4,317 +25.7% | $380,000 +26.7% |
| 2000 | $3,433 | $300,000 |
Find assessor info on the county website
Monthly payment
Est. payment
Payment breakdown
Explore the cost of this home by adjusting the details. Changes won't be saved.Climate risks
Neighborhood: 92270


Similar homes
- $1,399,0004 bd4 ba3.2k sqft22 Duke Dr, Rancho Mirage, CA 92270For Sale
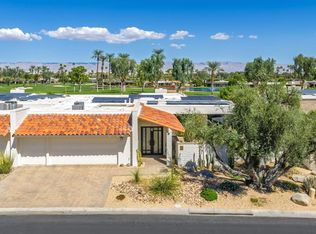 MLS ID #219153967PS, Encore Premier Group, Bennion Deville Homes. CRMLS
- $1,389,0004 bd5 ba3.6k sqft46 Vista Encantada, Rancho Mirage, CA 92270For Sale
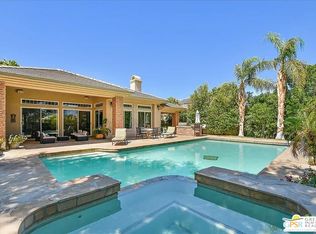 MLS ID #26659139PS, Fatima Nordquist DRE # 01467088, Beverly Hills Fine Homes. CLAW
- $1,175,0003 bd3 ba3k sqft115 Columbia Dr, Rancho Mirage, CA 92270For Sale
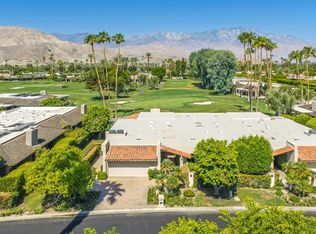 MLS ID #219151094PS, Encore Premier Group, Bennion Deville Homes. CRMLS
- $1,350,0002 bd2 ba2.5k sqft10 Colgate Dr, Rancho Mirage, CA 92270For Sale
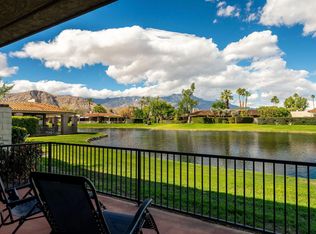 MLS ID #219154910DA, Joyce Xavier, Coldwell Banker Realty. CRMLS
