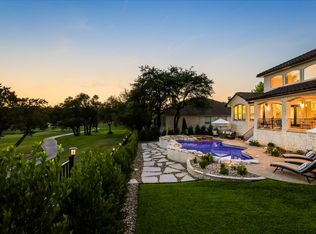
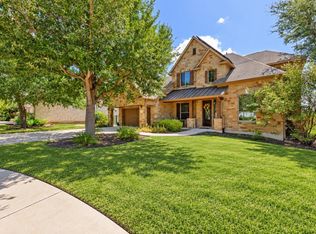
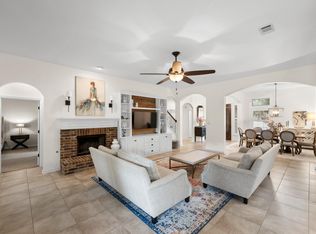
Welcome to this single-story, Tuscan-inspired home in the desirable Falconhead golf course community near Bee Cave and Lake Travis in West Austin. Featuring beautiful four-sided stone masonry, this thoughtfully designed residence offers 4 bedrooms, 3 full bathrooms, two dedicated office spaces, and an exceptional setting overlooking the 16th hole of Falconhead Golf Club. The spacious chef's kitchen features double ovens, a gas cooktop with decorative stone surround, built-in refrigerator, ice maker, and center island with additional storage. The kitchen opens seamlessly to the main living and breakfast dining areas, while a separate formal dining room provides additional entertaining space. The versatile floor plan includes two secondary bedrooms connected by a Jack-and-Jill bathroom, plus a separate guest bedroom with convenient access to a full bathroom. The private primary suite is situated at the rear of the home and features tray ceilings, an elegant arched window, and an en-suite bathroom with a soaking tub, separate shower, dual vanities, and spacious walk-in closet. A dedicated office near the front entrance and an additional built-in workspace off the kitchen provide flexible options for working from home. Enjoy the Hill Country setting from the oversized covered back patio, complete with a gas connection and scenic views of Falconhead Golf Club's 16th hole. Located within Lake Travis ISD, this established golf course community offers convenient access to the Hill Country Galleria, Bee Cave shopping and dining, Lake Travis recreation, and the many amenities of West Austin. The property is offered for sale strictly as-is. Seller will make no repairs or negotiate repairs. An excellent opportunity to personalize a distinctive golf course home in one of the Lake Travis area's established communities.
Active
$725,000
14905 Spillman Ranch Loop, Austin, TX 78738
4beds
2,975sqft
Single Family Residence
Built in 2003
0.26 Acres Lot
$-- Zestimate®
$244/sqft
$46/mo HOA
What's special
Two dedicated office spacesSeparate formal dining roomSingle-story tuscan-inspired homeBeautiful four-sided stone masonryOversized covered back patioTray ceilingsDouble ovens
- 11 days
- 843
- 86
Likely to sell faster than
Zillow last checked:
Listing updated:
Listed by:
Kyle Jancovech (888) 440-4220,
Jancovech Real Estate, LLC (888) 440-4220
Source: Unlock MLS,MLS#: 8245722
Facts & features
Interior
Bedrooms & bathrooms
- Bedrooms: 4
- Bathrooms: 3
- Full bathrooms: 3
- Main level bedrooms: 4
Heating
- Central
Cooling
- Central Air
Appliances
- Included: Built-In Oven(s), Dishwasher, Gas Cooktop, Ice Maker, Microwave, Double Oven, Plumbed For Ice Maker, Vented Exhaust Fan
Features
- Breakfast Bar, Ceiling Fan(s), Coffered Ceiling(s), High Ceilings, Granite Counters, Double Vanity, Entrance Foyer, French Doors, In-Law Floorplan, Kitchen Island, Multiple Dining Areas, Open Floorplan, Primary Bedroom on Main, Study/Home Office, Walk-In Closet(s)
- Flooring: Carpet, Tile, Wood
- Windows: Plantation Shutters
- Number of fireplaces: 1
- Fireplace features: Gas
Interior area
- Total interior livable area: 2,975 sqft
Video & virtual tour
Property
Parking
- Total spaces: 3
- Parking features: Attached, Garage, Lighted, Off Street, Private
- Attached garage spaces: 3
Accessibility
- Accessibility features: None
Features
- Levels: One
- Stories: 1
- Patio & porch: Covered, Rear Porch
- Exterior features: Gutters Full, Lighting
- Pool features: None
- Spa features: None
- Fencing: Wrought Iron
- Has view: Yes
- View description: Golf Course, Hill Country, Neighborhood
- Waterfront features: None
Lot
- Size: 0.26 Acres
- Features: Level, Backs To Golf Course, Sprinkler - Automatic, Trees-Large (Over 40 Ft)
Details
- Additional structures: None
- Parcel number: 01237303080000
- Special conditions: Standard
Construction
Type & style
- Home type: SingleFamily
- Property subtype: Single Family Residence
Materials
- Foundation: Slab
- Roof: Tile
Condition
- Resale
- New construction: No
- Year built: 2003
Utilities & green energy
- Sewer: Public Sewer
- Water: Public
- Utilities for property: Electricity Available, Propane, Sewer Available, Underground Utilities, Water Available
Community & HOA
Community
- Features: Golf, Park, Pet Amenities, Picnic Area, Planned Social Activities, Playground, Sidewalks, Street Lights, Underground Utilities
- Subdivision: Spillman Ranch Ph 01 Sec 04
HOA
- Has HOA: Yes
- Services included: Common Area Maintenance
- HOA fee: $138 quarterly
- HOA name: Spillman Ranch - Falconhead
Location
- Region: Austin
Financial & listing details
- Price per square foot: $244/sqft
- Tax assessed value: $821,329
- Annual tax amount: $12,702
- Date on market: 10/15/2026
- Listing terms: Cash,Conventional,FHA
- Electric utility on property: Yes
Estimated market value
Not available
Estimated sales range
Not available
Not available
Price history
| Date | Event | Price |
|---|---|---|
| 10/15/2026 | Listed for sale | $725,000$244/sqft |
Source:  Unlock MLS #8245722 Report a problem | ||
Public tax history
| Year | Property taxes | Tax assessment |
|---|---|---|
| 2025 | $3,439 -15.7% | $821,329 +7% |
| 2024 | $4,081 +12.3% | $767,790 +10% |
| 2023 | $3,634 -36.3% | $697,991 +10% |
| 2022 | $5,706 | $634,537 +10% |
| 2021 | -- | $576,852 +10% |
| 2020 | $5,623 +0.6% | $524,411 |
| 2019 | $5,591 +2% | $524,411 +0.6% |
| 2018 | $5,482 | $521,262 +5% |
| 2017 | $5,482 -3.9% | $496,334 +5.3% |
| 2016 | $5,705 | $471,165 +1.2% |
| 2015 | $5,705 | $465,403 +5.2% |
| 2014 | $5,705 | $442,498 +8.5% |
| 2013 | -- | $407,923 +6.3% |
| 2012 | -- | $383,879 -3.5% |
| 2011 | -- | $397,907 -0.8% |
| 2010 | -- | $401,062 -10.5% |
| 2009 | -- | $448,360 +2.8% |
| 2008 | -- | $435,970 +10% |
| 2007 | -- | $396,336 +6.3% |
| 2006 | -- | $372,749 +4.2% |
| 2005 | -- | $357,876 |
Find assessor info on the county website
Monthly payment
Est. payment
Payment breakdown
Explore the cost of this home by adjusting the details. Changes won't be saved.Climate risks
Neighborhood: 78738
Nearby schools
Schools provided by the listing agent
- Elementary: Lake Pointe
- Middle: Bee Cave Middle School
- High: Lake Travis
- District: Lake Travis ISD
Source: Unlock MLS. This data may not be complete. We recommend contacting the local school district to confirm school assignments for this home.
- $1,315,6004 bd3 ba3.8k sqft14901 Spillman Ranch Loop, Austin, TX 78738Off Market
- $885,4004 bd3 ba3.4k sqft14909 Spillman Ranch Loop, Austin, TX 78738Off Market

- $891,200-- bd3 ba3.4k sqft14817 Spillman Ranch Loop, Austin, TX 78738Off Market
- $1,030,1003 bd3 ba3.6k sqft14913 Spillman Ranch Loop, Bee Cave, TX 78738Off Market
Similar homes
- $725,0004 bd4 ba3.4k sqft4809 Mont Blanc Dr, Austin, TX 78738Active
 MLS ID #9354223, April Womack, Moreland Properties. Unlock MLS
- $750,0004 bd2 ba2.4k sqft3600 Normandy Ridge Ln, Austin, TX 78738Active
 MLS ID #8499845, Charla Housson, Compass RE Texas, LLC. Unlock MLS
- $715,9004 bd3 ba2.6k sqft14316 Broadwinged Hawk Dr, Austin, TX 78738Active
 MLS ID #6460728, Bryan Anderson, RE/MAX River City. Unlock MLS
- $675,0004 bd3 ba3k sqft5025 Pyrenees Pass, Bee Cave, TX 78738Active
 MLS ID #5908379, Bob Hachtel, Record Realty. Unlock MLS
- $699,0003 bd2 ba2.5k sqft5311 Avispa Way, Austin, TX 78738ActiveMLS ID #8723748, John Martin, Keller Williams Realty. Unlock MLS
- $884,9994 bd4 ba3.1k sqft2 Waterfall Dr, The Hills, TX 78738ActiveMLS ID #1648884, Carol Saxenian, Keller Williams - Lake Travis. Unlock MLS
- $725,0003 bd3 ba2k sqft403 Indianwood Dr, Austin, TX 78738ActiveMLS ID #7957768, Ashley Darnell, Christies Intl Real Estate Lone Star. Unlock MLS
- $875,0003 bd4 ba3k sqft15109 Falconhead Grove Loop, Austin, TX 78738ActiveMLS ID #4120377, Brandye Rocca, Keller Williams - Lake Travis. Unlock MLS
- $650,0003 bd3 ba2.8k sqft14505 Broadwinged Hawk Dr, Austin, TX 78738ActiveMLS ID #3830936, Ruth Lunday, Compass RE Texas, LLC. Unlock MLS
- $775,0005 bd5 ba3.9k sqft5705 Lipan Apache Bnd, Austin, TX 78738ActiveMLS ID #3653482, Charles Escutia, Socius Real Estate. Unlock MLS
- $1,075,0004 bd3 ba3.3k sqft12430 Fairfax Ridge Pl, Austin, TX 78738ActiveMLS ID #5332056, Charla Housson, Compass RE Texas, LLC. Unlock MLS
- $950,0004 bd4 ba3.7k sqft34 Hedgebrook Way, The Hills, TX 78738ActiveMLS ID #8004423, Sandy Cary, Christies Intl Real Estate Lone Star. Unlock MLS
- $724,0003 bd3 ba2.8k sqft15204 Canary St, Austin, TX 78734ActiveMLS ID #1759310, Pavla Guggenheim, The Virtual Realty Group. Unlock MLS
- $659,0004 bd3 ba2.1k sqft104 Maxwell Way #32, Austin, TX 78738ActiveMLS ID #4039441, Shea Brewer, Cavalier Real Estate. Unlock MLS
- $799,9904 bd4 ba2.9k sqft205 El Rio Dr, Lakeway, TX 78734ActiveMLS ID #1115954, Jessica Pippin, eXp Realty, LLC. Unlock MLS
- $725,0004 bd4 ba2.5k sqft6213 Hilltop Plateau Dr, Austin, TX 78738ActiveMLS ID #3997737, Jill Hamlin, Keller Williams Realty. Unlock MLS
- $625,0004 bd3 ba2.1k sqft204 Maxwell Way, Austin, TX 78738ActiveMLS ID #8519693, Andrea Parker, eXp Realty, LLC. Unlock MLS
- $789,0004 bd4 ba3k sqft116 Blue Clearing Way, Austin, TX 78738ActiveMLS ID #9991069, Andrea Parker, eXp Realty, LLC. Unlock MLS
- $699,9993 bd3 ba1.9k sqft211 Honey Creek Ct #6, Lakeway, TX 78738ActiveMLS ID #1593095, Steve Koleno, Beycome Brokerage Realty LLC. Unlock MLS
- $799,9004 bd4 ba3.2k sqft18 Glenway Dr, The Hills, TX 78738ActiveMLS ID #1964967, Brandon Foskey, LPT Realty LLC - Ascend Group. Unlock MLS
