This beautifully updated 4-bedroom, 3-bathroom split-level home offers the space, style, and versatility you have been waiting for. Upstairs, daily living is effortless with a fully remodeled kitchen featuring solid-surface countertops, crisp new cabinetry, and modern lighting. The upper level also hosts three comfortable bedrooms and two full baths, providing plenty of privacy. Downstairs delivers incredible flexibility: a fourth bedroom, third full bath, and a generous bonus room ready to become your dedicated home office, guest suite, media or recreation room. Outside, enjoy a spacious backyard made for weekend barbecues, play, or quiet relaxation, along with a two-car garage and driveway for hassle-free parking. With modern updates already completed, you can move right in and start making memories on day one!
Active
$249,000
104 Park Pl, Stockbridge, GA 30281
5beds
1,932sqft
Single Family Residence
Built in 1977
0.5 Acres Lot
$245,800 Zestimate®
$129/sqft
$-- HOA
What's special
Modern lightingTwo-car garageFully remodeled kitchenFourth bedroomDriveway for hassle-free parkingSolid-surface countertopsCrisp new cabinetry
- 1 day |
- 218 |
- 30 |
Zillow last checked:
Listing updated:
Listed by:
Hector Zambrano 770-906-1146,
SouthSide, REALTORS
Source: GAMLS,MLS#: 10824563
Facts & features
Interior
Bedrooms & bathrooms
- Bedrooms: 5
- Bathrooms: 3
- Full bathrooms: 3
Rooms
- Room types: Bonus Room, Family Room, Laundry
Heating
- Central
Cooling
- Central Air
Appliances
- Included: Dishwasher, Oven/Range (Combo), Refrigerator
- Laundry: Laundry Closet, Upper Level
Features
- Split Foyer, Tile Bath
- Flooring: Laminate
- Basement: None
- Has fireplace: No
Interior area
- Total structure area: 1,932
- Total interior livable area: 1,932 sqft
- Finished area above ground: 1,932
- Finished area below ground: 0
Property
Parking
- Parking features: Garage
- Has garage: Yes
Features
- Levels: Multi/Split
- Patio & porch: Deck, Porch, Screened
- Fencing: Back Yard
Lot
- Size: 0.5 Acres
- Features: Private
Details
- Additional structures: Shed(s)
- Parcel number: 064A01032000
- Special conditions: As Is
Construction
Type & style
- Home type: SingleFamily
- Architectural style: Traditional
- Property subtype: Single Family Residence
Materials
- Vinyl Siding
- Roof: Composition
Condition
- Resale
- New construction: No
- Year built: 1977
Utilities & green energy
- Sewer: Septic Tank
- Water: Public
- Utilities for property: Cable Available, Electricity Available, Phone Available
Community & HOA
Community
- Features: Sidewalks, Street Lights
- Subdivision: Fairview Manor
HOA
- Has HOA: No
- Services included: None
Location
- Region: Stockbridge
Financial & listing details
- Price per square foot: $129/sqft
- Tax assessed value: $231,000
- Annual tax amount: $3,652
- Date on market: 8/14/2026
- Listing agreement: Exclusive Right To Sell
- Listing terms: Cash,Conventional,FHA,VA Loan
- Electric utility on property: Yes
Estimated market value
$245,800
$234,000 - $258,000
$1,747/mo
Price history
| Date | Event | Price |
|---|---|---|
| 8/14/2026 | Listed for sale | $249,000+170.7%$129/sqft |
Source:  GAMLS #10824563 Report a problem GAMLS #10824563 Report a problem | ||
| 7/9/2019 | Sold | $92,000-16.4%$48/sqft |
Source:  FMLS GA #6586208 Report a problem FMLS GA #6586208 Report a problem | ||
| 5/31/2019 | Listed for sale | $110,000$57/sqft |
Source: Keller Williams North Atlanta #6560582 Report a problem | ||
Public tax history
| Year | Property taxes | Tax assessment |
|---|---|---|
| 2025 | $3,693 +1.6% | $92,400 +2.2% |
| 2024 | $3,633 +6.8% | $90,440 +3.2% |
| 2023 | $3,402 +24.3% | $87,640 +24.7% |
| 2022 | $2,736 +25.7% | $70,280 +26.1% |
| 2021 | $2,177 +11.2% | $55,720 +11.4% |
| 2020 | $1,958 +398.4% | $50,000 +9.5% |
| 2019 | $393 | $45,680 +13% |
| 2018 | $393 +7.4% | $40,440 +23.6% |
| 2016 | $366 +21.5% | $32,720 +26.4% |
| 2015 | $301 +41.6% | $25,880 +19.2% |
| 2014 | $213 | $21,720 |
| 2013 | -- | -- |
| 2012 | -- | -- |
| 2011 | -- | -- |
| 2010 | -- | -- |
| 2009 | -- | -- |
| 2008 | $279 -1.3% | -- |
| 2007 | $282 +12.9% | $40,760 +2.5% |
| 2005 | $250 | $39,760 |
| 2004 | $250 -54.8% | $39,760 +3.2% |
| 2003 | $554 -57.1% | $38,520 +5% |
| 2002 | $1,291 +70% | $36,680 +11.6% |
| 2001 | $760 -15.7% | $32,880 +4.4% |
| 2000 | $901 | $31,480 |
Find assessor info on the county website
Monthly payment
Est. payment
Payment breakdown
Explore the cost of this home by adjusting the details. Changes won't be saved.Climate risks
Neighborhood: 30281
Nearby schools
GreatSchools rating
- 6/10Austin Road Elementary SchoolGrades: PK-5Distance: 0.9 mi
- 7/10Austin Road Middle SchoolGrades: 6-8Distance: 0.8 mi
- 4/10Woodland High SchoolGrades: 9-12Distance: 4 mi
Schools provided by the listing agent
- Elementary: Austin Road
- Middle: Austin Road
- High: Woodland
Source: GAMLS. This data may not be complete. We recommend contacting the local school district to confirm school assignments for this home.
- $243,8003 bd2 ba1.7k sqft106 Park Pl, Stockbridge, GA 30281Off Market

- $227,2003 bd2 ba1.9k sqft102 Park Pl, Stockbridge, GA 30281Off Market
- $243,7005 bd3 ba1.9k sqft105 Parkview Dr, Stockbridge, GA 30281Off Market
- $220,3003 bd3 ba1.4k sqft103 Park Pl, Stockbridge, GA 30281Off Market

- $224,9003 bd2 ba1.5k sqft108 Park Pl, Stockbridge, GA 30281Off Market
- $234,3003 bd2 ba1.2k sqft100 Park Pl, Stockbridge, GA 30281Off Market
- $293,9004 bd3 ba2.6k sqft105 Park Pl, Stockbridge, GA 30281Off Market
- $2,3004 bd3 ba2.2k sqft103 Parkview Dr, Stockbridge, GA 30281For Rent
A local agent can set up tours, give advice and negotiate with sellers.
Similar homes
- $239,9974 bd2 ba1.8k sqft107 Honeysuckle Ln, Stockbridge, GA 30281Active
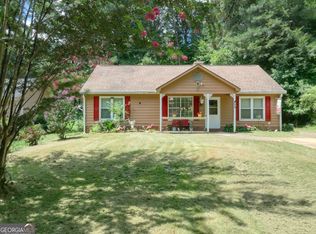
 MLS ID #10817865, Susan Clowdus, Susan Clowdus Real Estate. GAMLS
 - $275,0003 bd3 ba1.8k sqft114 Copeland Ln, Stockbridge, GA 30281Active
 MLS ID #10825443, Justin Landis, Bolst, Inc.. GAMLS
 - $--3 bd2 ba2.4k sqft968 Thurman Rd, Stockbridge, GA 30281Auction
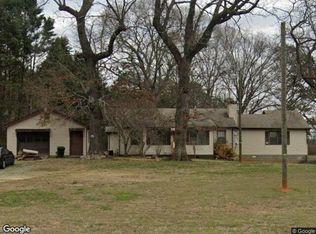 Xome
Xome - $239,0003 bd2 ba1.9k sqft210 Pinewood Ln, Stockbridge, GA 30281Active
 MLS ID #10814399, Tanya Pickens, Opendoor Brokerage. GAMLS
 - $249,9004 bd4 ba1.8k sqft119 Wildwood Rd, Stockbridge, GA 30281ActiveMLS ID #10767288, Tisha C Burns, Sold By Social Realty. GAMLS
- $242,9003 bd2 ba1.5k sqft158 Stokes Dr, Stockbridge, GA 30281ActiveMLS ID #10815107, Kent Miller, RE/MAX Advantage. GAMLS
- $289,9994 bd3 ba2.1k sqft103 Blake Ct, Stockbridge, GA 30281For Sale By Owner
- $229,9004 bd2 ba1.5k sqft341 Summerwood Ln, Stockbridge, GA 30281ActiveMLS ID #10806852, Charles Norman, Heritage Oaks Realty Westside. GAMLS
- $257,5003 bd2 ba2.1k sqft130 Bobolink Dr, Stockbridge, GA 30281ActiveMLS ID #10761875, Mark Spain, Mark Spain Real Estate. GAMLS
- $--3 bd2 ba1.4k sqft220 Sagebrush Rd, Stockbridge, GA 30281AuctionAuction.com 2
- $--5 bd3 ba1.6k sqft328 Mandy Rose Trce, Stockbridge, GA 30281AuctionXome
- $215,0004 bd2 ba1.8k sqft130 Carriage Cir, Stockbridge, GA 30281ActiveMLS ID #10765953, Tonya Armour, Wrights Realty Group of Georgia. GAMLS
- $--3 bd3 ba1.4k sqft165 Spring Valley Cir, Stockbridge, GA 30281AuctionAuction.com 2
- $260,0004 bd3 ba1.5k sqft340 Boundary Tree Dr, Ellenwood, GA 30294ActiveMLS ID #10823149, Robin Shelby, Keller Williams Realty Atl. Partners. GAMLS
- $355,0003 bd3 ba1.8k sqft1352 Fairview Rd, Stockbridge, GA 30281ActiveMLS ID #10802783, Jan D Williams, eXp Realty. GAMLS
- $274,9003 bd3 ba1.8k sqft103 Cotton Indian Trl, Stockbridge, GA 30281ActiveMLS ID #10721923, Charlene Lewis, Regal Realty Group LLC. GAMLS
- $199,9003 bd3 ba1.9k sqft11 Lakeview Ln, Stockbridge, GA 30281ActiveMLS ID #10800728, Terrence Jenkins, Vylla Home. GAMLS
- $220,0003 bd2 ba1.2k sqft528 Knollwood Dr, Stockbridge, GA 30281ActiveMLS ID #10810544, Jon Molineaux, Keller Williams Realty. GAMLS
- $239,0003 bd2 ba2k sqft178 Hill Ln, Ellenwood, GA 30294ActiveMLS ID #10819505, Jimmy Rose, Georgia Real Estate & Investment. GAMLS
- $350,0003 bd2 ba1.8k sqft6733 Highway 155 N, Stockbridge, GA 30281ActiveMLS ID #10822519, Julia Bryan, Atlanta Fine Homes - Sotheby's Int'l. GAMLS
