Welcome to the home you have been waiting for! Beautifully and professionally upgraded, this two-storey family home offers the ultimate blend of modern finishes and everyday comfort. Nestled in one of Mississauga's most desirable & established neighbourhoods, this 4-bed, 4-bath property is designed to impress from the moment you arrive. Step inside to a bright, open-concept main floor enhanced by rich hardwood flooring and a warm gas fireplace that anchors the living space. The kitchen is open and bright, featuring sleek quartz countertops, premium stainless steel appliances, and an eat-in island perfect for casual family mornings orhosting guests. Step through the walk-out from the kitchen onto a stunning covered deck-ideal for relaxation and entertaining-which overlooks your private, resort-style backyard oasiscomplete with a sparkling salt water pool. Upstairs offers four generously sized bedrooms and well-appointed bathrooms. The private primary suite serves as a true sanctuary, boasting a walk-in closet and a pristine 3-piece ensuite. The fully finished basement expands your living space exponentially. Unwind and watch tv in the recreation room featuring its own cozy gas fireplace, maintain your fitness routine in the dedicated workout area, and enjoy the added convenience of a 3-piece bathroom and aseparate laundry room. Along with being positioned in Lorne Park School district, Clarkson iscelebrated for its unique village charm, mature tree-lined streets, and exceptional family-friendly atmosphere. Enjoy living just moments away from Clarkson Village on Lakeshore Road West, home to independent shops, local cafes, and wonderful dining. Nature lovers willadore the close proximity to local treasures, including the scenic boardwalk trails of the Rattray Marsh Conservation Area and the expansive lakeside green space at Jack Darling Memorial Park. Commuters benefit from seamless connections to downtown Toronto and across the GTA via the nearby GO train.
For sale
C$1,599,900
1491 Robillard Rd, Mississauga, ON L5J 3K3
4beds
4baths
Single Family Residence
Built in ----
6,707 Square Feet Lot
$-- Zestimate®
C$--/sqft
C$-- HOA
What's special
Beautifully and professionally upgradedBright open-concept main floorRich hardwood flooringSleek quartz countertopsPremium stainless steel appliancesFour generously sized bedroomsWell-appointed bathrooms
- 4 hours
- 1
- 1
Zillow last checked:
Listing updated:
Listed by:
RE/MAX REALTY ENTERPRISES INC.
Source: TRREB,MLS®#: W13835644 Originating MLS®#: Toronto Regional Real Estate Board
Originating MLS®#: Toronto Regional Real Estate BoardFacts & features
Interior
Bedrooms & bathrooms
- Bedrooms: 4
- Bathrooms: 4
Primary bedroom
- Level: Second
- Dimensions: 4.44 x 3.56
Bedroom 2
- Level: Second
- Dimensions: 3.56 x 3.3
Bedroom 3
- Level: Second
- Dimensions: 3.3 x 3.18
Bedroom 4
- Level: Second
- Dimensions: 3.45 x 2.41
Dining room
- Level: Main
- Dimensions: 4.32 x 4.09
Exercise room
- Level: Basement
- Dimensions: 4.37 x 3.05
Foyer
- Level: Main
- Dimensions: 4.44 x 1.4
Kitchen
- Level: Main
- Dimensions: 4.39 x 3.18
Living room
- Level: Main
- Dimensions: 6.55 x 3.25
Recreation
- Level: Basement
- Dimensions: 6.48 x 3.18
Utility room
- Level: Basement
- Dimensions: 2.69 x 1.47
Heating
- Forced Air, Gas
Cooling
- Central Air
Appliances
- Included: Bar Fridge, Instant Hot Water
Features
- Storage
- Basement: Walk-Up Access,Finished
- Has fireplace: Yes
- Fireplace features: Living Room, Natural Gas, Recreation Room
Interior area
- Living area range: 1500-2000 null
Video & virtual tour
Property
Parking
- Total spaces: 2
- Parking features: Private
Features
- Stories: 2
- Patio & porch: Deck, Patio, Porch
- Exterior features: Landscape Lighting, Landscaped, Privacy
- Has private pool: Yes
- Pool features: Salt Water, In Ground
Lot
- Size: 6,707 Square Feet
- Features: Fenced Yard, Library, Park, Public Transit, School, Rectangular Lot
Details
- Additional structures: Shed, Storage, Fence - Full
- Parcel number: 134380261
Construction
Type & style
- Home type: SingleFamily
- Property subtype: Single Family Residence
Materials
- Brick, Vinyl Siding
- Foundation: Poured Concrete
- Roof: Asphalt Shingle
Utilities & green energy
- Sewer: Sewer
Community & HOA
Community
- Security: Carbon Monoxide Detector(s), Smoke Detector(s)
Location
- Region: Mississauga
Financial & listing details
- Annual tax amount: C$9,181
- Date on market: 9/28/2026
Price history
Price history is unavailable.
Public tax history
Tax history is unavailable.
Climate risks
Neighborhood: Clarkson
Nearby schools
GreatSchools rating
No schools nearby
We couldn't find any schools near this home.

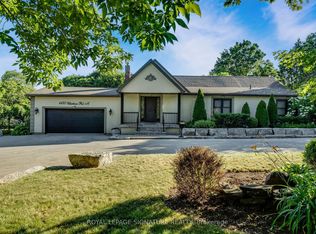
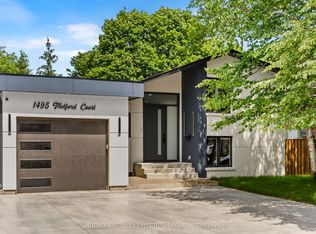
Similar homes
- C$1,549,0005 bd3 ba-- sqft2009 Delaney Dr, Mississauga, ON L5J 3L3For Sale
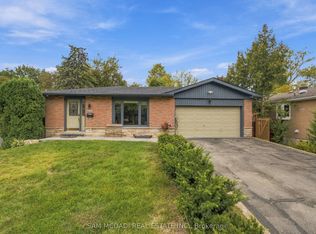 MLS ID #W13824012, SAM MCDADI REAL ESTATE INC.. TRREB
 - C$1,599,0004 bd2 ba-- sqft1957 Delaney Dr, Mississauga, ON L5J 3L3For Sale
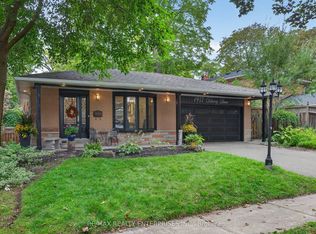 MLS ID #W13804008, RE/MAX REALTY ENTERPRISES INC.. TRREB
 - C$1,749,9995 bd2 ba2.1k sqft1519 Elite Rd, Mississauga, ON L5J 3B3For Sale
 MLS ID #40865562, Michael Phinney, Salesperson, Royal LePage Real Estate Services Phinney Real Estate. ITSO
 - C$1,688,0003 bd2 ba-- sqft1309 Martley Dr E, Mississauga, ON L5H 1P1For Sale
 MLS ID #W13824176, KELLER WILLIAMS PORTFOLIO REALTY. TRREB
