Welcome to this beautifully renovated 3-bedroom bungalow in the prestigious Lorne Park schooldistrict, situated on an impressive 60 x 125 ft lot in one of Mississauga's most desirablefamily neighbourhoods. Extensively updated in 2022 with approximately $250,000 invested, thishome offers a refined blend of style, functionality, and long-term value. The main residencefeatures a bright, modern interior with updated kitchens, new appliances, hardwood and tileflooring, upgraded doors, fresh finishes, and thoughtful improvements throughout. The legal2-bedroom basement with its own kitchen provides exceptional additional living space andattractive income potential. Major 2022 upgrades include the roof, air conditioning, 200-ampelectrical panel, interior and exterior doors including the garage door, flooring, fencing,stucco, driveway, deck, landscaping, interlocking in the front and backyard, new asod, frontporch improvements, garage drywall, electrical switches and outlets, CCTV cameras, and kitchenson both levels. The home was also freshly painted in 2026. Ideally located near WhiteoaksPublic School, Lorne Park Secondary School, Clarkson Village, Port Credit, GO Transit, majorhighways, shopping, parks, trails, and the waterfront, this is a rare opportunity to own asubstantially updated home in a highly sought-after Mississauga community.
For sale
C$1,289,000
1812 Christopher Rd, Mississauga, ON L5J 2K8
5beds
2baths
Single Family Residence
Built in ----
7,500 Square Feet Lot
$-- Zestimate®
C$--/sqft
C$-- HOA
What's special
Bright modern interiorUpdated kitchensNew appliancesHardwood and tile flooringUpgraded doorsFresh finishesAir conditioning
- 3 hours
- 3
- 2
Zillow last checked:
Listing updated:
Listed by:
ROYAL LEPAGE FLOWER CITY REALTY
Source: TRREB,MLS®#: W14029236 Originating MLS®#: Toronto Regional Real Estate Board
Originating MLS®#: Toronto Regional Real Estate BoardFacts & features
Interior
Bedrooms & bathrooms
- Bedrooms: 5
- Bathrooms: 2
Heating
- Forced Air, Gas
Cooling
- Central Air
Appliances
- Included: Water Heater
Features
- In-Law Suite, Storage
- Flooring: Carpet Free
- Basement: Apartment,Separate Entrance
- Has fireplace: Yes
Interior area
- Living area range: 1100-1500 null
Property
Parking
- Total spaces: 6
- Parking features: Garage
- Has garage: Yes
Features
- Pool features: None
Lot
- Size: 7,500 Square Feet
Details
- Parcel number: 134380331
Construction
Type & style
- Home type: SingleFamily
- Architectural style: Bungalow-Raised
- Property subtype: Single Family Residence
Materials
- Stucco (Plaster)
- Foundation: Concrete
- Roof: Asphalt Shingle
Utilities & green energy
- Sewer: Sewer
Community & HOA
Location
- Region: Mississauga
Financial & listing details
- Annual tax amount: C$8,209
- Date on market: 10/13/2026
Price history
Price history is unavailable.
Public tax history
Tax history is unavailable.
Climate risks
Neighborhood: Clarkson
Nearby schools
GreatSchools rating
No schools nearby
We couldn't find any schools near this home.
- C$1,750,0005 bd4 ba2.7k sqft1682 Medallion Ct, Mississauga, ON L5J4G1For Sale

- C$1,999,0003 bd3 ba-- sqft1480 Clarkson Rd N, Mississauga, ON L5J2W9For Sale
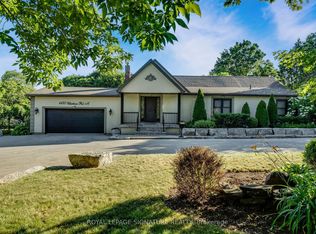
- C$1,449,0005 bd4 ba-- sqft1585 Crombie Rd, Mississauga, ON L5J4J1For Sale

- C$1,599,9004 bd4 ba-- sqft1491 Robillard Rd, Mississauga, ON L5J3K3For Sale

Similar homes
- C$1,449,0005 bd4 ba-- sqft1585 Crombie Rd, Mississauga, ON L5J 4J1For SaleMLS ID #W13885618, MASTER`S TRUST REALTY INC.. TRREB
- C$1,299,0004 bd3 ba-- sqft2528 Frankfield Rd, Mississauga, ON L5K 2A6For Sale
 MLS ID #W13881282, SAM MCDADI REAL ESTATE INC.. TRREB
 - C$1,349,0004 bd3 ba-- sqft2223 Belfast Cres, Mississauga, ON L5K 1N7For Sale
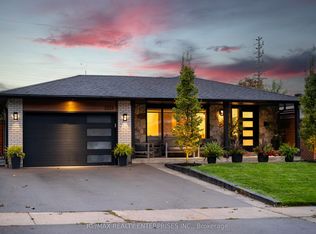 MLS ID #W14025404, RE/MAX REALTY ENTERPRISES INC.. TRREB
 - C$1,269,0004 bd3 ba-- sqft885 Fletcher Valley Cres, Mississauga, ON L5J 2X6For Sale
 MLS ID #W13862790, Sotheby's International Realty Canada, Brokerage. TRREB
