SIGNIFICANT PRICE ADJUSTMENT= NOW PRICED TO SELL! The seller has intentionally positioned the home to encourage a timely sale. This substantial adjustment creates an exceptional opportunity for buyers to secure this unique property at a compelling new price and will be sold as is. What is it like to own a 4-bed rambler in Centreville with land, privacy, and everyday convenience? At 14917-A Compton Road, you get more than 8 usable acres, over 2,500 square feet of living space, flexible rooms, an oversized garage/workshop, and a peaceful setting close to Centreville, Clifton, Route 28, Route 29, and I-66. Welcome to a property designed for buyers who want room to breathe without giving up access to Northern Virginia conveniences. Set back from the road and surrounded by natural beauty, this owner-designed rambler offers the kind of space that supports gardening, animals, hobbies, outdoor living, and a quieter daily rhythm. Inside, the home feels warm, spacious, and thoughtfully maintained. With more than 2,500 square feet, the layout offers far more flexibility than expected in a rambler. Enjoy a spacious family room, separate rec room, formal dining room, and an eat-in kitchen area. The kitchen is a true highlight, beautifully finished and made for everyday cooking, gathering, and hosting. The home features 4 bedrooms, 2.5 baths, multiple bonus rooms, and plenty of storage. The primary suite includes a full bathroom plus an oversized sitting area that works beautifully as a private office, complete with a door and lock. Property highlights include: • More than 8 acres of private, usable land • Cleared, flat acreage for gardens, crops, animals, or recreation • Room for a future pool, subject to county approval • 4 bedrooms, 2.5 baths, and over 2,500 square feet • Spacious rambler layout with family room and rec room • Formal dining room plus eat-in kitchen area • Beautiful kitchen with a functional gathering-friendly design • Primary suite with full bath and lockable office and sitting area • Oversized two-car garage/workshop with full electricity • Workshop storage, kitchenette, and convenient half bath • Additional outbuildings for equipment, storage, or hobbies • Chicken coop conveys, currently home to hens • Property backs to parkland near Bull Run Regional Park • Close to scenic trails and the Bull Run Occoquan Trail • Seasonal Festival of Lights views during the holidays Outside, the possibilities are what make this property shine. Gardeners can plan vegetable beds, flowers, orchard space, or hobby farming areas. Buyers who love animals can appreciate the existing chicken coop, gated areas, and open land. Car enthusiasts, contractors, collectors, and hobbyists will love the oversized garage/workshop with electricity, storage, a kitchenette, and half bath for washing up before entering the main home. Backing to parkland near Bull Run Regional Park, the setting offers privacy, nature, and a true sense of separation. During the holidays, the Festival of Lights can be seen from the property, and the owner has received complimentary tickets in prior years.
Pending
Price cut: $195.9K (8/22)
$999,103
14917 Compton Rd, Centreville, VA 20121
4beds
2,536sqft
Single Family Residence
Built in 1995
8.97 Acres Lot
$957,000 Zestimate®
$394/sqft
$-- HOA
What's special
Separate rec roomPlenty of storageMultiple bonus roomsEat-in kitchen areaSpacious family roomFormal dining roomFlexible rooms
- 79 days
- 739
- 31
Zillow last checked:
Listing updated:
Listed by:
Elizabeth Carrillo 571-218-7867,
Coldwell Banker Realty 703-763-1950,
Co-Listing Agent: Beth Shubert 703-303-6619,
Coldwell Banker Realty
Source: Bright MLS,MLS#: VAFX2326072
Facts & features
Interior
Bedrooms & bathrooms
- Bedrooms: 4
- Bathrooms: 3
- Full bathrooms: 2
- 1/2 bathrooms: 1
- Main level bathrooms: 3
- Main level bedrooms: 4
Basement
- Area: 0
Heating
- Heat Pump, Electric
Cooling
- Central Air, Electric
Appliances
- Included: Stainless Steel Appliance(s), Electric Water Heater
- Laundry: Main Level
Features
- Dry Wall
- Flooring: Hardwood, Laminate
- Has basement: No
- Has fireplace: No
Interior area
- Total structure area: 2,536
- Total interior livable area: 2,536 sqft
- Finished area above ground: 2,536
- Finished area below ground: 0
Property
Parking
- Total spaces: 10
- Parking features: Storage, Covered, Garage Faces Front, Oversized, Asphalt, Driveway, Detached
- Garage spaces: 2
- Uncovered spaces: 8
Accessibility
- Accessibility features: None
Features
- Levels: One
- Stories: 1
- Pool features: None
Lot
- Size: 8.97 Acres
Details
- Additional structures: Above Grade, Below Grade, Outbuilding
- Parcel number: 0644 01 0013A
- Zoning: 030
- Special conditions: Standard
Construction
Type & style
- Home type: SingleFamily
- Architectural style: Ranch/Rambler
- Property subtype: Single Family Residence
Materials
- Brick
- Foundation: Slab
- Roof: Architectural Shingle
Condition
- Very Good
- New construction: No
- Year built: 1995
Utilities & green energy
- Sewer: Public Sewer
- Water: Public
Community & HOA
Community
- Security: Smoke Detector(s)
- Subdivision: Cub Run
HOA
- Has HOA: No
Location
- Region: Centreville
Financial & listing details
- Price per square foot: $394/sqft
- Tax assessed value: $556,450
- Annual tax amount: $6,419
- Date on market: 7/10/2026
- Listing agreement: Exclusive Right To Sell
- Listing terms: Cash,Conventional,FHA,USDA Loan,VA Loan
- Ownership: Fee Simple
Estimated market value
$957,000
$909,000 - $1.00M
$3,879/mo
Price history
| Date | Event | Price |
|---|---|---|
| 9/8/2026 | Pending sale | $999,103$394/sqft |
Source:  Bright MLS #VAFX2326072 Report a problem Bright MLS #VAFX2326072 Report a problem | ||
| 8/22/2026 | Price change | $999,103-16.4%$394/sqft |
Source: Bright MLS #VAFX2326072 Report a problem | ||
| 7/10/2026 | Listed for sale | $1,195,000-20.3%$471/sqft |
Source: Bright MLS #VAFX2326072 Report a problem | ||
| 5/19/2026 | Listing removed | $1,500,000$591/sqft |
Source: Bright MLS #VAFX2282288 Report a problem | ||
| 1/2/2026 | Listed for sale | $1,500,000$591/sqft |
Source: Bright MLS #VAFX2282288 Report a problem | ||
Public tax history
| Year | Property taxes | Tax assessment |
|---|---|---|
| 2025 | $3,013 +1.6% | $260,650 +1.9% |
| 2024 | $2,964 +12% | $255,890 +9.1% |
| 2023 | $2,648 +0.6% | $234,630 +2% |
| 2022 | $2,631 | $230,070 +11.9% |
| 2021 | -- | $205,580 +0.5% |
| 2020 | $2,420 +2.6% | $204,460 +2.6% |
| 2019 | $2,358 +2.2% | $199,200 +2.2% |
| 2018 | $2,307 +1.9% | $194,960 |
| 2017 | $2,263 -1.4% | $194,960 -1.6% |
| 2016 | $2,296 +3.8% | $198,220 |
| 2015 | $2,212 +4.2% | $198,220 +3.9% |
| 2014 | $2,124 | $190,710 |
| 2013 | -- | $190,710 |
| 2012 | -- | $190,710 |
| 2011 | -- | $190,710 |
| 2010 | -- | $190,710 -4.2% |
| 2009 | -- | $198,990 -9.4% |
| 2008 | -- | $219,550 +5.8% |
| 2007 | -- | $207,600 +58.8% |
| 2003 | -- | $130,740 +9.2% |
| 2002 | -- | $119,740 |
Find assessor info on the county website
Monthly payment
Est. payment
Payment breakdown
Explore the cost of this home by adjusting the details. Changes won't be saved.Climate risks
Neighborhood: Bull Run
Nearby schools
Schools provided by the listing agent
- District: Fairfax County Public Schools
Source: Bright MLS. This data may not be complete. We recommend contacting the local school district to confirm school assignments for this home.
Similar homes
- $825,0004 bd3 ba2.4k sqft6513 Wheat Mill Way, Centreville, VA 20121For Sale

 MLS ID #VAFX2303372, Michelle Doherty, RLAH @properties. Bright MLS
 - $955,0004 bd4 ba3.4k sqft15541 Eagle Tavern Ln, Centreville, VA 20120For Sale
 MLS ID #VAFX2329800, Aaron Delos Santos, Keller Williams Realty. Bright MLS
 - $995,0004 bd5 ba3.5k sqft9081 Park Ave, Manassas, VA 20110For Sale
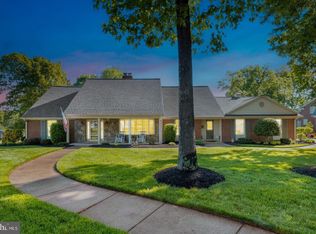 MLS ID #VAMN2011616, Christina Huntington, Samson Properties. Bright MLS
 - $885,0004 bd4 ba3k sqft13915 Whetstone Manor Ct, Clifton, VA 20124For Sale
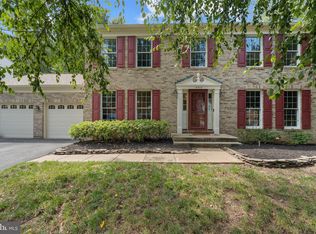 MLS ID #VAFX2337134, Dimple Laudner, Real Broker, LLC. Bright MLS
 - $950,0004 bd4 ba3.4k sqft25501 Frosty Meadow Ln, Aldie, VA 20105For SaleMLS ID #VALO2132814, Jeanette Johnson, Long & Foster Real Estate, Inc.. Bright MLS
- $830,0004 bd2 ba2.3k sqft12830 Oxon Rd, Herndon, VA 20171For SaleMLS ID #VAFX2303616, Sharron Jones, Weichert, REALTORS. Bright MLS
- $925,0005 bd4 ba2.8k sqft10108 Baileysburg Ln, Nokesville, VA 20181For SaleMLS ID #VAPW2127312, Kim Jacobs, LPT Realty, LLC. Bright MLS
- $869,5004 bd2 ba2.6k sqft1699 James Madison Hwy, Haymarket, VA 20169For SaleMLS ID #VAPW2124856, Julie Williams, Williams Realty, LLC. Bright MLS
- $949,0004 bd3 ba3.7k sqft10221 Eagle Landing Ct, Burke, VA 22015For SaleMLS ID #VAFX2339628, TJay WILLIAMS, Redfin Corporation. Bright MLS
- $899,9994 bd4 ba3.4k sqft14023 Flagtree Pl, Manassas, VA 20112For SaleMLS ID #VAPW2127158, Ashley Kopecky, Samson Properties. Bright MLS
- $859,0004 bd4 ba2.1k sqft5804 Oak Moss Ter, Burke, VA 22015For SaleMLS ID #VAFX2336392, Carolyn Young, Samson Properties. Bright MLS
- $874,9004 bd3 ba2.6k sqft10805 Carol St, Fairfax, VA 22030For SaleMLS ID #VAFC2008864, Azhar Sultan, Samson Properties. Bright MLS
- $850,0004 bd3 ba2.6k sqft3507 Stringfellow Ct, Fairfax, VA 22033For SaleMLS ID #VAFX2318922, Timothy Hopkins, Keller Williams Realty. Bright MLS
- $1,100,0004 bd4 ba3.7k sqft2754 Copper Creek Rd, Herndon, VA 20171For SaleMLS ID #VAFX2324752, Bob Chew, Samson Properties. Bright MLS
- $734,9994 bd3 ba3.1k sqft8212 Honeysuckle Rd, Manassas, VA 20112For SaleMLS ID #VAPW2129846, Molly Craig, Samson Properties. Bright MLS
- $649,9004 bd2 ba2.1k sqft8407 Spruce St, Manassas, VA 20111For SaleMLS ID #VAPW2126048, Jina Hwang, BH Investment Realty. Inc.. Bright MLS
- $899,9004 bd4 ba3.5k sqft43848 Glenhazel Dr, Ashburn, VA 20147For SaleMLS ID #VALO2137172, Kelly Ettrich, Century 21 Redwood Realty. Bright MLS
- $699,8884 bd3 ba3k sqft11154 Stonebrook Dr, Manassas, VA 20112For SaleMLS ID #VAPW2129506, Stephanie Wayne, eXp Realty LLC. Bright MLS
- $875,0004 bd3 ba1.9k sqftStratton Woods Hoa, Reston, VA 20191For SaleMLS ID #VAFX2332422, Kristi Guidry, Long & Foster Real Estate, Inc.. Bright MLS
- $854,9003 bd3 ba2.1k sqft14855 Lee Hwy, Gainesville, VA 20155For SaleMLS ID #VAPW2128832, Jermaine King, Pearson Smith Realty, LLC. Bright MLS
