A distinguished Cape Cod residential property situated at 125 Green Valley Circle in McDonough, Georgia, US, this dwelling embodies an attractive presence and remains in great condition. The living room serves as a captivating gathering space, where a stately fireplace offers warmth and ambiance. Soaring high ceilings, enhanced by the architectural grace of vaulted ceilings, create an expansive and airy atmosphere within this central area. The kitchen, a place for culinary creativity, features elegant stone countertops that provide both beauty and durability. A practical kitchen peninsula enhances both preparation space and casual dining options, while a tasteful backsplash adds a refined touch to the design. A dedicated bedroom within this residence offers a tranquil sanctuary, distinguished by the elegant lines of a tray ceiling and sophisticated crown molding. This private space further benefits from the convenience of an ensuite bathroom, providing a personal haven of comfort. The bathroom presents an inviting space for rejuvenation, featuring a spacious tiled walk-in shower for invigorating moments. A luxurious tile tub offers an ideal setting for relaxation, complemented by a practical double vanity that provides ample space for personal routines. Beyond the meticulously detailed interior, this property encompasses a generous 3379 square feet of living area, providing extensive room for diverse pursuits. An inviting porch extends the living space outdoors, offering a charming spot for repose and enjoyment of the surroundings. This distinguished Cape Cod residence offers an exceptional living experience, combining thoughtful design with practical elegance for the discerning homeowner.
Active
Price cut: $7K (9/25)
$403,000
125 Green Valley Cir, McDonough, GA 30252
4beds
3,320sqft
Single Family Residence
Built in 1994
6,098 Square Feet Lot
$402,100 Zestimate®
$121/sqft
$50/mo HOA
What's special
Soaring high ceilingsSpacious tiled walk-in shower
- 221 days
- 542
- 49
Zillow last checked:
Listing updated:
Listed by:
Marshall Wagner 404-316-8106,
Rock River Realty LLC
Source: GAMLS,MLS#: 10712485
Facts & features
Interior
Bedrooms & bathrooms
- Bedrooms: 4
- Bathrooms: 3
- Full bathrooms: 2
- 1/2 bathrooms: 1
- Main level bathrooms: 1
- Main level bedrooms: 1
Rooms
- Room types: Bonus Room
Dining room
- Features: Separate Room
Heating
- Central
Cooling
- Central Air
Appliances
- Included: Dishwasher, Refrigerator
- Laundry: In Kitchen
Features
- High Ceilings
- Flooring: Hardwood
- Basement: Full
- Number of fireplaces: 1
- Fireplace features: Family Room
- Common walls with other units/homes: No Common Walls
Interior area
- Total structure area: 3,320
- Total interior livable area: 3,320 sqft
- Finished area above ground: 2,235
- Finished area below ground: 1,085
Property
Parking
- Total spaces: 2
- Parking features: Attached
- Has attached garage: Yes
Features
- Levels: Multi/Split
- Patio & porch: Deck
- Has private pool: Yes
- Pool features: Above Ground
- Fencing: Back Yard
Lot
- Size: 6,098 Square Feet
- Features: Level
Details
- Parcel number: 140B04008000
Construction
Type & style
- Home type: SingleFamily
- Architectural style: Traditional
- Property subtype: Single Family Residence
Materials
- Wood Siding
- Roof: Composition
Condition
- Resale
- New construction: No
- Year built: 1994
Utilities & green energy
- Sewer: Septic Tank
- Water: Public
- Utilities for property: Other
Community & HOA
Community
- Features: Fitness Center
- Subdivision: LAKE DOW ESTATES
HOA
- Has HOA: Yes
- Services included: Reserve Fund
- HOA fee: $600 annually
Location
- Region: Mcdonough
Financial & listing details
- Price per square foot: $121/sqft
- Tax assessed value: $438,800
- Annual tax amount: $7,036
- Date on market: 3/17/2026
- Cumulative days on market: 194 days
- Listing agreement: Exclusive Agency,Exclusive Right To Sell
Estimated market value
$402,100
$382,000 - $422,000
$2,867/mo
Price history
| Date | Event | Price |
|---|---|---|
| 9/25/2026 | Price change | $403,000-1.7%$121/sqft |
Source:  FMLS GA #7736936 Report a problem | ||
| 9/17/2026 | Price change | $410,000-2.4%$123/sqft |
Source: FMLS GA #7736936 Report a problem | ||
| 9/14/2026 | Listed for sale | $419,900$126/sqft |
Source: FMLS GA #7736936 Report a problem | ||
| 9/1/2026 | Listing removed | $419,900$126/sqft |
Source:  GAMLS #10712485 Report a problem | ||
| 5/6/2026 | Price change | $419,900-1.2%$126/sqft |
Source: FMLS GA #7736936 Report a problem | ||
| 3/18/2026 | Listed for sale | $425,000$128/sqft |
Source: GAMLS #10712485 Report a problem | ||
| 10/16/2023 | Listing removed | -- |
Source: Zillow Rentals Report a problem | ||
| 10/12/2023 | Listed for rent | $3,215$1/sqft |
Source: Zillow Rentals Report a problem | ||
| 6/24/2022 | Sold | $425,000+6.3%$128/sqft |
Source: Public Record Report a problem | ||
| 6/8/2022 | Pending sale | $399,900$120/sqft |
Source: GAMLS #10054107 Report a problem | ||
| 6/1/2022 | Listed for sale | $399,900+66.7%$120/sqft |
Source: GAMLS #10054107 Report a problem | ||
| 3/24/2021 | Listing removed | -- |
Source: Owner Report a problem | ||
| 5/14/2014 | Sold | $239,900-4%$72/sqft |
Source: Public Record Report a problem | ||
| 2/9/2014 | Listed for sale | $249,900+45.3%$75/sqft |
Source: Owner Report a problem | ||
| 4/1/1999 | Sold | $172,000+25.2%$52/sqft |
Source: Public Record Report a problem | ||
| 3/13/1995 | Sold | $137,400+663.3%$41/sqft |
Source: Public Record Report a problem | ||
| 8/8/1994 | Sold | $18,000$5/sqft |
Source: Public Record Report a problem | ||
Public tax history
| Year | Property taxes | Tax assessment |
|---|---|---|
| 2025 | $7,036 -0.5% | $175,520 |
| 2024 | $7,071 +6.8% | $175,520 +3.2% |
| 2023 | $6,619 +57% | $170,000 +17.3% |
| 2022 | $4,215 +18.1% | $144,960 +21.5% |
| 2021 | $3,570 +6.8% | $119,320 +8.4% |
| 2020 | $3,342 +0.5% | $110,120 +0.6% |
| 2019 | $3,324 +5.2% | $109,440 +6.3% |
| 2018 | $3,161 +0.9% | $102,960 +6.2% |
| 2016 | $3,133 +3.8% | $96,920 +11.6% |
| 2015 | $3,018 +7.1% | $86,840 +67.1% |
| 2014 | $2,819 | $51,960 |
| 2013 | -- | -- |
| 2012 | -- | -- |
| 2011 | -- | -- |
| 2010 | -- | -- |
| 2009 | -- | -- |
| 2008 | $2,167 -2.9% | -- |
| 2007 | $2,232 +3.4% | $71,200 |
| 2005 | $2,158 | $71,200 |
| 2004 | $2,158 +2.2% | $71,200 +1.7% |
| 2003 | $2,111 +7.1% | $70,040 +3.4% |
| 2002 | $1,971 +3.4% | $67,760 +5% |
| 2001 | $1,905 -4.3% | $64,560 +4.9% |
| 2000 | $1,990 | $61,520 |
Find assessor info on the county website
Monthly payment
Est. payment
Payment breakdown
Explore the cost of this home by adjusting the details. Changes won't be saved.Climate risks
Neighborhood: 30252
Nearby schools
Schools provided by the listing agent
- Elementary: Ola
- Middle: Ola
- High: Ola
Source: GAMLS. This data may not be complete. We recommend contacting the local school district to confirm school assignments for this home.

Similar homes
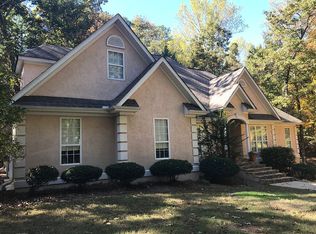
- $347,5003 bd3 ba2.5k sqft129 Avalon Dr, McDonough, GA 30252Active

 MLS ID #10876328, Renee Bryant, Market South Properties Inc.. GAMLS
- $364,5004 bd3 ba2.5k sqft224 Vernon Walk, McDonough, GA 30252Active
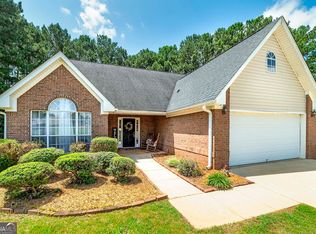 MLS ID #10800724, Stephanie R Burt, YesiRealty. GAMLS
- $465,0004 bd4 ba2.8k sqft903 Champions Way, McDonough, GA 30252Active
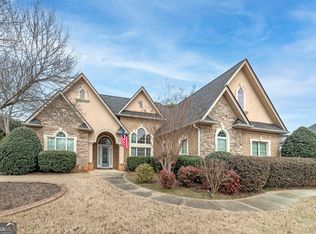 MLS ID #10686886, Wanda Childress, Irwin Realty & Company. GAMLS
- $475,0004 bd3 ba2.7k sqft873 Archie Dr, McDonough, GA 30252Active
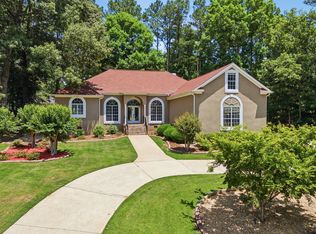 MLS ID #10819110, Keely McNeal, Century 21 Results. GAMLS
- $399,9006 bd4 ba3.8k sqft164 Charolais Dr, McDonough, GA 30252ActiveMLS ID #10868157, Kelley Kesterson, Pathfinder Realty. GAMLS
- $369,9004 bd3 ba2.4k sqft509 Trotters Ln, McDonough, GA 30252ActiveMLS ID #10822986, Robert E Salmons Jr., Entera Realty. GAMLS
- $390,0004 bd4 ba2.9k sqft316 Tussahaw Trl, Locust Grove, GA 30248Active Under ContractMLS ID #10817231, David Pope, SouthSide, REALTORS. GAMLS
- $410,0005 bd3 ba3.9k sqft1230 Edythe Ct, McDonough, GA 30252ActiveMLS ID #10694370, Marshall Wagner, Rock River Realty LLC. GAMLS
- $455,0004 bd3 ba3.4k sqft256 Suffolk Way, McDonough, GA 30252ActiveMLS ID #10776488, Marshall Wagner, Rock River Realty LLC. GAMLS
- $440,0005 bd3 ba2.6k sqft452 Trousseau Ln, McDonough, GA 30252ActiveMLS ID #10848722, Charles Terrell, Joe Stockdale Real Estate. GAMLS
- $419,9004 bd4 ba2.6k sqft108 Caraway Rd, Locust Grove, GA 30248ActiveMLS ID #10871107, Kathy Lane, Century 21 Integra. GAMLS
- $479,9005 bd3 ba3.1k sqft197 Nobility Ln, McDonough, GA 30252ActiveMLS ID #10773933, Fallon Birch, Maximum One Platinum Realtors. GAMLS
- $449,9004 bd3 ba3.4k sqft2240 Whispering Pines Ln, McDonough, GA 30253ActiveMLS ID #10826113, Steven T Koleno, Beycome Brokerage Realty LLC. GAMLS
- $329,9003 bd4 ba2k sqft432 Kimberly Ct, McDonough, GA 30252ActiveMLS ID #10785330, Julie Wynn, Southern Classic Realtors. GAMLS
- $365,0004 bd3 ba2.9k sqft620 Windham Way, McDonough, GA 30253Active Under ContractMLS ID #10832468, Joshua Pickens, Housewell.com Realty. GAMLS
- $478,0004 bd3 ba3k sqft281 Laney Dr, Locust Grove, GA 30248ActiveMLS ID #10655242, Alex Hulsey, Simple Showing Inc. GAMLS
- $458,0004 bd3 ba2.8k sqft132 Whitworth Dr, Locust Grove, GA 30248ActiveMLS ID #10836100, Cindy Carter, Blue Door Associates, LLC. GAMLS
- $295,0004 bd3 ba2.1k sqft633 Stevens Pl, McDonough, GA 30252ActiveMLS ID #10832137, Eric Baham, Sovereign Real Estate Group. GAMLS
- $420,0006 bd3 ba3.6k sqft9620 Carolina Dr, Jonesboro, GA 30238ActiveMLS ID #10877582, Mark Spain, Mark Spain Real Estate. GAMLS
- $387,1004 bd3 ba2.5k sqft306 Salem Ridge Way, McDonough, GA 30253ActiveMLS ID #10818895, Arthur Chung, EveryState. GAMLS
