Peaceful, private, and packed with everything you've been looking for! Welcome to 390 Burg Rd in Locust Grove, situated on an incredible 11.38 acres with plenty of room to spread out and enjoy your own private retreat. This fully renovated 3 bedroom, 2 bathroom home features a spacious open floor plan and a breathtaking kitchen designed for entertaining, complete with stainless steel appliances, an oversized island, and an effortless flow into the living area. The huge primary suite offers his-and-her closets, a private vanity, and a beautifully renovated bathroom featuring a stunning tile shower and separate soaking tub. The secondary bedrooms are generously sized, while a convenient mudroom off the garage entrance adds everyday functionality. Step outside onto the expansive back deck, featuring both a screened-in portion for relaxing and an open area perfect for grilling and soaking up the sunshine. And just in time for summer-your own private in-ground pool, complete with a slide and plenty of space for entertaining, relaxing, and making memories! With 11.38 peaceful acres, a fully renovated home, and your own backyard oasis, this Locust Grove property offers the privacy and space you've been waiting for!
Active
$489,900
390 Burg Rd, Locust Grove, GA 30248
3beds
2,328sqft
Single Family Residence
Built in 2001
11.38 Acres Lot
$-- Zestimate®
$210/sqft
$-- HOA
What's special
Oversized islandSpacious open floor planStainless steel appliancesHis-and-her closetsPrivate vanityBeautifully renovated bathroomExpansive back deck
- 4 days |
- 916 |
- 127 |
Zillow last checked:
Listing updated:
Listed by:
Christopher Elston 678-588-5708,
The Legacy Real Estate Group
Source: GAMLS,MLS#: 10823848
Facts & features
Interior
Bedrooms & bathrooms
- Bedrooms: 3
- Bathrooms: 2
- Full bathrooms: 2
- Main level bathrooms: 2
- Main level bedrooms: 3
Rooms
- Room types: Family Room, Laundry, Office
Dining room
- Features: Separate Room
Kitchen
- Features: Breakfast Area, Breakfast Bar, Country Kitchen, Kitchen Island, Pantry, Solid Surface Counters
Heating
- Central
Cooling
- Central Air
Appliances
- Included: Dishwasher, Electric Water Heater, Microwave, Oven/Range (Combo), Refrigerator, Stainless Steel Appliance(s)
- Laundry: Other
Features
- Double Vanity, High Ceilings, Master On Main Level, Separate Shower, Soaking Tub, Tile Bath, Walk-In Closet(s)
- Flooring: Laminate, Tile
- Basement: Crawl Space
- Number of fireplaces: 1
- Common walls with other units/homes: No Common Walls
Interior area
- Total structure area: 2,328
- Total interior livable area: 2,328 sqft
- Finished area above ground: 2,328
- Finished area below ground: 0
Property
Parking
- Total spaces: 2
- Parking features: Attached, Garage
- Has attached garage: Yes
Features
- Levels: One
- Stories: 1
- Patio & porch: Deck, Patio, Porch, Screened
- Has private pool: Yes
- Pool features: In Ground
- Fencing: Back Yard
- Has view: Yes
- View description: Seasonal View
Lot
- Size: 11.38 Acres
- Features: Private
- Residential vegetation: Partially Wooded
Details
- Additional structures: Barn(s), Shed(s)
- Parcel number: 16101011000
- Special conditions: Investor Owned
Construction
Type & style
- Home type: SingleFamily
- Architectural style: Ranch
- Property subtype: Single Family Residence
Materials
- Concrete
- Foundation: Pillar/Post/Pier
- Roof: Composition
Condition
- Resale
- New construction: No
- Year built: 2001
Utilities & green energy
- Sewer: Septic Tank
- Water: Well
- Utilities for property: Cable Available, Electricity Available, High Speed Internet, Water Available
Community & HOA
Community
- Features: None
- Security: Smoke Detector(s)
- Subdivision: 11.38 ACRES
HOA
- Has HOA: No
- Services included: None
Location
- Region: Locust Grove
Financial & listing details
- Price per square foot: $210/sqft
- Tax assessed value: $535,500
- Annual tax amount: $8,467
- Date on market: 8/11/2026
- Cumulative days on market: 4 days
- Listing agreement: Exclusive Right To Sell
- Listing terms: Cash,Conventional,FHA,USDA Loan,VA Loan
- Electric utility on property: Yes
Estimated market value
Not available
Estimated sales range
Not available
$2,571/mo
Price history
| Date | Event | Price |
|---|---|---|
| 8/11/2026 | Listed for sale | $489,900+104.6%$210/sqft |
Source:  GAMLS #10823848 Report a problem GAMLS #10823848 Report a problem | ||
| 3/30/2026 | Sold | $239,400-4.2%$103/sqft |
Source: GAMLS #10533213 Report a problem | ||
| 12/31/2025 | Pending sale | $250,000$107/sqft |
Source: GAMLS #10533213 Report a problem | ||
| 11/24/2025 | Price change | $250,000-9.2%$107/sqft |
Source: GAMLS #10533213 Report a problem | ||
| 9/24/2025 | Listed for sale | $275,300$118/sqft |
Source: GAMLS #10533213 Report a problem | ||
| 9/2/2025 | Pending sale | $275,300$118/sqft |
Source: GAMLS #10533213 Report a problem | ||
| 8/18/2025 | Price change | $275,300-10%$118/sqft |
Source: GAMLS #10533213 Report a problem | ||
| 7/22/2025 | Price change | $305,900-10%$131/sqft |
Source: GAMLS #10533213 Report a problem | ||
| 6/23/2025 | Price change | $339,900-10%$146/sqft |
Source: GAMLS #10533213 Report a problem | ||
| 5/30/2025 | Listed for sale | $377,500+5.2%$162/sqft |
Source: GAMLS #10533213 Report a problem | ||
| 4/9/2025 | Sold | $359,008+43.6%$154/sqft |
Source: Public Record Report a problem | ||
| 6/5/2018 | Listing removed | $249,963-0.6%$107/sqft |
Source: Auction.com Report a problem | ||
| 5/18/2018 | Listed for sale | $251,351+1%$108/sqft |
Source: Auction.com Report a problem | ||
| 1/24/2018 | Listing removed | $248,951+426.3%$107/sqft |
Source: Auction.com Report a problem | ||
| 1/20/2018 | Listed for sale | -- |
Source: Auction.com Report a problem | ||
| 4/23/2001 | Sold | $47,300+21.3%$20/sqft |
Source: Public Record Report a problem | ||
| 4/2/1998 | Sold | $39,000$17/sqft |
Source: Public Record Report a problem | ||
Public tax history
| Year | Property taxes | Tax assessment |
|---|---|---|
| 2025 | $6,214 +3% | $214,200 +6.8% |
| 2024 | $6,036 +55.9% | $200,520 +1.5% |
| 2023 | $3,871 -1.6% | $197,520 +12.9% |
| 2022 | $3,934 +13.6% | $175,000 +17.9% |
| 2021 | $3,464 +7.7% | $148,440 +9.4% |
| 2020 | $3,217 +6.8% | $135,680 +8.5% |
| 2019 | $3,013 +2.5% | $125,000 +5% |
| 2018 | $2,939 +1.4% | $119,040 +10.3% |
| 2016 | $2,899 +4.6% | $107,920 +12.6% |
| 2015 | $2,771 +14.5% | $95,840 +5.9% |
| 2014 | $2,419 | $90,480 |
| 2013 | -- | -- |
| 2012 | -- | -- |
| 2011 | -- | -- |
| 2010 | -- | -- |
| 2009 | -- | -- |
| 2008 | $2,425 +27.2% | -- |
| 2005 | $1,907 -47.9% | $114,120 +13.6% |
| 2003 | $3,662 +10.2% | $100,480 +6.4% |
| 2002 | $3,324 +366.2% | $94,440 +360.2% |
| 2001 | $713 -31.9% | $20,520 -31.9% |
| 2000 | $1,047 | $30,120 |
Find assessor info on the county website
Monthly payment
Est. payment
Payment breakdown
Explore the cost of this home by adjusting the details. Changes won't be saved.Climate risks
Neighborhood: 30248
Nearby schools
GreatSchools rating
- 6/10Unity Grove Elementary SchoolGrades: PK-5Distance: 2.3 mi
- 4/10Locust Grove Middle SchoolGrades: 6-8Distance: 0.6 mi
- 3/10Locust Grove High SchoolGrades: 9-12Distance: 0.6 mi
Schools provided by the listing agent
- Elementary: Unity Grove
- Middle: Locust Grove
- High: Locust Grove
Source: GAMLS. This data may not be complete. We recommend contacting the local school district to confirm school assignments for this home.
- $322,5004 bd3 ba1.5k sqft394 Burg Rd, Locust Grove, GA 30248Off Market
- $509,6003 bd2 ba2.6k sqft410 Burg Rd, Locust Grove, GA 30248Off Market
- $455,2003 bd2 ba1.6k sqft294 Burg Rd, Locust Grove, GA 30248Off Market
- $597,6005 bd2 ba3k sqft324 Burg Rd, Locust Grove, GA 30248Off Market
- $350,4004 bd3 ba1.7k sqft416 Burg Rd, Locust Grove, GA 30248Off Market
- $364,3004 bd2 ba2.1k sqft420 Burg Rd, Locust Grove, GA 30248Off Market
- $501,8005 bd4 ba3.6k sqft262 Burg Rd, Locust Grove, GA 30248Off Market
- $---- sqft351 McKibben Dr, Locust Grove, GA 30248Off Market
A local agent can set up tours, give advice and negotiate with sellers.
Similar homes
- $369,0004 bd3 ba2.1k sqft289 Singley Dr, Locust Grove, GA 30248Active

 MLS ID #10825207, Alexis Longmire, Market South Properties Inc.. GAMLS
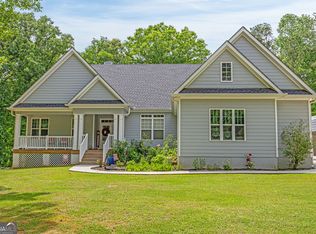
 - $535,0004 bd3 ba2.3k sqft2736 Lester Mill Rd, Locust Grove, GA 30248Active
 MLS ID #10764591, Crissy D Blount, Keller Williams Realty Atl. Partners. GAMLS
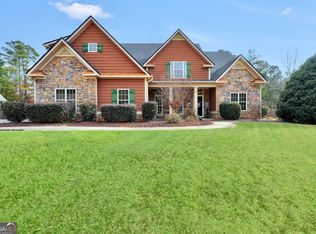
 - $425,0004 bd4 ba2.6k sqft108 Caraway Rd, Locust Grove, GA 30248Active
 MLS ID #10785127, Kathy Lane, Century 21 Crowe Realty. GAMLS
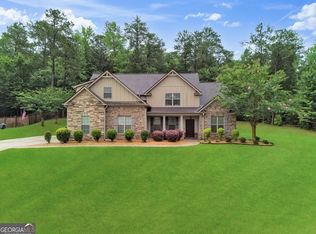
 - $467,8004 bd4 ba3k sqft308 Cinnamon Bark Pass, Locust Grove, GA 30248Active
 MLS ID #10787924, Caelyn Tackett, Georgia Real Estate Team. GAMLS
 - $429,9003 bd3 ba2.1k sqft376 Doe Ln, Mansfield, GA 30055ActiveMLS ID #10823447, Martina Miller, Southern Roots Realty Partners. GAMLS
- $319,0004 bd2 ba1.7k sqft305 Annie Ln, Locust Grove, GA 30248ActiveMLS ID #10822741, Ansley F Glenn, Grove Side Real Estate, Inc.. GAMLS
- $485,0003 bd3 ba2k sqft172 Wexford Ct, Stockbridge, GA 30281ActiveMLS ID #10825088, Max Chavez, Your Home Sold Guaranteed. GAMLS
- $485,0005 bd3 ba2.7k sqft140 Timber Ridge Dr, McDonough, GA 30252Active Under ContractMLS ID #10800894, Kerri Worden, Real Broker, LLC. GAMLS
- $474,9004 bd3 ba2.1k sqft316 Biltmore Rd, Mansfield, GA 30055ActiveMLS ID #10811683, Chance Adamson, Southern Classic Realtors. GAMLS
- $449,4005 bd3 ba2.6k sqft1250 McAllistar Dr, Locust Grove, GA 30248ActiveMLS ID #10715132, Dana English, Keller Williams Realty Atl. Partners. GAMLS
- $399,0003 bd3 ba2.4k sqft309 Helena Pl, McDonough, GA 30252ActiveMLS ID #10820080, Traci Pate, Southern Roots Realty Partners. GAMLS
- $560,0004 bd4 ba2.8k sqft125 Maple Valley Dr, Jenkinsburg, GA 30234ActiveMLS ID #10815139, Alexis Longmire, Market South Properties Inc.. GAMLS
- $399,0003 bd2 ba2.3k sqft219 Darwish Dr, McDonough, GA 30252ActiveMLS ID #10807670, Aleaha Whitus, Chapman Group Realty, Inc.. GAMLS
- $549,9005 bd3 ba2.6k sqft202 Jackson Lake Rd, McDonough, GA 30252ActiveMLS ID #10823109, Ashley A Mullinax, Self Property Advisors. GAMLS
- $499,0004 bd2 ba2k sqft30 Kingbird Ct, Monticello, GA 31064ActiveMLS ID #10819945, Claire S Duncan, BHHS Georgia Properties. GAMLS
- $544,9004 bd3 ba2.8k sqft210 Hidden Falls Walk, Griffin, GA 30224ActiveMLS ID #10823231, Lora W Ballard, Murray Company, Realtors. GAMLS
- $409,9005 bd3 ba3.1k sqft316 Norway Spruce Ct, Locust Grove, GA 30248ActiveMLS ID #10728754, Michael Tally, Tally Real Estate Group LLC. GAMLS
- $485,0004 bd4 ba2.4k sqft202 River Point Way, Jackson, GA 30233ActiveMLS ID #10763711, Caelyn Tackett, Georgia Real Estate Team. GAMLS
- $525,0004 bd3 ba2.9k sqft146 Aubree Way, McDonough, GA 30252ActiveMLS ID #10785159, Amber Jones, Crye-Leike, Realtors. GAMLS
- $359,0004 bd3 ba2.2k sqft210 Coldwater Dr, Covington, GA 30016ActiveMLS ID #10825334, Jessica Pedreira, Virtual Properties Realty.com. GAMLS
