A Private Waterfront Estate and Entertainer's Retreat. A rare opportunity to own an extraordinary 24.66-acre waterfront estate offering privacy, beautiful natural surroundings, includes a creek running through the acreage, and an exceptional collection of amenities both inside and out. Designed for enjoying the best of country living, this remarkable property offers an abundance of space for entertaining, recreation, hobbies, and everyday living. The outdoor setting is truly special, featuring a heated, saltwater swimming pool with an integrated overflowing hot tub, creating a beautiful focal point for relaxation and entertaining. Enjoy evenings gathered around the waterfront fire pit while taking in the peaceful water views, or host family and friends at the impressive 24x36 outdoor pavilion featuring an outdoor kitchen and generous space for dining and lounging. Additional outdoor amenities include a children's playground, fenced dog run, and multiple areas to enjoy the surrounding landscape and waterfront setting. The main residence offers a welcoming combination of thoughtful renovations and comfortable living spaces. The kitchen and bathrooms have been renovated, bringing updated style and functionality throughout. A spacious sunroom with expansive windows provides beautiful views of the water and creates the perfect place to enjoy a quiet morning or unwind at the end of the day. The upper level offers additional versatility with a spacious flex/game room and a charming library nook, providing room for recreation, reading, hobbies, or additional living space. One of the property's most valuable additions is the approximately 1,000-square-foot detached building, currently being used as a game room and gym. Complete with HVAC and a half bath, this versatile space offers endless possibilities for a private guest retreat, teen suite/hangout, hobby or recreation space, home studio, or potential in-law accommodations, subject to applicable requirements. For those needing additional storage or workspace, the property also includes a 12x24 storage building and an impressive 30x40 shop with ample room for boat storage, equipment, recreational vehicles, or hobbies. With 24.66 acres of waterfront beauty on the Tussahaw Reservoir, a resort-inspired pool area, exceptional outdoor entertaining spaces, multiple detached structures, and thoughtfully renovated interiors, this is far more than a home. It is an opportunity to enjoy a private estate lifestyle with room to gather, explore, entertain, and make lasting memories.
Active
$1,100,000
825 Sunset Dr, Locust Grove, GA 30248
4beds
5,085sqft
Single Family Residence
Built in 1993
24.66 Acres Lot
$1,049,200 Zestimate®
$216/sqft
$-- HOA
What's special
Private waterfront estateThoughtfully renovated interiorsWaterfront fire pitFenced dog runPeaceful water viewsResort-inspired pool areaOutdoor kitchen
- 7 hours
- 46
- 2
Zillow last checked:
Listing updated:
Listed by:
The Rains Team (770) 876-8776,
PEND Realty, LLC,
Veronica Padgett 770-876-8776,
PEND Realty, LLC
Source: GAMLS,MLS#: 10893822
Facts & features
Interior
Bedrooms & bathrooms
- Bedrooms: 4
- Bathrooms: 4
- Full bathrooms: 3
- 1/2 bathrooms: 1
- Main level bathrooms: 2
- Main level bedrooms: 2
Rooms
- Room types: Bonus Room, Exercise Room, Family Room, Foyer, Library, Sun Room
Dining room
- Features: Separate Room
Kitchen
- Features: Breakfast Area, Pantry, Solid Surface Counters
Heating
- Central, Electric, Heat Pump
Cooling
- Ceiling Fan(s), Central Air, Heat Pump
Appliances
- Included: Dishwasher, Disposal, Microwave, Refrigerator
- Laundry: Other
Features
- Bookcases, Double Vanity, High Ceilings, Master On Main Level, Separate Shower, Soaking Tub, Split Bedroom Plan, Tile Bath, Tray Ceiling(s), Walk-In Closet(s)
- Flooring: Carpet, Hardwood
- Windows: Double Pane Windows
- Basement: Crawl Space
- Number of fireplaces: 1
- Fireplace features: Family Room, Living Room
- Common walls with other units/homes: No Common Walls
Interior area
- Total structure area: 5,085
- Total interior livable area: 5,085 sqft
- Finished area above ground: 5,085
- Finished area below ground: 0
Property
Parking
- Parking features: Attached, Garage, Garage Door Opener, Kitchen Level, Parking Pad, RV/Boat Parking, Side/Rear Entrance
- Has attached garage: Yes
- Has uncovered spaces: Yes
Accessibility
- Accessibility features: Accessible Kitchen
Features
- Levels: One and One Half
- Stories: 1
- Patio & porch: Deck, Patio, Porch
- Has private pool: Yes
- Pool features: Heated, In Ground, Salt Water
- Fencing: Back Yard,Fenced
- Body of water: None
Lot
- Size: 24.66 Acres
- Features: Private
- Residential vegetation: Wooded
Details
- Additional structures: Gazebo, Kennel/Dog Run, Outdoor Kitchen, Workshop
- Parcel number: 17101002002
Construction
Type & style
- Home type: SingleFamily
- Architectural style: Brick 3 Side,Traditional
- Property subtype: Single Family Residence
Materials
- Other
- Roof: Composition
Condition
- Resale
- New construction: No
- Year built: 1993
Utilities & green energy
- Sewer: Septic Tank
- Water: Well
- Utilities for property: Cable Available, Electricity Available, High Speed Internet, Phone Available, Propane, Water Available
Community & HOA
Community
- Features: Walk To Schools, Near Shopping
- Security: Carbon Monoxide Detector(s), Security System, Smoke Detector(s)
- Subdivision: Tussahaw Reservoir
HOA
- Has HOA: No
- Services included: None
Location
- Region: Locust Grove
Financial & listing details
- Price per square foot: $216/sqft
- Tax assessed value: $972,500
- Annual tax amount: $5,669
- Date on market: 11/22/2026
- Listing agreement: Exclusive Right To Sell
- Electric utility on property: Yes
Estimated market value
$1,049,200
$997,000 - $1.10M
$3,629/mo
Price history
| Date | Event | Price |
|---|---|---|
| 11/22/2026 | Listed for sale | $1,100,000+1995.2%$216/sqft |
Source:  GAMLS #10893822 Report a problem | ||
| 11/21/2014 | Sold | $52,500-84.9%$10/sqft |
Source: Public Record Report a problem | ||
| 6/30/2014 | Sold | $347,000-4.9%$68/sqft |
Source: Public Record Report a problem | ||
| 5/31/2014 | Price change | $364,900-5.2%$72/sqft |
Source: BHHS Georgia Properties-Fayetteville #7268952 Report a problem | ||
| 5/13/2014 | Listed for sale | $385,000+67.4%$76/sqft |
Source: BHHS Georgia Properties-Fayetteville #7268952 Report a problem | ||
| 6/15/2011 | Sold | $230,000-38.7%$45/sqft |
Source: Public Record Report a problem | ||
| 1/17/2011 | Listed for sale | $374,900-11.8%$74/sqft |
Source: Advantage Property Partners d/b/a REMAX Advantage #02999027 Report a problem | ||
| 2/27/2008 | Listing removed | $425,000$84/sqft |
Source: NCI #2209113 Report a problem | ||
| 2/1/2008 | Listed for sale | $425,000$84/sqft |
Source: NCI #2209113 Report a problem | ||
Public tax history
| Year | Property taxes | Tax assessment |
|---|---|---|
| 2025 | $6,494 +6.7% | $389,000 +12.2% |
| 2024 | $6,086 +9.2% | $346,760 +2.3% |
| 2023 | $5,572 +2.6% | $338,920 +13% |
| 2022 | $5,432 +10.9% | $299,920 +15.7% |
| 2021 | $4,899 +6.2% | $259,320 +44% |
| 2020 | $4,611 -22.9% | $180,080 +3.7% |
| 2019 | $5,981 +5.1% | $173,680 +6.7% |
| 2018 | $5,689 +0.6% | $162,760 +2.1% |
| 2016 | $5,656 +1.4% | $159,480 +11.1% |
| 2015 | $5,577 +9.4% | $143,560 +47.3% |
| 2014 | $5,099 | $97,480 |
| 2013 | -- | -- |
| 2012 | -- | -- |
| 2011 | -- | -- |
| 2010 | -- | -- |
| 2009 | -- | -- |
| 2008 | $2,904 -3.5% | -- |
| 2007 | $3,010 +4.9% | $94,960 +2.6% |
| 2005 | $2,869 | $92,560 |
| 2004 | $2,869 +5.8% | $92,560 +5.5% |
| 2003 | $2,712 +9.3% | $87,760 +5% |
| 2002 | $2,482 -10.6% | $83,560 -8.1% |
| 2001 | $2,777 -1% | $90,920 +5.4% |
| 2000 | $2,804 | $86,240 |
Find assessor info on the county website
Monthly payment
Est. payment
Payment breakdown
Explore the cost of this home by adjusting the details. Changes won't be saved.Climate risks
Neighborhood: 30248
Nearby schools
Schools provided by the listing agent
- Elementary: New Hope
- Middle: Locust Grove
- High: Locust Grove
Source: GAMLS. This data may not be complete. We recommend contacting the local school district to confirm school assignments for this home.


Similar homes
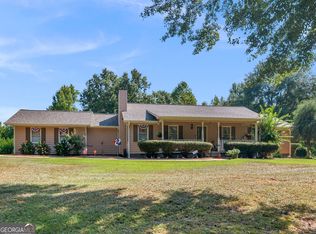
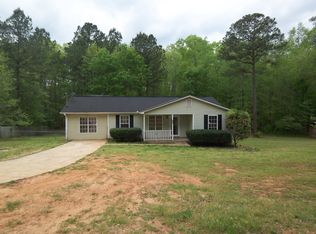
- $650,0005 bd4 ba4.9k sqft904 Sunset Dr, Locust Grove, GA 30248Active
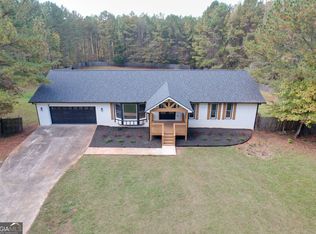
 MLS ID #10887217, Jerri Sims, First Choice Realty Group GA. GAMLS
- $724,9005 bd5 ba5.5k sqft760 Singley Dr, Locust Grove, GA 30248Active
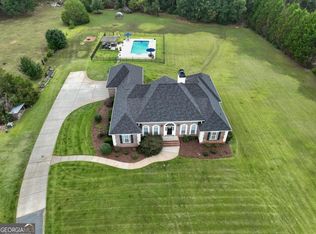 MLS ID #10884394, Traci L Drake, Sweet Realty. GAMLS
- $1,499,9006 bd7 ba4.9k sqft3210 Peeksville Rd, Locust Grove, GA 30248Active
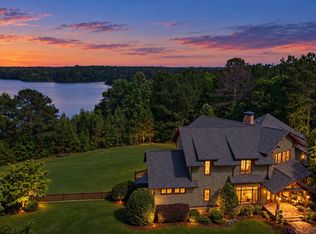 MLS ID #10768144, Kasie Pier, Century 21 Integra. GAMLS
- $649,9004 bd4 ba3.7k sqft480 Luella Rd, Locust Grove, GA 30248Active
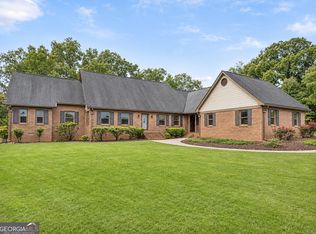 MLS ID #10890650, Sandra Y Gibson, Regal Realty Group LLC. GAMLS
- $562,9003 bd4 ba3.9k sqft540 Davis Rd, Locust Grove, GA 30248ActiveMLS ID #10838649, Rebekah Stephens, BHGRE Metro Brokers. GAMLS
- $1,100,0004 bd4 ba4.5k sqft124 Darwish Dr, McDonough, GA 30252For Sale
 MLS ID #7813505, Mona Belcher, Property Brokers, LLC. FMLS GA
- $614,9007 bd6 ba5k sqft209 Thyme Leaf Way, Locust Grove, GA 30248ActiveMLS ID #10883345, Joseph F Chapman, Chapman Group Realty, Inc.. GAMLS
- $1,200,0004 bd3 ba2.6k sqft1834 Highway 16 W, Jackson, GA 30233ActiveMLS ID #10815745, Lindsey White, Franks & White LLC. GAMLS
- $639,9005 bd4 ba5.9k sqft2201 Golden Eagle Dr, Locust Grove, GA 30248ActiveMLS ID #10888931, Johnnie Howard, eXp Realty. GAMLS
- $799,9004 bd4 ba4.3k sqft515 Harris Dr, McDonough, GA 30252ActiveMLS ID #10785601, Jordan Freeman, Welcome Home Real Estate Group. GAMLS
- $750,0005 bd3 ba2.8k sqft262 Godsey Rd, Jackson, GA 30233ActiveMLS ID #10888956, Kathy A Blalock, Keller Williams Realty Atl. Partners. GAMLS
- $750,0005 bd4 ba4.5k sqft101 Towaliga Church Rd, Jackson, GA 30233ActiveMLS ID #10885795, Jason T Strantz, Summit Realty Group. GAMLS
- $679,9906 bd5 ba6k sqft980 Donegal Dr, Locust Grove, GA 30248For SaleMLS ID #7857831, Tomika Moore, Century 21 Connect Realty. FMLS GA
- $725,0004 bd4 ba5k sqft315 Monroe Dr, McDonough, GA 30252ActiveMLS ID #10882722, Brandy Mowery, The Legacy Real Estate Group. GAMLS
- $569,9005 bd5 ba4k sqft109 Faversham Dr, McDonough, GA 30252ActiveMLS ID #10892319, Mark Barlowe, eXp Realty. GAMLS
- $869,9004 bd5 ba4.7k sqft476 Mount Bethel Rd, McDonough, GA 30252ActiveMLS ID #10843409, Kenneth Howell, Buddy Kelley Properties. GAMLS
- $1,249,9995 bd6 ba5.8k sqft610 Elliott Rd, McDonough, GA 30252ActiveMLS ID #10775646, Kyle Elston, The Legacy Real Estate Group. GAMLS
- $949,0003 bd2 ba3.2k sqft1891 Highway 81 E, McDonough, GA 30252ActiveMLS ID #10453527, Kelly Stocks, Sanders Real Estate. GAMLS
- $790,0007 bd5 ba4.8k sqft536 River Rd, McDonough, GA 30252ActiveMLS ID #10843083, Yolanda Williamson, Watkins Real Estate Associates. GAMLS
