Welcome to your private oasis! This fantastic rancher offers 4 bedrooms and 3 full baths, perfectly set on 2.71 parklike acres with tranquil views, bird watching, wildlife, and a path down to a private firepit. The main level features a lovely kitchen with a breakfast area and countertop seating, plus a separate dining room, living room, and family room. A fully finished lower level walks out to the scenic rear yard, complemented by a dedicated RV parking pad. Recent updates include a new HVAC unit, two fully remodeled main-floor bathrooms, fresh interior paint throughout, new ceiling fans and lighting, west-side gutter guards, and fresh landscaping around the home and additional driveway. "Ask how clients can buy this house and save money. See the attached flyer for additional details, important disclosures, terms, and conditions, and eligibility requirements."
For sale
Price cut: $10K (9/24)
$835,000
14921 Harrisville Rd, Mount Airy, MD 21771
4beds
2,868sqft
Single Family Residence
Built in 2005
2.71 Acres Lot
$825,000 Zestimate®
$291/sqft
$-- HOA
What's special
Additional drivewayTranquil viewsFresh interior paint throughoutDedicated rv parking padBreakfast areaSeparate dining roomFamily room
- 45 days
- 468
- 16
Zillow last checked:
Listing updated:
Listed by:
Karen Thompson 301-370-5196,
Berkshire Hathaway HomeServices PenFed Realty 240-815-9040
Source: Bright MLS,MLS#: MDFR2086874
Facts & features
Interior
Bedrooms & bathrooms
- Bedrooms: 4
- Bathrooms: 3
- Full bathrooms: 3
- Main level bathrooms: 2
- Main level bedrooms: 3
Rooms
- Room types: Living Room, Dining Room, Kitchen, Family Room, Breakfast Room, Great Room, Laundry
Breakfast room
- Level: Main
Dining room
- Level: Main
Family room
- Level: Main
Great room
- Level: Lower
Kitchen
- Level: Main
Laundry
- Level: Lower
Living room
- Level: Main
Heating
- Heat Pump, Electric
Cooling
- Central Air, Electric
Appliances
- Included: Microwave, Dishwasher, Disposal, Dryer, Refrigerator, Stainless Steel Appliance(s), Cooktop, Washer, Water Heater, Electric Water Heater
- Laundry: Lower Level, Laundry Room
Features
- Breakfast Area, Ceiling Fan(s), Chair Railings, Dining Area, Family Room Off Kitchen, Open Floorplan, Recessed Lighting, Upgraded Countertops, Walk-In Closet(s)
- Flooring: Carpet, Ceramic Tile, Wood
- Basement: Heated,Improved,Exterior Entry,Walk-Out Access,Interior Entry
- Number of fireplaces: 1
- Fireplace features: Brick, Mantel(s), Screen
Interior area
- Total structure area: 4,148
- Total interior livable area: 2,868 sqft
- Finished area above ground: 2,074
- Finished area below ground: 794
Video & virtual tour
Property
Parking
- Total spaces: 2
- Parking features: Garage Faces Front, Garage Door Opener, Inside Entrance, Attached, Driveway
- Attached garage spaces: 2
- Has uncovered spaces: Yes
Accessibility
- Accessibility features: None
Features
- Levels: Two
- Stories: 2
- Patio & porch: Deck, Porch
- Pool features: None
Lot
- Size: 2.71 Acres
Details
- Additional structures: Above Grade, Below Grade
- Parcel number: 1118401800
- Zoning: A
- Special conditions: Standard
Construction
Type & style
- Home type: SingleFamily
- Architectural style: Ranch/Rambler
- Property subtype: Single Family Residence
Materials
- Vinyl Siding
- Foundation: Concrete Perimeter
Condition
- Very Good
- New construction: No
- Year built: 2005
Utilities & green energy
- Sewer: Private Septic Tank, Gravity Sept Fld
- Water: Well
Community & HOA
Community
- Subdivision: None Available
HOA
- Has HOA: No
Location
- Region: Mount Airy
Financial & listing details
- Price per square foot: $291/sqft
- Tax assessed value: $657,433
- Annual tax amount: $7,418
- Date on market: 8/24/2026
- Listing agreement: Exclusive Right To Sell
- Ownership: Fee Simple
Estimated market value
$825,000
$784,000 - $866,000
$3,217/mo
Price history
| Date | Event | Price |
|---|---|---|
| 9/24/2026 | Price change | $835,000-1.2%$291/sqft |
Source:  Bright MLS #MDFR2086874 Report a problem Bright MLS #MDFR2086874 Report a problem | ||
| 8/24/2026 | Listed for sale | $845,000+67.3%$295/sqft |
Source: Bright MLS #MDFR2086874 Report a problem | ||
| 3/4/2016 | Sold | $505,000-1%$176/sqft |
Source: Public Record Report a problem | ||
| 1/25/2016 | Pending sale | $509,900$178/sqft |
Source: RE/MAX Advantage Realty #FR8767311 Report a problem | ||
| 11/14/2015 | Price change | $509,900-2.9%$178/sqft |
Source: RE/MAX ADVANTAGE REALTY #FR8767311 Report a problem | ||
| 10/9/2015 | Listed for sale | $525,000+5.3%$183/sqft |
Source: RE/MAX ADVANTAGE REALTY #FR8767311 Report a problem | ||
| 5/3/2005 | Sold | $498,375$174/sqft |
Source: Public Record Report a problem | ||
Public tax history
| Year | Property taxes | Tax assessment |
|---|---|---|
| 2025 | $7,627 +10.1% | $612,067 +8% |
| 2024 | $6,925 +10.7% | $566,700 +6.1% |
| 2023 | $6,258 +6.5% | $534,000 -5.8% |
| 2022 | $5,875 +7% | $566,700 +20.9% |
| 2021 | $5,492 +3% | $468,600 |
| 2020 | $5,332 +3.1% | -- |
| 2019 | $5,172 +3.2% | $468,600 +9.6% |
| 2018 | $5,011 | $427,600 |
| 2017 | $5,011 +1.8% | $427,600 +3.7% |
| 2016 | $4,925 | $412,267 +1.9% |
| 2015 | $4,925 | $404,600 |
| 2014 | $4,925 | $404,600 |
| 2013 | -- | $404,600 -1.9% |
| 2012 | -- | $412,500 |
| 2011 | -- | $412,500 |
| 2010 | -- | $412,500 -29.2% |
| 2009 | -- | $582,310 +12% |
| 2008 | -- | $519,776 +13.7% |
| 2007 | -- | $457,243 +15.8% |
| 2006 | -- | $394,710 +348.6% |
| 2005 | -- | $87,980 |
Find assessor info on the county website
Monthly payment
Est. payment
Payment breakdown
Explore the cost of this home by adjusting the details. Changes won't be saved.Climate risks
Neighborhood: 21771
Nearby schools
Schools provided by the listing agent
- District: Frederick County Public Schools
Source: Bright MLS. This data may not be complete. We recommend contacting the local school district to confirm school assignments for this home.
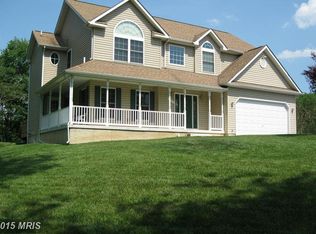
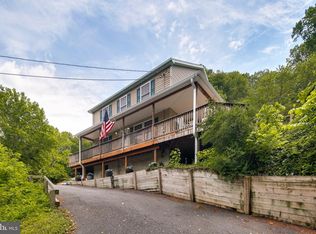
Similar homes
- $799,9004 bd4 ba4.2k sqft3814 Boteler Rd, Mount Airy, MD 21771For Sale

 MLS ID #MDCR2037408, Rich Fox, RE/MAX Realty Centre, Inc.. Bright MLS
 - $725,0004 bd4 ba3.3k sqftNone Available, Mount Airy, MD 21771For Sale
 MLS ID #MDCR2035984, Darren Ahearn, RE/MAX Results. Bright MLS
 - $725,0004 bd4 ba4k sqft2696 Walston Rd, Mount Airy, MD 21771For Sale
 MLS ID #MDCR2036508, Bob Lucido, Keller Williams Lucido Agency. Bright MLS
 - $759,9005 bd4 ba3.5k sqft8840 Mapleville Rd, Mount Airy, MD 21771For Sale
 MLS ID #MDFR2088778, Brianna Buppert, The KW Collective. Bright MLS
 - $850,0004 bd4 ba3.3k sqft2149 Woodbine Rd, Woodbine, MD 21797For SaleMLS ID #MDHW2074444, Michael Elwell, Cummings & Co. Realtors. Bright MLS
- $824,9004 bd3 ba3.6k sqft5580 Rhonda Rd, Sykesville, MD 21784For SaleMLS ID #MDCR2036896, Cheyenne Rice, Cummings & Co. Realtors. Bright MLS
- $599,9993 bd3 ba2.4k sqft5810 Corporal Jones Ct, Mount Airy, MD 21771For SaleMLS ID #MDFR2087954, John Ippolito, Redfin Corp. Bright MLS
- $899,9995 bd6 ba4.1k sqft8730 Mapleville Rd, Mount Airy, MD 21771For SaleMLS ID #MDFR2082930, Peggy Patschak, Real Estate Innovations. Bright MLS
- $650,0005 bd3 ba2.5k sqft16555 Old Frederick Rd, Mount Airy, MD 21771For SaleMLS ID #MDHW2071236, Ben Love, Revol Real Estate, LLC. Bright MLS
- $795,0004 bd4 ba3.2k sqft926 Nicodemus Rd, Reisterstown, MD 21136For SaleMLS ID #MDBC2176134, Krissy Doherty, Northrop Realty. Bright MLS
- $650,0004 bd3 ba2.6k sqft4036 Roop Rd, New Windsor, MD 21776For SaleMLS ID #MDCR2034090, Lucy Renehan, Berkshire Hathaway HomeServices Homesale Realty. Bright MLS
- $899,0004 bd3 ba2.7k sqft2163 McKendree Rd, West Friendship, MD 21794For SaleMLS ID #MDHW2074256, Tracy Diamond, EXP Realty, LLC. Bright MLS
- $870,0004 bd4 ba3.9k sqft5115 Hodges Rd, Eldersburg, MD 21784For SaleMLS ID #MDCR2034432, Cassandra DeLeon, Compass. Bright MLS
- $900,0005 bd4 ba3.4k sqft20618 Top Ridge Dr, Boyds, MD 20841For SaleMLS ID #MDMC2248154, Bob Chew, Samson Properties. Bright MLS
- $750,0004 bd3 ba2.4k sqft799 Driver Rd, Marriottsville, MD 21104For SaleMLS ID #MDHW2074722, Sarah Anderson, Maryland Real Estate Network. Bright MLS
- $689,5006 bd4 ba4.1k sqft1413 Rising Ridge Rd, Mount Airy, MD 21771For SaleMLS ID #MDFR2085638, Debra Hayne, Cummings & Co. Realtors. Bright MLS
- $829,9004 bd4 ba3.1k sqft3313 Nicholas Ct, Ijamsville, MD 21754For SaleMLS ID #MDFR2086804, Frances McGlaughlin, RE/MAX Realty Services. Bright MLS
- $630,0004 bd3 ba3.1k sqft614 Trixsam Rd, Sykesville, MD 21784For SaleMLS ID #MDCR2037358, Rosie Robb, Sachs Realty. Bright MLS
- $690,0004 bd4 ba2.3k sqft11842 Fawn Ct, New Market, MD 21774For SaleMLS ID #MDFR2086682, Sophia Richards, Long & Foster Real Estate, Inc.. Bright MLS
- $499,9003 bd3 ba1.6k sqft2600 Gillis Falls Rd, Woodbine, MD 21797For SaleMLS ID #MDCR2038084, Elise Williams, RE/MAX Realty Plus. Bright MLS
