Enjoy the beauty of two koi ponds, your own pool, and landscaped grounds all within the peacefulness of a park like setting on your private 3.1 acres where wildlife abounds. Inside you'll find the convenience of a main level in-law suite with a separate outdoor entrance and ADA compliant en-suite perfect for multi-generational living. Design and add your own outdoor living space from the atrium door of the main level primary suite with his and her closets. For added convenience an office, bonus room, and additional full bath round out this level. The kitchen features brand new SS appliances, an abundance of cabinet space with lots of Corian countertop surface for ease of cooking. The dining area adjoins the kitchen and living room for open concept entertaining. Upstairs you'll find three bedrooms, two bonus rooms, and a hall bath. The basement includes a family room with a wood stove, a flex room, and full bath. A very large laundry/storage room has direct walkout access to the backyard. Listen to the serenity of the koi pond as you sit on your front porch swing or relax on your back deck with the soothing sounds of the larger koi pond. Warm weather - no problem - take a dip in your own pool. Outdoor concrete table space for family gatherings sits next to an outbuilding with electric hook up, find abundant macadam parking for everyone. Convenient access to Rt. 27 and I70, shopping, dining, and medical offices. No HOA. **Potential Group Home or Retreat Opportunity** This property is not currently approved or specifically zoned for group home, retreat, or similar institutional use However, with its expansive layout, multiple bedrooms, and overall setting, the property appears particularly well-suited for a potential group home, retreat center, or similar use, subject to applicable zoning, permitting, septic, access, and other governmental approvals. Prospective buyers should conduct their own due diligence with the appropriate county and state authorities to determine the feasibility and requirements for any proposed use.
For sale
Price cut: $10K (9/20)
$895,000
4840 Buffalo Rd, Mount Airy, MD 21771
5beds
3,400sqft
Single Family Residence
Built in 1976
3.1 Acres Lot
$879,200 Zestimate®
$263/sqft
$-- HOA
What's special
Two koi pondsAda compliant en-suiteAbundant macadam parkingBonus roomAbundance of cabinet spaceLandscaped groundsYour own pool
- 62 days
- 484
- 26
Zillow last checked:
Listing updated:
Listed by:
Sue Kelley 240-674-1089,
Kelley Real Estate Professionals 301-371-4415,
Co-Listing Agent: Susan Hiles 301-693-4863,
Kelley Real Estate Professionals
Source: Bright MLS,MLS#: MDFR2086758
Facts & features
Interior
Bedrooms & bathrooms
- Bedrooms: 5
- Bathrooms: 5
- Full bathrooms: 5
- Main level bathrooms: 3
- Main level bedrooms: 2
Rooms
- Room types: Living Room, Primary Bedroom, Kitchen, Family Room, In-Law/auPair/Suite, Laundry, Office, Bonus Room, Primary Bathroom
Primary bedroom
- Level: Main
Primary bathroom
- Level: Main
Bonus room
- Level: Main
Bonus room
- Level: Upper
Bonus room
- Level: Upper
Bonus room
- Level: Lower
Family room
- Level: Lower
Other
- Level: Main
Kitchen
- Level: Main
Laundry
- Level: Lower
Living room
- Level: Main
Office
- Level: Main
Heating
- Heat Pump, Wood Stove, Electric
Cooling
- Central Air, Ceiling Fan(s), Electric
Appliances
- Included: Stainless Steel Appliance(s), Dishwasher, Oven/Range - Electric, Refrigerator, Microwave, Washer, Dryer, Water Heater, Electric Water Heater
- Laundry: In Basement, Has Laundry, Hookup, Washer In Unit, Dryer In Unit, Laundry Room
Features
- Dry Wall
- Flooring: Carpet, Ceramic Tile, Laminate
- Doors: Storm Door(s)
- Basement: Connecting Stairway,Exterior Entry,Rear Entrance,Walk-Out Access,Partially Finished
- Has fireplace: No
Interior area
- Total structure area: 4,116
- Total interior livable area: 3,400 sqft
- Finished area above ground: 2,900
- Finished area below ground: 500
Video & virtual tour
Property
Parking
- Total spaces: 2
- Parking features: Garage Faces Front, Garage Door Opener, Driveway, Attached
- Attached garage spaces: 2
- Has uncovered spaces: Yes
Accessibility
- Accessibility features: 2+ Access Exits, Accessible Approach with Ramp, Roll-in Shower
Features
- Levels: Three
- Stories: 3
- Has private pool: Yes
- Pool features: Above Ground, Filtered, Vinyl, Private
- Has view: Yes
- View description: Garden, Trees/Woods
Lot
- Size: 3.1 Acres
- Features: Backs to Trees, Front Yard, Landscaped, Wooded, Rural, SideYard(s)
Details
- Additional structures: Above Grade, Below Grade
- Parcel number: 1118368218
- Zoning: R
- Special conditions: Standard
Construction
Type & style
- Home type: SingleFamily
- Architectural style: Colonial
- Property subtype: Single Family Residence
Materials
- Frame
- Foundation: Concrete Perimeter, Active Radon Mitigation
- Roof: Shingle,Asphalt
Condition
- Very Good
- New construction: No
- Year built: 1976
- Major remodel year: 2016
Utilities & green energy
- Electric: 200+ Amp Service
- Sewer: On Site Septic
- Water: Well
- Utilities for property: Electricity Available, Phone Available
Community & HOA
Community
- Subdivision: Mt Airy Estates
HOA
- Has HOA: No
Location
- Region: Mount Airy
Financial & listing details
- Price per square foot: $263/sqft
- Tax assessed value: $633,000
- Annual tax amount: $7,216
- Date on market: 8/6/2026
- Listing agreement: Exclusive Right To Sell
- Listing terms: Cash,Conventional,FHA,VA Loan
- Ownership: Fee Simple
- Road surface type: Black Top
Estimated market value
$879,200
$835,000 - $923,000
$3,128/mo
Price history
| Date | Event | Price |
|---|---|---|
| 9/20/2026 | Price change | $895,000-1.1%$263/sqft |
Source:  Bright MLS #MDFR2086758 Report a problem Bright MLS #MDFR2086758 Report a problem | ||
| 8/6/2026 | Listed for sale | $905,000+162.3%$266/sqft |
Source: Bright MLS #MDFR2086758 Report a problem | ||
| 9/21/2009 | Sold | $345,000+92.3%$101/sqft |
Source: Public Record Report a problem | ||
| 1/16/1996 | Sold | $179,450$53/sqft |
Source: Public Record Report a problem | ||
Public tax history
| Year | Property taxes | Tax assessment |
|---|---|---|
| 2025 | $7,424 +8.9% | $595,400 +6.7% |
| 2024 | $6,816 +9.5% | $557,800 +5% |
| 2023 | $6,228 +5.2% | $531,367 -4.7% |
| 2022 | $5,918 +5.5% | $557,800 +16.6% |
| 2021 | $5,608 +1.6% | $478,500 |
| 2020 | $5,519 +1.6% | -- |
| 2019 | $5,431 +1.7% | $478,500 +5% |
| 2018 | $5,342 | $455,800 |
| 2017 | $5,342 +44% | $455,800 +1.3% |
| 2016 | $3,710 | $450,000 +0.6% |
| 2015 | $3,710 | $447,100 +48.1% |
| 2014 | $3,710 | $301,800 |
| 2013 | -- | $301,800 -2.1% |
| 2012 | -- | $308,200 |
| 2011 | -- | $308,200 |
| 2010 | -- | $308,200 -13.1% |
| 2009 | -- | $354,600 +13% |
| 2008 | -- | $313,890 +18.8% |
| 2007 | -- | $264,200 +23.2% |
| 2006 | -- | $214,510 +10.3% |
| 2005 | -- | $194,462 +11.5% |
| 2004 | -- | $174,416 +13% |
| 2003 | -- | $154,370 +2.7% |
| 2002 | -- | $150,316 +2.8% |
| 2001 | -- | $146,263 |
Find assessor info on the county website
Monthly payment
Est. payment
Payment breakdown
Explore the cost of this home by adjusting the details. Changes won't be saved.Climate risks
Neighborhood: 21771
Nearby schools
Schools provided by the listing agent
- Elementary: Twin Ridge
- Middle: Windsor Knolls
- High: Linganore
- District: Frederick County Public Schools
Source: Bright MLS. This data may not be complete. We recommend contacting the local school district to confirm school assignments for this home.
Similar homes
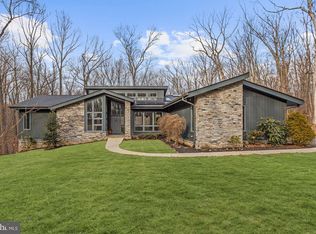
- $835,0004 bd3 ba2.8k sqft14921 Harrisville Rd, Mount Airy, MD 21771For Sale

 MLS ID #MDFR2086874, Karen Thompson, Berkshire Hathaway HomeServices PenFed Realty. Bright MLS
 - $799,9004 bd4 ba4.2k sqft3814 Boteler Rd, Mount Airy, MD 21771For Sale
 MLS ID #MDCR2037408, Rich Fox, RE/MAX Realty Centre, Inc.. Bright MLS
 - $899,9995 bd6 ba4.1k sqft8730 Mapleville Rd, Mount Airy, MD 21771For Sale
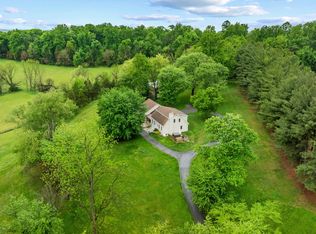 MLS ID #MDFR2082930, Peggy Patschak, Real Estate Innovations. Bright MLS
 - $725,0004 bd4 ba3.3k sqftNone Available, Mount Airy, MD 21771For Sale
 MLS ID #MDCR2035984, Darren Ahearn, RE/MAX Results. Bright MLS
 - $759,9005 bd4 ba3.5k sqft8840 Mapleville Rd, Mount Airy, MD 21771For SaleMLS ID #MDFR2088778, Brianna Buppert, The KW Collective. Bright MLS
- $599,9004 bd4 ba2.7k sqft6633 Christy Acres Cir, Mount Airy, MD 21771For SaleMLS ID #MDCR2037364, Dan Hozhabri, Keller Williams Realty Centre. Bright MLS
- $899,0004 bd3 ba2.7k sqft2163 McKendree Rd, West Friendship, MD 21794For SaleMLS ID #MDHW2074256, Tracy Diamond, EXP Realty, LLC. Bright MLS
- $847,5006 bd3 ba3.2k sqft15474 Roxbury Rd, Glenwood, MD 21738For SaleMLS ID #MDHW2074836, John Burgess, Samson Properties. Bright MLS
- $730,0004 bd3 ba2.8k sqft2105 Fieldbrook Ln, Mount Airy, MD 21771For SaleMLS ID #MDCR2036630, Mark Hurley, Long & Foster Real Estate, Inc.. Bright MLS
- $699,0005 bd4 ba3.2k sqft13132 Manor Dr, Mount Airy, MD 21771For SaleMLS ID #MDFR2089084, Garrett Adler, LPT Realty, LLC. Bright MLS
- $824,9004 bd3 ba3.6k sqft5580 Rhonda Rd, Sykesville, MD 21784For SaleMLS ID #MDCR2036896, Cheyenne Rice, Cummings & Co. Realtors. Bright MLS
- $599,9993 bd3 ba2.4k sqft5810 Corporal Jones Ct, Mount Airy, MD 21771For SaleMLS ID #MDFR2087954, John Ippolito, Redfin Corp. Bright MLS
- $870,0004 bd4 ba3.9k sqft5115 Hodges Rd, Eldersburg, MD 21784For SaleMLS ID #MDCR2034432, Cassandra DeLeon, Compass. Bright MLS
- $899,9995 bd4 ba4.4k sqft7012 Wellington Dr, Marriottsville, MD 21104For SaleMLS ID #MDCR2037046, Rob Carter, Douglas Realty, LLC. Bright MLS
- $650,0004 bd3 ba2.6k sqft4036 Roop Rd, New Windsor, MD 21776For SaleMLS ID #MDCR2034090, Lucy Renehan, Berkshire Hathaway HomeServices Homesale Realty. Bright MLS
- $525,0005 bd5 ba2.7k sqft3050 Hooper Rd, New Windsor, MD 21776For SaleMLS ID #MDCR2037866, Kelly Rumbaugh, Keller Williams Legacy. Bright MLS
- $798,5005 bd4 ba3.2k sqft1249 Marriottsville Rd, Marriottsville, MD 21104For SaleMLS ID #MDHW2071768, Rachel Orozco, Hyatt & Company Real Estate, LLC. Bright MLS
- $619,5003 bd2 ba2.6k sqft4420 Highboro Dr, Mount Airy, MD 21771For SaleMLS ID #MDFR2082142, Margaret Gates, Long & Foster Real Estate, Inc.. Bright MLS
- $850,0004 bd4 ba3k sqft12412 W Old Baltimore Rd, Boyds, MD 20841For SaleMLS ID #MDMC2226666, Bob Lucido, Keller Williams Lucido Agency. Bright MLS
- $797,5006 bd4 ba2.5k sqft2420 Stratton Dr, Marriottsville, MD 21104For SaleMLS ID #MDCR2036816, Juna Korreta, Monument Sotheby's International Realty. Bright MLS
