Welcome to 103 Club Ct, a distinctive Mid-Century Modern ranch offering 3,800+ sq ft of expansive living space. This unique home features 3 oversized bedrooms and 2.5 baths on the main level, plus a full finished basement offering additional space for recreation, entertainment, a home office, or hobbies. The spacious main level includes a formal living room and dining room, along with an expansive family room showcasing a dramatic 2-level brick fireplace and built-in bookcases. Beautiful hardwood floors and classic architectural details add warmth and character throughout. Outside, enjoy a private wooded setting with an in-ground pool and expansive patio, perfect for entertaining or relaxing. Situated on a generous lot in Stockbridge, this one-of-a-kind Mid-Century Modern ranch offers space, character, and endless possibilities. Don't miss the opportunity to make this exceptional property your own!
Active
$339,900
103 Club Ct, Stockbridge, GA 30281
4beds
4,132sqft
Single Family Residence
Built in 1973
-- sqft lot
$332,500 Zestimate®
$82/sqft
$-- HOA
What's special
In-ground poolDining roomExpansive family roomPrivate wooded settingClassic architectural detailsExpansive patioBeautiful hardwood floors
- 3 days |
- 918 |
- 88 |
Likely to sell faster than
Zillow last checked:
Listing updated:
Listed by:
Shelley R Webster 404-441-1646,
Keller Williams Atlanta Classic
Source: GAMLS,MLS#: 10824399
Facts & features
Interior
Bedrooms & bathrooms
- Bedrooms: 4
- Bathrooms: 4
- Full bathrooms: 3
- 1/2 bathrooms: 1
- Main level bathrooms: 2
- Main level bedrooms: 3
Rooms
- Room types: Den, Family Room, Foyer
Dining room
- Features: Separate Room
Kitchen
- Features: Breakfast Area, Pantry
Heating
- Central
Cooling
- Central Air
Appliances
- Included: Dishwasher, Disposal, Gas Water Heater, Oven/Range (Combo), Refrigerator, Stainless Steel Appliance(s)
- Laundry: In Kitchen
Features
- Bookcases, Master On Main Level, Separate Shower
- Flooring: Hardwood, Laminate
- Windows: Storm Window(s)
- Basement: Bath Finished,Concrete,Exterior Entry,Finished,Full,Interior Entry
- Number of fireplaces: 2
- Fireplace features: Gas Log
Interior area
- Total structure area: 4,132
- Total interior livable area: 4,132 sqft
- Finished area above ground: 2,066
- Finished area below ground: 2,066
Property
Parking
- Parking features: Attached, Garage
- Has attached garage: Yes
Accessibility
- Accessibility features: Other
Features
- Levels: One
- Stories: 1
Lot
- Features: Private
Details
- Parcel number: S1003025000
- Special conditions: As Is,Estate Owned,No Disclosure
Construction
Type & style
- Home type: SingleFamily
- Architectural style: Ranch
- Property subtype: Single Family Residence
Materials
- Brick
- Foundation: Slab
- Roof: Composition
Condition
- Resale
- New construction: No
- Year built: 1973
Utilities & green energy
- Sewer: Public Sewer
- Water: Public
- Utilities for property: Electricity Available, Natural Gas Available, Water Available
Community & HOA
Community
- Features: None
- Subdivision: Stockbridge North
HOA
- Has HOA: No
- Services included: None
Location
- Region: Stockbridge
Financial & listing details
- Price per square foot: $82/sqft
- Tax assessed value: $328,800
- Annual tax amount: $5,656
- Date on market: 8/12/2026
- Cumulative days on market: 4 days
- Listing agreement: Exclusive Right To Sell
- Listing terms: 1031 Exchange,Cash,Conventional,FHA,VA Loan
- Electric utility on property: Yes
Estimated market value
$332,500
$316,000 - $349,000
$3,649/mo
Price history
| Date | Event | Price |
|---|---|---|
| 8/12/2026 | Listed for sale | $339,900+193%$82/sqft |
Source:  GAMLS #10824399 Report a problem GAMLS #10824399 Report a problem | ||
| 2/18/2022 | Listing removed | -- |
Source: Zillow Rental Network Premium Report a problem | ||
| 1/24/2022 | Listed for rent | $2,200$1/sqft |
Source: Zillow Rental Network Premium Report a problem | ||
| 1/6/2022 | Listing removed | -- |
Source: Zillow Rental Network Premium Report a problem | ||
| 12/9/2021 | Listed for rent | $2,200$1/sqft |
Source: Zillow Rental Network Premium Report a problem | ||
| 4/20/2001 | Sold | $116,000-20.5%$28/sqft |
Source: Agent Provided Report a problem | ||
| 9/12/1991 | Sold | $145,900$35/sqft |
Source: Agent Provided Report a problem | ||
Public tax history
| Year | Property taxes | Tax assessment |
|---|---|---|
| 2025 | $1,501 -3.7% | $131,520 +11.1% |
| 2024 | $1,560 +28.2% | $118,400 +4% |
| 2023 | $1,216 -1.6% | $113,840 +30% |
| 2022 | $1,236 +17.1% | $87,600 +18.4% |
| 2021 | $1,056 +4.1% | $74,000 +11.6% |
| 2020 | $1,014 -47% | $66,280 +6% |
| 2019 | $1,914 | $62,520 +8.8% |
| 2018 | -- | $57,480 +6.9% |
| 2016 | -- | $53,760 +18.7% |
| 2015 | $1,970 | $45,280 +5.4% |
| 2014 | -- | $42,960 |
| 2013 | -- | -- |
| 2012 | -- | -- |
| 2011 | -- | -- |
| 2010 | -- | -- |
| 2009 | -- | -- |
| 2008 | -- | -- |
| 2007 | $2,210 +8.4% | $74,200 |
| 2005 | $2,038 | $74,200 +8.8% |
| 2004 | $2,038 -3.2% | $68,200 -4.1% |
| 2003 | $2,105 +7.8% | $71,120 +3.4% |
| 2002 | $1,953 -2.7% | $68,760 |
| 2001 | $2,006 -4.2% | $68,760 +4.5% |
| 2000 | $2,094 | $65,800 |
Find assessor info on the county website
Monthly payment
Est. payment
Payment breakdown
Explore the cost of this home by adjusting the details. Changes won't be saved.Climate risks
Neighborhood: 30281
Nearby schools
GreatSchools rating
- 2/10Stockbridge Elementary SchoolGrades: PK-3Distance: 1 mi
- 4/10Stockbridge Middle SchoolGrades: 6-8Distance: 1.3 mi
- 2/10Stockbridge High SchoolGrades: 9-12Distance: 2.5 mi
Schools provided by the listing agent
- Elementary: Stockbridge
- Middle: Stockbridge
- High: Stockbridge
Source: GAMLS. This data may not be complete. We recommend contacting the local school district to confirm school assignments for this home.
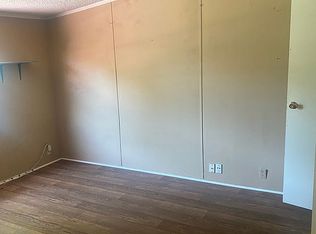
- $134,3003 bd2 ba-- sqft79 Lillian Cir, Stockbridge, GA 30281Off Market
- $277,8003 bd2 ba1.6k sqft129 Club Cir, Stockbridge, GA 30281Off Market
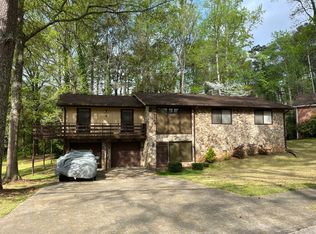
- $262,9003 bd2 ba2k sqft147 Meadow Ridge Dr, Stockbridge, GA 30281Off Market
- $230,0003 bd2 ba1.5k sqft105 Club Ct, Stockbridge, GA 30281Off Market
- $275,8004 bd3 ba1.9k sqft125 Club Cir, Stockbridge, GA 30281Off Market
- $268,1003 bd2 ba1.8k sqft149 Meadow Ridge Dr, Stockbridge, GA 30281Off Market
- $260,0003 bd2 ba1.7k sqft145 Meadow Ridge Dr, Stockbridge, GA 30281Off Market
- $285,7003 bd3 ba2.1k sqft131 Club Cir, Stockbridge, GA 30281Off Market
A local agent can set up tours, give advice and negotiate with sellers.
Similar homes
- $--3 bd2 ba2.4k sqft124 Creek Cir, Stockbridge, GA 30281Auction
 Auction.com 2
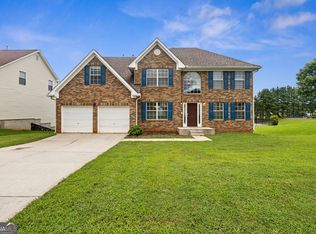
 - $378,0005 bd4 ba4.3k sqft1725 Gallup Dr, Stockbridge, GA 30281Active
 MLS ID #10820910, Johnnie Howard, eXp Realty. GAMLS
 - $375,0004 bd3 ba2.4k sqft135 Harriette Dr, Stockbridge, GA 30281Active
 MLS ID #10825633, Brittany Lloyd, Norluxe Realty Midtown. GAMLS
 - $--3 bd2 ba2.4k sqft968 Thurman Rd, Stockbridge, GA 30281Auction
 Xome
Xome - $275,0004 bd3 ba2.3k sqft209 Ridge Run, Stockbridge, GA 30281ActiveMLS ID #10817043, Nancy Ryan, Virtual Properties Realty.com. GAMLS
- $289,9005 bd4 ba2.5k sqft115 Parkland Dr, Stockbridge, GA 30281For Sale By Owner
- $315,0004 bd3 ba3.1k sqft230 Margarets Ct, Stockbridge, GA 30281ActiveMLS ID #10792608, Amber Kovzel, Prosperity Real Estate Group. GAMLS
- $490,0005 bd3 ba3.7k sqft643 Patillo Rd, Stockbridge, GA 30281ActiveMLS ID #10824895, Mark Spain, Mark Spain Real Estate. GAMLS
- $319,9004 bd3 ba2.3k sqft261 Sunderland Way, Stockbridge, GA 30281ActiveMLS ID #10806757, Johnnie Howard, eXp Realty. GAMLS
- $350,0004 bd3 ba2.6k sqft120 Saint Margrit Cir, Stockbridge, GA 30281Active Under ContractMLS ID #10808159, Rashida Russell, Realty One Group Edge. GAMLS
- $330,0004 bd3 ba2.3k sqft377 Victoria Ln, Stockbridge, GA 30281ActiveMLS ID #10804794, Mark Spain, Mark Spain Real Estate. GAMLS
- $310,0004 bd3 ba2.7k sqft600 Armitage Way, Stockbridge, GA 30281ActiveMLS ID #10775749, Nhu Lam, BHGRE Metro Brokers. GAMLS
- $365,0004 bd3 ba3.3k sqft8183 Silver Oaks Ct, Jonesboro, GA 30236ActiveMLS ID #10821351, Blake Keathley, EveryState. GAMLS
- $369,9004 bd3 ba2.6k sqft410 McKenzie Dr, Stockbridge, GA 30281ActiveMLS ID #10779180, Jared Martz, Woodforest Realty LLC. GAMLS
- $289,9994 bd3 ba2.1k sqft103 Blake Ct, Stockbridge, GA 30281For Sale By Owner
- $379,9005 bd3 ba2.9k sqft1605 Gallup Dr, Stockbridge, GA 30281ActiveMLS ID #10771409, April Dunn, eXp Realty. GAMLS
- $375,0004 bd3 ba2.4k sqft35 Guthrie Pl, Stockbridge, GA 30281New Construction
 MLS ID #7815325, Brittany Lloyd, Norluxe Realty Midtown LLC. FMLS GA
 - $410,0004 bd3 ba2.4k sqft125 Centennial Dr, Stockbridge, GA 30281ActiveMLS ID #10803315, Barbara A Williams, Johnson Real Estate Agency. GAMLS
- $399,0007 bd4 ba3.2k sqft524 McCain Creek Trl, Stockbridge, GA 30281For SaleMLS ID #7805929, PATRICK OKOSUN, Atlanta Home Estate Realty, Inc.. FMLS GA
- $313,5005 bd3 ba2.8k sqft1581 Gallup Dr, Stockbridge, GA 30281ActiveMLS ID #10687890, Don Montilla, Ascending Realty. GAMLS
