Why wait for new construction when this beautiful Morningstar home already has the upgrades you'll love? This well-maintained, single-story home in Aledo ISD offers 3 bedrooms, 2 baths, a dedicated office, and 2,180 square feet of thoughtfully designed living space. The open floor plan features a spacious living area with a stone gas fireplace, a welcoming kitchen with granite countertops, a large island, gas cooktop, NEW GE conventional wall oven, cabinet pull-outs, and updated hardware throughout the kitchen and bathrooms. The private primary suite offers dual sinks, a soaking tub, a separate shower, and a walk-in closet. One of the best features is the upgraded outdoor living space! The covered patio has been screened in and includes 2 ceiling fans and a TV and mount, making it a great spot to relax or entertain. Additional improvements include enhanced landscaping and patio areas, gutters, bedroom ceiling fans, keyless entry, and a freshly painted and stained fence. Enjoy all that Morningstar has to offer, including community pools, walking trails, fishing ponds, parks, playgrounds, and a clubhouse. With so many improvements already completed, this home is ready for its next owners to move in and enjoy! Built by Impression Homes - Kingston Plan
For sale
$399,999
14925 Nightmist Rd, Aledo, TX 76008
3beds
2,180sqft
Single Family Residence
Built in 2022
6,664 Square Feet Lot
$-- Zestimate®
$183/sqft
$88/mo HOA
What's special
Stone gas fireplaceOpen floor planDedicated officeEnhanced landscapingGranite countertopsWelcoming kitchenSoaking tub
- 7 days
- 302
- 26
Likely to sell faster than
Zillow last checked:
Listing updated:
Listed by:
Barbara Martin-Powell 0663386 817-793-6259,
Keller Williams Realty 817-329-8850
Source: NTREIS,MLS#: 21414990
Facts & features
Interior
Bedrooms & bathrooms
- Bedrooms: 3
- Bathrooms: 2
- Full bathrooms: 2
Primary bedroom
- Features: Ceiling Fan(s), Walk-In Closet(s)
- Level: First
- Dimensions: 14 x 18
Bedroom
- Features: Ceiling Fan(s)
- Level: First
- Dimensions: 11 x 11
Bedroom
- Features: Ceiling Fan(s)
- Level: First
- Dimensions: 11 x 11
Primary bathroom
- Features: Built-in Features, Dual Sinks, Garden Tub/Roman Tub, Separate Shower, Walk-In Shower
- Level: First
- Dimensions: 1 x 1
Dining room
- Level: First
- Dimensions: 13 x 18
Other
- Features: Built-in Features, Dual Sinks
- Level: First
- Dimensions: 1 x 1
Kitchen
- Features: Breakfast Bar, Built-in Features, Granite Counters, Kitchen Island, Walk-In Pantry
- Level: First
- Dimensions: 12 x 13
Living room
- Features: Ceiling Fan(s), Fireplace
- Level: First
- Dimensions: 20 x 19
Office
- Level: First
- Dimensions: 11 x 12
Utility room
- Features: Utility Room
- Level: First
- Dimensions: 5 x 6
Heating
- Central, Natural Gas
Cooling
- Central Air, Ceiling Fan(s), Electric
Appliances
- Included: Dishwasher, Electric Oven, Gas Cooktop, Disposal, Microwave, Vented Exhaust Fan
- Laundry: Electric Dryer Hookup
Features
- Granite Counters, High Speed Internet, Kitchen Island, Walk-In Closet(s)
- Flooring: Carpet, Ceramic Tile
- Has basement: No
- Number of fireplaces: 1
- Fireplace features: Gas, Gas Log, Stone
Interior area
- Total interior livable area: 2,180 sqft
Video & virtual tour
Property
Parking
- Total spaces: 2
- Parking features: Door-Single, Garage Faces Front, Garage, Garage Door Opener
- Attached garage spaces: 2
Features
- Levels: One
- Stories: 1
- Patio & porch: Patio, Screened, Covered
- Pool features: None, Community
- Fencing: Wood
Lot
- Size: 6,664 Square Feet
- Features: Interior Lot
Details
- Parcel number: R000115309
Construction
Type & style
- Home type: SingleFamily
- Architectural style: Traditional,Detached
- Property subtype: Single Family Residence
Materials
- Foundation: Slab
- Roof: Composition
Condition
- Year built: 2022
Utilities & green energy
- Utilities for property: Natural Gas Available, Municipal Utilities, Sewer Available, Separate Meters, Water Available
Green energy
- Energy efficient items: Construction, Doors, Insulation, Lighting, Rain/Freeze Sensors, Thermostat, Windows
Community & HOA
Community
- Features: Clubhouse, Fishing, Lake, Playground, Park, Pool, Trails/Paths, Community Mailbox, Curbs, Sidewalks
- Security: Prewired
- Subdivision: Morningstar Ph 3 Sec 8
HOA
- Has HOA: Yes
- Services included: All Facilities
- HOA fee: $265 quarterly
- HOA name: Prestige Star Management
- HOA phone: 817-989-9718
Location
- Region: Aledo
Financial & listing details
- Price per square foot: $183/sqft
- Tax assessed value: $420,000
- Annual tax amount: $9,149
- Date on market: 10/26/2026
- Listing terms: Cash,Conventional,FHA,VA Loan
- Exclusions: all refrigerators, washer & dryer, all patio furniture, yard art, any pot plants, all TVs
Estimated market value
Not available
Estimated sales range
Not available
Not available
Price history
| Date | Event | Price |
|---|---|---|
| 10/26/2026 | Listed for sale | $399,999-3.2%$183/sqft |
Source: NTREIS #21414990 Report a problem | ||
| 1/26/2023 | Sold | -- |
Source: NTREIS #20161679 Report a problem | ||
| 1/19/2023 | Pending sale | $413,404$190/sqft |
Source: NTREIS #20161679 Report a problem | ||
| 1/3/2023 | Price change | $413,404-4.6%$190/sqft |
Source: NTREIS #20161679 Report a problem | ||
| 12/1/2022 | Price change | $433,404-1.1%$199/sqft |
Source: NTREIS #20161679 Report a problem | ||
| 10/3/2022 | Price change | $438,404+2%$201/sqft |
Source:  Impression Homes Report a problem | ||
| 9/12/2022 | Listed for sale | $429,990-1.9%$197/sqft |
Source: NTREIS #20161679 Report a problem | ||
| 6/13/2022 | Listing removed | -- |
Source: Impression Homes Report a problem | ||
| 5/4/2022 | Listed for sale | $438,404$201/sqft |
Source: Impression Homes Report a problem | ||
Public tax history
| Year | Property taxes | Tax assessment |
|---|---|---|
| 2025 | $9,199 -7.9% | $420,000 +5% |
| 2024 | $9,993 +0.2% | $400,000 +0.6% |
| 2023 | $9,978 +452.9% | $397,640 +562.7% |
| 2022 | $1,805 +1709.7% | $60,000 +1734.9% |
| 2021 | $100 | $3,270 |
Find assessor info on the county website
Monthly payment
Est. payment
Payment breakdown
Explore the cost of this home by adjusting the details. Changes won't be saved.Climate risks
Neighborhood: 76008
Nearby schools
Schools provided by the listing agent
- Elementary: Lynn McKinney
- Middle: McAnally
- High: Aledo
- District: Aledo ISD
Source: NTREIS. This data may not be complete. We recommend contacting the local school district to confirm school assignments for this home.
Similar homes
- $424,9004 bd3 ba2.2k sqft277 Mineral Point Dr, Aledo, TX 76008For Sale
 MLS ID #21234030, Marie Macedo. NTREIS
- $430,0004 bd3 ba2.3k sqft14917 Gentry Dr, Aledo, TX 76008For Sale
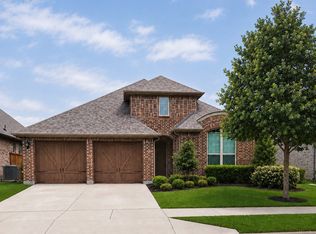 MLS ID #21336568, Melissa Serna. NTREIS
- $450,0004 bd4 ba2.7k sqft14928 Gentry Dr, Aledo, TX 76008For Sale
 MLS ID #21409856, Leah Littenberg. NTREIS
- $439,9004 bd3 ba2.7k sqft268 Mineral Point Dr, Aledo, TX 76008For Sale
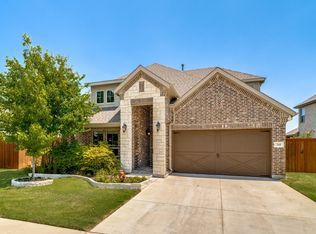 MLS ID #21336104, Russell Chase. NTREIS
