Located in the sought after Morningstar community in Aledo, this beautifully designed Highland Homes Davenport floor plan offers the perfect blend of comfort, functionality, and modern style. With 2,299 square feet of thoughtfully designed living space, this home features 3 bedrooms, 3 full bathrooms, a private home office, and a dedicated media room, providing flexible spaces for both everyday living and entertaining. The open concept layout seamlessly connects the kitchen, dining, and family room, creating a bright and inviting atmosphere. The spacious family room is anchored by a cozy corner fireplace, adding warmth and character to the heart of the home. The kitchen is designed with both style and convenience in mind, featuring a large center island, gas cooktop, walk-in pantry, and abundant prep and storage space. The private primary suite offers a relaxing retreat, while the additional bedrooms and bathrooms are well positioned for family or guests. Whether working from home, hosting movie nights in the media room, or entertaining in the open living areas, this home offers a layout designed to fit today’s lifestyle. Situated in Morningstar, residents enjoy exceptional community amenities, scenic surroundings, and convenient access to shopping, dining, and top rated Aledo ISD schools. Community amenities include walking paths, community events, two resort style swimming pools, a community garden, dog park, basketball court and sand volleyball court. Schedule your showing today, to see all this beautiful and well maintained home has to offer!
Sold
Price Unknown
14937 Nightmist Rd, Aledo, TX 76008
3beds
2,299sqft
Single Family Residence
Built in 2021
7,405 Square Feet Lot
$416,800 Zestimate®
$--/sqft
$3,078 Estimated rent
Home value
$416,800
Estimated sales range
Not available
$3,078/mo
Zestimate® history
Owner options
List your home for rent
$3,078/mo
Rent Zestimate®
Find your next renter with Zillow Rental Manager. Plus, with online applications, you can quickly screen prospective tenants – for free.
$3,078/mo
Rent Zestimate®
Refinance and save
$265/mo
Est. payment
Refinancing to a lower rate could help reduce your monthly payments and save thousands over the life of the loan.
$265/mo
Est. payment
Explore your selling options
Work with a Zillow partner agent
Leverage their expertise and Zillow's premium Showcase listings to get your home seen by more buyers.
Get startedList with your own agent
Get your home in front of millions of buyers by listing it on Zillow.
Learn how to do itSell it yourself
Take full control of how buyers see your home on Zillow by listing For Sale by Owner (FSBO).
List your homeWhat's special
Basketball courtCozy corner fireplaceSand volleyball courtCommunity gardenPrivate home officeSpacious family roomBright and inviting atmosphere
Zillow last checked:
Listing updated:
Listed by:
Patrick Blaha 0636015 972-836-9295,
JPAR 972-836-9295,
Howard Ashkinos 0448554 817-521-9697,
JPAR West Metro
Bought with:
Regan Welch, 0727227
Elite Real Estate Texas
Source: NTREIS,MLS#: 21277081
Facts & features
Interior
Bedrooms & bathrooms
- Bedrooms: 3
- Bathrooms: 3
- Full bathrooms: 3
Primary bedroom
- Features: Dual Sinks, Walk-In Closet(s)
- Level: First
- Dimensions: 13 x 15
Bedroom
- Level: First
- Dimensions: 9 x 12
Bedroom
- Level: First
- Dimensions: 10 x 12
Dining room
- Level: First
- Dimensions: 10 x 12
Kitchen
- Features: Kitchen Island, Stone Counters, Walk-In Pantry
- Level: First
- Dimensions: 11 x 13
Living room
- Features: Fireplace
- Level: First
- Dimensions: 14 x 18
Media room
- Level: First
- Dimensions: 13 x 11
Office
- Level: First
- Dimensions: 12 x 10
Utility room
- Features: Utility Room
- Level: First
- Dimensions: 7 x 6
Heating
- Central, Natural Gas
Cooling
- Central Air, Electric
Appliances
- Included: Dishwasher, Electric Oven, Gas Cooktop, Disposal, Microwave
- Laundry: Washer Hookup, Electric Dryer Hookup, Laundry in Utility Room
Features
- High Speed Internet, Kitchen Island, Open Floorplan, Pantry
- Flooring: Carpet, Luxury Vinyl Plank
- Has basement: No
- Number of fireplaces: 1
- Fireplace features: Gas
Interior area
- Total interior livable area: 2,299 sqft
Property
Parking
- Total spaces: 2
- Parking features: Garage Faces Front
- Attached garage spaces: 2
Features
- Levels: One
- Stories: 1
- Patio & porch: Covered
- Pool features: None, Community
- Fencing: Wood
Lot
- Size: 7,405 Square Feet
- Features: Corner Lot, Sprinkler System
Details
- Parcel number: R000115306
Construction
Type & style
- Home type: SingleFamily
- Architectural style: Traditional,Detached
- Property subtype: Single Family Residence
Materials
- Brick
- Foundation: Slab
- Roof: Composition
Condition
- Year built: 2021
Utilities & green energy
- Sewer: Public Sewer
- Water: Public
- Utilities for property: Sewer Available, Water Available
Community & HOA
Community
- Features: Clubhouse, Other, Playground, Pool
- Security: Smoke Detector(s)
- Subdivision: Morningstar Ph 3 Sec 8
HOA
- Has HOA: Yes
- Services included: All Facilities, Association Management
- HOA fee: $265 quarterly
- HOA name: Prestige Star Management
- HOA phone: 817-731-7595
Location
- Region: Aledo
Financial & listing details
- Tax assessed value: $412,300
- Annual tax amount: $11,418
- Date on market: 5/21/2026
- Cumulative days on market: 46 days
- Listing terms: Cash,Conventional,FHA,VA Loan
- Exclusions: TVs and Mounts
Price history
| Date | Event | Price |
|---|---|---|
| 7/6/2026 | Sold | -- |
Source: NTREIS #21277081 Report a problem | ||
| 6/14/2026 | Contingent | $409,900$178/sqft |
Source: NTREIS #21277081 Report a problem | ||
| 6/10/2026 | Price change | $409,900-2.1%$178/sqft |
Source: NTREIS #21277081 Report a problem | ||
| 5/21/2026 | Listed for sale | $418,900$182/sqft |
Source: NTREIS #21277081 Report a problem | ||
Public tax history
| Year | Property taxes | Tax assessment |
|---|---|---|
| 2025 | $9,745 +4.3% | $412,300 +3% |
| 2024 | $9,345 +11.9% | $400,250 -20.5% |
| 2023 | $8,352 -5.3% | $503,670 +61.7% |
| 2022 | $8,818 +8742.9% | $311,430 +9423.9% |
| 2021 | $100 | $3,270 |
Find assessor info on the county website
Neighborhood: 76008
Nearby homes
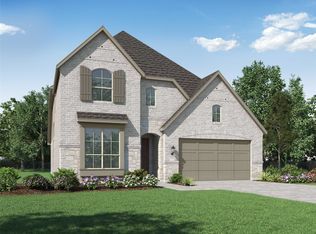
- $480,8004 bd3 ba2.9k sqft14933 Nightmist Dr, Aledo, TX 76008Off Market
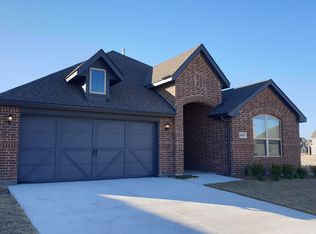
- $398,7003 bd2 ba2k sqft14853 Nightmist Rd, Aledo, TX 76087Off Market
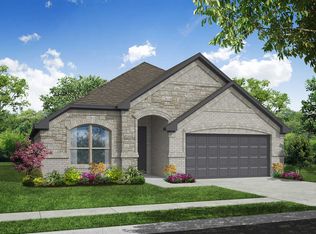
- $397,2003 bd2 ba2k sqft14929 Nightmist Rd, Aledo, TX 76008Off Market
- $459,3004 bd3 ba2.8k sqft14940 Chipwood Dr, Aledo, TX 76008Off Market
- $--3 bd2 ba2k sqft14944 Chipwood Dr, Aledo, TX 76008Sold
- $394,0003 bd3 ba2.2k sqft14936 Chipwood Dr, Aledo, TX 76008Off Market
- $386,4003 bd2 ba2k sqft14925 Nightmist Rd, Aledo, TX 76008Off Market
- $382,600-- bd-- ba1.8k sqft14928 Chipwood Dr, Aledo, TX 76008Off Market
Nearby schools
GreatSchools rating
- 10/10McCall Elementary SchoolGrades: K-5Distance: 2 mi
- 8/10Don R Daniel Ninth Grade CampusGrades: 9Distance: 2.9 mi
- 8/10Aledo High SchoolGrades: 10-12Distance: 2.8 mi
Schools provided by the listing agent
- Elementary: Lynn McKinney
- Middle: McAnally
- High: Aledo
- District: Aledo ISD
Source: NTREIS. This data may not be complete. We recommend contacting the local school district to confirm school assignments for this home.
Get a cash offer in 3 minutes
Find out how much your home could sell for in as little as 3 minutes with a no-obligation cash offer.
Estimated market value
$416,800
Get a cash offer in 3 minutes
Find out how much your home could sell for in as little as 3 minutes with a no-obligation cash offer.
Estimated market value
$416,800
- Texas
- Parker County
- Aledo
- 76008
- 14937 Nightmist Rd
