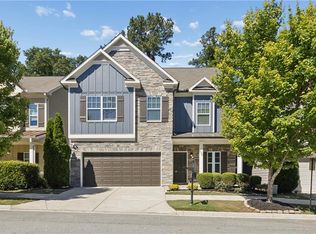
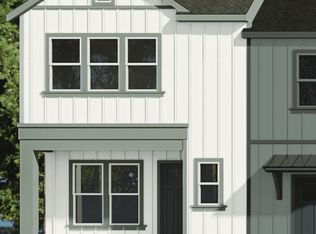
Brock Built is proud to introduce Parc Terrace at West Highlands, the newest townhome offering in one of West Midtown’s most established and connected communities. Now pre-selling at introductory pricing, this limited opportunity offers incredible value with lower-than-market rates and special introductory incentives available for the first 3 sales in the community. The stunning Iris floorplan offers a spacious 4-bedroom, 3.5-bath vertical living layout with 1,822 square feet of thoughtfully designed living space. From the terrace level up, this home is designed for effortless, intentional living with elevated finishes throughout. The main living level features soaring 10-foot ceilings, while the terrace and upper levels include 9-foot ceilings, allowing natural light to flow throughout the home. An open-concept main level anchors the home and showcases a gourmet kitchen with 42-inch shaker cabinetry, quartz countertops, and a stainless steel gas appliance package. Step directly outside to your private rear deck, perfect for relaxing or entertaining. The upper level includes a convenient laundry room and a luxurious primary suite with a spacious walk-in closet and tiled walk-in shower. The terrace level features a private fourth bedroom and full bath, ideal for a guest suite, home office, or flex space. A large fenced-in front yard is included, offering added privacy and usable outdoor space. This is a unique feature for townhome living and is perfect for children, pets, or simply enjoying your own private outdoor area. Enjoy maintenance-free living in West Highlands with community amenities including walking trails and quick access to the adjacent Shirley Clarke Franklin Park (Westside Park), the beltline, and the Silver Comet trail. Do not miss this opportunity to be among the first to own in Parc Terrace at introductory pricing with limited-time incentives.
Active
$556,251
1493 Johnson Rd NW, Atlanta, GA 30318
4beds
1,822sqft
Townhouse, Residential
Built in 2026
2,134 Square Feet Lot
$554,400 Zestimate®
$305/sqft
$275/mo HOA
What's special
Elevated finishes throughoutTiled walk-in showerQuartz countertopsOpen-concept main level
- 24 days |
- 48 |
- 1 |
Zillow last checked:
Listing updated:
Listed by:
Devon Smith,
Brock Built Properties, Inc. 762-499-0823,
Victor Westbrook,
Brock Built Properties, Inc.
Source: FMLS GA,MLS#: 7788848
Loading...
Facts & features
Interior
Bedrooms & bathrooms
- Bedrooms: 4
- Bathrooms: 4
- Full bathrooms: 3
- 1/2 bathrooms: 1
Rooms
- Room types: Attic, Other
Primary bedroom
- Features: Roommate Floor Plan, Split Bedroom Plan, Other
- Level: Roommate Floor Plan, Split Bedroom Plan, Other
Bedroom
- Features: Roommate Floor Plan, Split Bedroom Plan, Other
Primary bathroom
- Features: Double Vanity, Shower Only
Dining room
- Features: Butlers Pantry, Dining L
Kitchen
- Features: Breakfast Bar, Kitchen Island, Pantry, Solid Surface Counters, View to Family Room
Heating
- Central, Forced Air, Natural Gas
Cooling
- Central Air, Electric, Zoned
Appliances
- Included: Dishwasher, Disposal, Gas Range, Gas Water Heater, Microwave
- Laundry: Laundry Closet, Upper Level
Features
- High Ceilings 9 ft Lower, High Ceilings 9 ft Upper, High Ceilings 10 ft Main, Recessed Lighting, Walk-In Closet(s)
- Flooring: Carpet, Ceramic Tile, Luxury Vinyl
- Windows: Double Pane Windows, Insulated Windows
- Basement: None
- Has fireplace: No
- Fireplace features: None
- Common walls with other units/homes: End Unit
Interior area
- Total structure area: 1,822
- Total interior livable area: 1,822 sqft
- Finished area above ground: 1,822
Video & virtual tour
Property
Parking
- Total spaces: 1
- Parking features: Attached, Garage, Garage Door Opener, Garage Faces Rear, Electric Vehicle Charging Station(s)
- Attached garage spaces: 1
Accessibility
- Accessibility features: None
Features
- Levels: Three Or More
- Patio & porch: Deck, Wrap Around
- Exterior features: Courtyard, Lighting, Rain Gutters
- Has private pool: Yes
- Pool features: Fenced, In Ground, Private
- Spa features: None
- Fencing: Front Yard,Wrought Iron
- Has view: Yes
- View description: Neighborhood, Trees/Woods
- Waterfront features: None
- Body of water: None
Lot
- Size: 2,134 Square Feet
- Features: Other
Details
- Additional structures: Cabana
- Other equipment: None
- Horse amenities: None
Construction
Type & style
- Home type: Townhouse
- Architectural style: Craftsman,Townhouse,Traditional
- Property subtype: Townhouse, Residential
- Attached to another structure: Yes
Materials
- Brick Front, Cement Siding, Fiber Cement
- Foundation: None
- Roof: Composition,Shingle
Condition
- Under Construction
- New construction: Yes
- Year built: 2026
Details
- Warranty included: Yes
Utilities & green energy
- Electric: 220 Volts in Garage
- Sewer: Public Sewer
- Water: Public
- Utilities for property: Cable Available, Electricity Available, Natural Gas Available, Sewer Available, Underground Utilities
Green energy
- Energy efficient items: None
- Energy generation: None
Community & HOA
Community
- Features: Homeowners Assoc, Near Schools, Near Trails/Greenway, Park, Sidewalks, Street Lights
- Security: Carbon Monoxide Detector(s), Smoke Detector(s)
- Subdivision: Parc Terrace At West Highlands
HOA
- Has HOA: Yes
- Services included: Insurance, Maintenance Grounds, Maintenance Structure, Pest Control, Reserve Fund, Termite
- HOA fee: $275 monthly
Location
- Region: Atlanta
Financial & listing details
- Price per square foot: $305/sqft
- Annual tax amount: $1
- Date on market: 6/15/2026
- Cumulative days on market: 24 days
- Ownership: Fee Simple
- Electric utility on property: Yes
- Road surface type: Asphalt
Estimated market value
$554,400
$527,000 - $582,000
$3,275/mo
Price history
| Date | Event | Price |
|---|---|---|
| 6/15/2026 | Listed for sale | $556,251$305/sqft |
Source:  FMLS GA #7788848 Report a problem FMLS GA #7788848 Report a problem | ||
Public tax history
Tax history is unavailable.
Monthly payment
Est. payment$--/mo
Payment breakdown
Explore the cost of this home by adjusting the details. Changes won't be saved.All calculations are estimates and provided by Zillow, Inc. for informational purposes only. Actual amounts may vary.
HOA fees may include property taxes on listings classified as Co-Ops. Contact the listing agent and/or owner for fee details.
Mortgage interest rates are dependent on a number of factors, including credit score, down payment, and repayment length. Interest rate data provided by Zillow Group Marketplace, Inc. as of 1/1/1970 from various mortgage lenders with which we have lead or other similar arrangements; the Estimated Payment is an average of those rates.
See how much you could borrow to make a competitive offer.
Climate risks
Neighborhood: Rockdale
Nearby schools
GreatSchools rating
- 4/10Boyd Elementary SchoolGrades: PK-5Distance: 0.1 mi
- 4/10John Lewis Invictus AcademyGrades: 6-8Distance: 0.7 mi
- 2/10Douglass High SchoolGrades: 9-12Distance: 2 mi
Schools provided by the listing agent
- Elementary: William M.Boyd
- Middle: John Lewis Invictus Academy/Harper-Archer
- High: Frederick Douglass
Source: FMLS GA. This data may not be complete. We recommend contacting the local school district to confirm school assignments for this home.


A local agent can set up tours, give advice and negotiate with sellers.


- Georgia
- Fulton County
- Atlanta
- 30318
- Rockdale
- 1493 Johnson Rd NW
Nearby cities
Nearby neighborhoods
Nearby zip codes
Other Atlanta Topics
