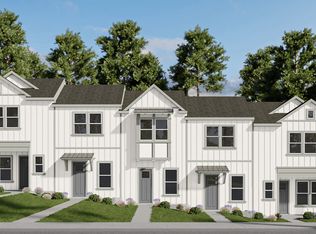
Introducing Parc Terrace at West Highlands - Brock Built Homes' newest luxury townhome collection in heart of West Midtown! Now pre-selling at introductory pricing, this limited release offers incredible value with below-market rates and special incentives for the first 3 quick move-in buyers. The stunning Iris floorplan offers a spacious End-Unit 4BR/3.5BA vertical layout featuring 1,822 sq ft of upscale living space. Uniquely designed for urban living, this home includes a rare, large fenced-in front yard - perfect for pets, play, or outdoor relaxation. The extra-large covered front porch leads inside to the open concept main level which serves as the heart of the home, boasting soaring 10ft ceilings, an upscale gourmet kitchen with 42" shaker cabinets, sleek quartz countertops, an L-shaped kitchen island, a premium stainless-steel gas appliance package, and a beautiful fireplace. Step directly out to your private rear deck from this level of the home - perfect for outdoor dining and entertaining. The upper-level features 9ft ceilings flooding the home with natural light, a convenient laundry room, a luxurious primary suite with two walk-in closets, a custom tiled shower, and custom structural features in the secondary bedrooms. The terrace level also hosts 9ft ceilings, a private 4th bedroom and full bath - ideal for a guest suite, media room, or home office. Enjoy a low-maintenance lifestyle steps from the West Highlands neighborhood renowned resort-like amenities, walking trails, The Shirley Clarke Franklin Westside Park, the Atlanta Belt Line, and the Cobb County Silver Comet Trail. Don't miss your chance to secure introductory pricing in West Midtown's premier connected community! Floorplan: Iris
Pending
$561,551
1509 Johnson Rd NW, Atlanta, GA 30318
4beds
1,822sqft
Townhouse
Built in 2026
1,742 Square Feet Lot
$479,800 Zestimate®
$308/sqft
$275/mo HOA
What's special
- 103 days
- 15
- 0
Zillow last checked:
Listing updated:
Listed by:
Devon Smith 762-499-0823,
Brock Built Properties, Inc.,
Victor Westbrook 770-940-6494,
Brock Built Properties, Inc.
Source: GAMLS,MLS#: 10786489
Facts & features
Interior
Bedrooms & bathrooms
- Bedrooms: 4
- Bathrooms: 4
- Full bathrooms: 3
- 1/2 bathrooms: 1
Rooms
- Room types: Other
Dining room
- Features: L Shaped
Kitchen
- Features: Breakfast Bar, Kitchen Island, Pantry, Solid Surface Counters
Heating
- Central, Forced Air, Natural Gas
Cooling
- Central Air, Electric, Zoned
Appliances
- Included: Dishwasher, Disposal, Gas Water Heater, Microwave
- Laundry: Laundry Closet, Upper Level
Features
- High Ceilings, Roommate Plan, Split Bedroom Plan, Walk-In Closet(s)
- Flooring: Carpet, Tile
- Windows: Double Pane Windows
- Basement: None
- Has fireplace: No
- Common walls with other units/homes: 1 Common Wall,End Unit
Interior area
- Total structure area: 1,822
- Total interior livable area: 1,822 sqft
- Finished area above ground: 1,822
- Finished area below ground: 0
Property
Parking
- Total spaces: 2
- Parking features: Attached, Garage, Garage Door Opener, Side/Rear Entrance
- Has attached garage: Yes
Features
- Levels: Three Or More
- Stories: 3
- Patio & porch: Deck
- Has private pool: Yes
- Pool features: In Ground
- Fencing: Front Yard
- Body of water: None
Lot
- Size: 1,742 Square Feet
- Features: Other
Details
- Parcel number: 0.0
Construction
Type & style
- Home type: Townhouse
- Architectural style: Brick Front,Craftsman,Traditional
- Property subtype: Townhouse
- Attached to another structure: Yes
Materials
- Concrete
- Roof: Composition
Condition
- Under Construction
- New construction: Yes
- Year built: 2026
Details
- Warranty included: Yes
Utilities & green energy
- Sewer: Public Sewer
- Water: Public
- Utilities for property: Cable Available, Electricity Available, Natural Gas Available, Sewer Available, Underground Utilities
Community & HOA
Community
- Features: Park, Sidewalks, Street Lights, Walk To Schools
- Security: Carbon Monoxide Detector(s), Smoke Detector(s)
- Subdivision: Parc Terrace at West Highlands
HOA
- Has HOA: Yes
- Services included: Insurance, Maintenance Structure, Maintenance Grounds, Pest Control, Reserve Fund
- HOA fee: $3,300 annually
Location
- Region: Atlanta
Financial & listing details
- Price per square foot: $308/sqft
- Annual tax amount: $1
- Date on market: 6/15/2026
- Cumulative days on market: 104 days
- Listing agreement: Exclusive Right To Sell
- Electric utility on property: Yes
Estimated market value
$479,800
$456,000 - $509,000
$3,379/mo
Price history
| Date | Event | Price |
|---|---|---|
| 9/4/2026 | Listed for sale | $561,551$308/sqft |
Source: Brock Built Report a problem | ||
| 7/29/2026 | Pending sale | $561,551$308/sqft |
Source:  GAMLS #10786489 Report a problem GAMLS #10786489 Report a problem | ||
| 6/15/2026 | Listed for sale | $561,551$308/sqft |
Source:  FMLS GA #7788859 Report a problem FMLS GA #7788859 Report a problem | ||
Public tax history
Tax history is unavailable.
Monthly payment
Est. payment
Payment breakdown
Explore the cost of this home by adjusting the details. Changes won't be saved.Climate risks
Neighborhood: Rockdale
Nearby schools
Schools provided by the listing agent
- Elementary: Boyd
- Middle: Harper Archer
- High: Douglass
Source: GAMLS. This data may not be complete. We recommend contacting the local school district to confirm school assignments for this home.

Similar homes
- $556,2514 bd4 ba1.8k sqft1493 Johnson Rd NW #55, Atlanta, GA 30318Active
 GAMLS
GAMLS - $468,8253 bd4 ba1.3k sqft1481 Johnson Rd NW #52, Atlanta, GA 30318Active
 GAMLS
GAMLS - $548,0004 bd5 ba2.2k sqft835 Timbre Ln, Scottdale, GA 30079Active
 MLS ID #10837908, Beverly Davison, Weekley Homes Realty. GAMLS
 - $294,1203 bd3 ba1.6k sqft554 Paines Ave NW, Atlanta, GA 30318Active
 MLS ID #10814737, Kathleen L Carpentier, Dogwood Atlanta Realty LLC. GAMLS
 - $521,6564 bd4 ba1.9k sqft3026 Greco Pl, Scottdale, GA 30079New Construction
 FMLS GA
 - $650,0004 bd3 ba1.6k sqft961 Hank Aaron Dr SE #A, Atlanta, GA 30315ActiveMLS ID #10695153, Bobbie Spiller, Knapp Realty. GAMLS
- $434,9904 bd3 ba2.5k sqft2731 Riverpine Trl, Atlanta, GA 30331New ConstructionMLS ID #7838402, Courtney Vankinscott, Rockhaven Realty, LLC. FMLS GA
- $699,9004 bd4 ba2.6k sqft1322 Stanley Park Dr, Decatur, GA 30033ActiveMLS ID #10847622, Norman Domingo, XRealty.NET LLC. GAMLS
- $485,1504 bd3 ba2.6k sqft8131 Pine Ridge Rd S, Fulton, GA 30213ActiveMLS ID #10841383, Regennia Shephard, McKinley Properties LLC. GAMLS
- $459,9004 bd4 ba1.9k sqft3025 Greco Pl, Scottdale, GA 30079ActiveMLS ID #10810515, Beverly Davison, Weekley Homes Realty. GAMLS
- $620,0004 bd3 ba2.6k sqft3230 Kelly St, Scottdale, GA 30079ActiveMLS ID #10734101, Fariba Khosrownia, Atlanta Communities. GAMLS
