This charming 3 bedroom, 1.5 -bathroom ranch offers single-level living nestled on a sprawling .83 acre lot compete with an attached 2-car garage and a versatile full basement. As you enter the home you will appreciate the large living room with its large picture window and adjacent dining room leading into an inviting kitchen that offers a slidere to your own private patio and expansive back yard. Three well sized bedrooms and a convenient 1.5 Bathrooms can alos be found on the one easy to access main floor. A spacious attached 2 car garage connects to the main home via a convenient breezeway, perfect for keeping you dry in in any weather, and a Full footprint basement offers plenty of storage alongside a partially finished area ideal for a rec room, home office or gym. The massive .83 acre yard gives you endless room for gardening, pets, outdoor entertaining or future additions. Other updates include, Roof, roughly 10 years, Driveway - roughly 3 years, Furnace - roughly 8 years. This home has much to offer. Please schedule your showing today.
Furnace - 2019
AC - 1994
Driveway - 2024
Windos/Siding - 30 yrz
Pending
$250,000
14931 Drake Rd, Strongsville, OH 44136
3beds
2,752sqft
Single Family Residence
Built in 1956
0.83 Acres Lot
$-- Zestimate®
$91/sqft
$-- HOA
What's special
Three well sized bedroomsInviting kitchenSingle-level livingVersatile full basementAdjacent dining room
- 13 days
- 1,756
- 140
Zillow last checked:
Listing updated:
Listed by:
Margaret A Bosela 216-392-4060 margaretbosela@howardhanna.com,
Howard Hanna
Source: MLS Now,MLS#: 5249961
Facts & features
Interior
Bedrooms & bathrooms
- Bedrooms: 3
- Bathrooms: 2
- Full bathrooms: 1
- 1/2 bathrooms: 1
- Main level bathrooms: 2
- Main level bedrooms: 3
Bedroom
- Description: Flooring: Carpet
- Level: First
- Dimensions: 14 x 13
Bedroom
- Description: Flooring: Carpet
- Level: First
- Dimensions: 13 x 10
Bedroom
- Description: Flooring: Carpet
- Level: First
- Dimensions: 13 x 10
Bathroom
- Description: Flooring: Ceramic Tile
- Level: First
- Dimensions: ND x ND
Bathroom
- Description: Flooring: Laminate
- Level: First
- Dimensions: ND x ND
Bonus room
- Description: Flooring: Concrete
- Level: Basement
- Dimensions: ND x ND
Other
- Level: First
- Dimensions: ND x ND
Dining room
- Description: Flooring: Laminate
- Level: Basement
- Dimensions: 14 x 8
Kitchen
- Description: Flooring: Ceramic Tile
- Level: First
- Dimensions: 13 x 13
Laundry
- Description: Flooring: Concrete
- Level: Basement
- Dimensions: ND x ND
Living room
- Description: Flooring: Laminate
- Level: First
- Dimensions: 17 x 13
Recreation
- Description: Flooring: Concrete
- Level: Lower
- Dimensions: ND x ND
Heating
- Forced Air
Cooling
- Central Air
Appliances
- Included: Dryer, Dishwasher, Microwave, Range, Washer
Features
- Basement: Partially Finished
- Has fireplace: No
Interior area
- Total structure area: 2,752
- Total interior livable area: 2,752 sqft
- Finished area above ground: 1,436
- Finished area below ground: 1,316
Video & virtual tour
Property
Parking
- Parking features: Attached, Driveway, Garage
- Attached garage spaces: 2
Features
- Levels: One
- Stories: 1
- Patio & porch: Patio
Lot
- Size: 0.83 Acres
- Dimensions: 98 x 370
Details
- Additional structures: Shed(s)
- Parcel number: 39922027
Construction
Type & style
- Home type: SingleFamily
- Architectural style: Ranch
- Property subtype: Single Family Residence
Materials
- Vertical Siding, Vinyl Siding
- Roof: Asphalt,Fiberglass
Condition
- Year built: 1956
Utilities & green energy
- Sewer: Public Sewer
- Water: Public
Community & HOA
HOA
- Has HOA: No
Location
- Region: Strongsville
Financial & listing details
- Price per square foot: $91/sqft
- Tax assessed value: $235,500
- Annual tax amount: $3,946
- Date on market: 10/2/2026
- Cumulative days on market: 13 days
- Listing agreement: Exclusive Right To Sell
Estimated market value
Not available
Estimated sales range
Not available
Not available
Price history
| Date | Event | Price |
|---|---|---|
| 10/6/2026 | Pending sale | $250,000$91/sqft |
Source: MLS Now #5249961 Report a problem | ||
| 10/2/2026 | Listed for sale | $250,000$91/sqft |
Source: MLS Now #5249961 Report a problem | ||
Public tax history
| Year | Property taxes | Tax assessment |
|---|---|---|
| 2025 | $3,962 0% | $82,430 |
| 2024 | $3,962 0% | $82,430 +33.1% |
| 2023 | $3,964 +0.7% | $61,950 |
| 2022 | $3,935 +0.7% | $61,950 |
| 2021 | $3,908 +7.9% | $61,950 +22% |
| 2020 | $3,620 +2.9% | $50,790 +0% |
| 2019 | $3,517 +9.9% | $50,780 0% |
| 2018 | $3,199 +3.4% | $50,790 +11.7% |
| 2017 | $3,094 +1.8% | $45,470 |
| 2016 | $3,039 | $45,470 |
| 2015 | $3,039 -2.4% | $45,470 |
| 2014 | $3,113 +1.4% | $45,470 |
| 2013 | $3,070 +3.6% | $45,470 |
| 2012 | $2,964 -3% | $45,470 -5.9% |
| 2011 | $3,056 -0.3% | $48,300 |
| 2010 | $3,065 +0.6% | $48,300 |
| 2009 | $3,048 -3.4% | $48,300 -8% |
| 2008 | $3,154 +3.7% | $52,500 |
| 2007 | $3,041 +11% | $52,500 |
| 2006 | $2,739 +1.1% | $52,500 +6.7% |
| 2005 | $2,710 +1.2% | $49,220 |
| 2004 | $2,678 +5.5% | $49,220 +0.5% |
| 2003 | $2,537 +6.4% | $48,970 +7.5% |
| 2002 | $2,384 -47.8% | $45,540 |
| 2001 | $4,572 -0.1% | $45,540 |
| 2000 | $4,577 | $45,540 |
Find assessor info on the county website
Monthly payment
Est. payment
Payment breakdown
Explore the cost of this home by adjusting the details. Changes won't be saved.Climate risks
Neighborhood: 44136
Nearby schools
Schools provided by the listing agent
- District: Strongsville CSD - 1830
Source: MLS Now. This data may not be complete. We recommend contacting the local school district to confirm school assignments for this home.
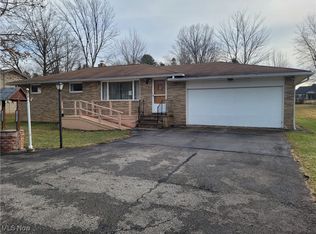
Similar homes
- $269,9002 bd3 ba1.7k sqft17944 Framingham Oval, Strongsville, OH 44136For Sale
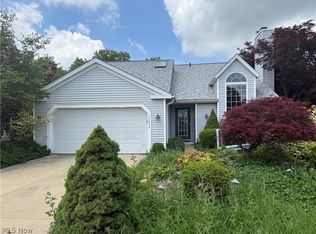 MLS ID #5209009, Keith J Ramach, Howard Hanna. MLS Now
 - $280,0003 bd2 ba2.2k sqft14351 Indian Creek Dr, Middleburg Heights, OH 44130For Sale
 MLS ID #5248746, Aaron Port, Real of Ohio. MLS Now
 - $259,9003 bd2 ba1.4k sqft9767 Columbia Rd, Olmsted Falls, OH 44138For Sale
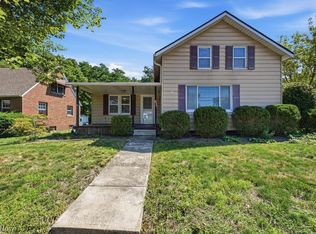 MLS ID #5240775, Mary Ann Newrones, Howard Hanna. MLS Now
 - $265,0003 bd2 ba1.5k sqft6211 Anita Dr, Parma Heights, OH 44130For Sale
 MLS ID #5248692, Kayla Carosella, Lokal Real Estate, LLC.. MLS Now
