Welcome to this immaculate, atypical suburban oasis in the heart of Whitestone. Showcasing true pride of ownership, this pristine 4-bedroom, 2-bathroom residence offers the added benefit of a versatile first-floor office or bonus room, complemented by soaring 9-foot ceilings that elevate the bright, expansive layout. The main level is built for hosting, flowing effortlessly into a banquet-sized dining room and a well-appointed kitchen complete with gas cooking and expansive pantry storage. Mini-split air conditioning units ensure modern, efficient comfort year-round, alongside ample closet space throughout the home.
Downstairs, the lower level features an outside entrance and a layout perfectly suited for multi-generational living. The property is secured by a comprehensive alarm system.
The exterior serves as a private, fully equipped retreat. The large backyard boasts a dedicated garden area, a detached storage shed, and a massive permanent outdoor awning structure designed for grand-scale outdoor entertaining regardless of the weather. Parking is effortless, featuring a sprawling driveway that accommodates four or more vehicles alongside a one-car detached garage.
Boasting exceptionally LOW TAXES of just $8,033 and an incredibly convenient location close to local stores, premier shopping, and dining, this spotless property offers a rare blend of scale, tranquility, and everyday accessibility.
For sale
$1,588,888
14932 12th Road, Whitestone, NY 11357
4beds
1,884sqft
Single Family Residence, Residential
Built in 1935
7,501 Square Feet Lot
$-- Zestimate®
$843/sqft
$-- HOA
What's special
Bright expansive layoutDedicated garden areaOne-car detached garageDetached storage shedGas cookingMini-split air conditioning unitsPrivate fully equipped retreat
- 17 hours
- 194
- 17
Zillow last checked:
Listing updated:
Listed by:
Coldwell Banker American Homes 516-293-2323,
Denielle Passaretti 516-473-4227,
Marie J. Kramer 631-863-9800,
Coldwell Banker American Homes
Source: OneKey® MLS as distributed by MLS GRID,MLS#: 1069574
Facts & features
Interior
Bedrooms & bathrooms
- Bedrooms: 4
- Bathrooms: 2
- Full bathrooms: 2
Heating
- Natural Gas
Cooling
- Ductless
Appliances
- Included: Dishwasher, Dryer, Gas Cooktop, Gas Oven, Refrigerator, Washer, Gas Water Heater
Features
- Eat-in Kitchen, Entrance Foyer, Formal Dining, High Ceilings, Pantry, Storage
- Basement: Finished,See Remarks,Walk-Out Access
- Attic: Finished,Stairs
- Has fireplace: No
Interior area
- Total structure area: 1,884
- Total interior livable area: 1,884 sqft
Property
Parking
- Total spaces: 4
- Parking features: Driveway, Garage, Private
- Garage spaces: 1
- Has uncovered spaces: Yes
Features
- Levels: Three Or More
- Patio & porch: Covered, Deck, Patio, Porch
- Exterior features: Garden
Lot
- Size: 7,501 Square Feet
- Features: Back Yard, Garden, Landscaped, Private
Details
- Additional structures: Shed(s)
- Parcel number: 045050020
- Special conditions: None
Construction
Type & style
- Home type: SingleFamily
- Architectural style: Colonial
- Property subtype: Single Family Residence, Residential
Materials
- Stucco
Condition
- Actual
- Year built: 1935
Utilities & green energy
- Sewer: Public Sewer
- Water: Public
- Utilities for property: Cable Connected, Electricity Connected, Natural Gas Connected, Phone Connected, Sewer Connected, Trash Collection Public, Water Connected
Community & HOA
Community
- Security: Security System, Video Cameras
HOA
- Has HOA: No
Location
- Region: Whitestone
Financial & listing details
- Price per square foot: $843/sqft
- Tax assessed value: $63,540
- Annual tax amount: $8,033
- Date on market: 11/4/2026
- Listing agreement: Exclusive Right To Sell
- Exclusions: Chandeliers (entry, hallway, dining room) and ceiling fans
- Electric utility on property: Yes
Estimated market value
Not available
Estimated sales range
Not available
Not available
Price history
| Date | Event | Price |
|---|---|---|
| 11/4/2026 | Listed for sale | $1,588,888$843/sqft |
Source:  OneKey® MLS as distributed by MLS GRID #1069574 Report a problem | ||
Public tax history
| Year | Property taxes | Tax assessment |
|---|---|---|
| 2025 | -- | $60,120 -5.4% |
| 2024 | -- | $63,540 -7.4% |
| 2023 | -- | $68,640 -4.8% |
| 2022 | -- | $72,120 +20.6% |
| 2021 | -- | $59,820 -4.3% |
| 2020 | $7,084 +2.9% | $62,520 -8% |
| 2019 | $6,887 +1.3% | $67,980 +109.1% |
| 2018 | $6,800 +8.3% | $32,504 +5.5% |
| 2017 | $6,278 +16.7% | $30,798 +6% |
| 2016 | $5,379 | $29,056 +0% |
| 2015 | $5,379 +63.8% | $29,053 +2.7% |
| 2014 | $3,284 | $28,282 +4.4% |
| 2013 | -- | $27,087 +5.5% |
| 2012 | -- | $25,665 +6% |
| 2011 | -- | $24,214 +0% |
| 2010 | -- | $24,211 +2.7% |
| 2009 | -- | $23,569 +4.4% |
| 2008 | -- | $22,573 |
Find assessor info on the county website
Monthly payment
Climate risks
Neighborhood: Whitestone
Nearby schools
Schools provided by the listing agent
- Elementary: Ps 193 Alfred J Kennedy
- Middle: Jhs 185 Edward Bleeker
- High: Flushing High School
Source: OneKey® MLS as distributed by MLS GRID. This data may not be complete. We recommend contacting the local school district to confirm school assignments for this home.

Similar homes
- $1,595,0004 bd2 ba1.4k sqft1452 165th Street, Whitestone, NY 11357For Sale
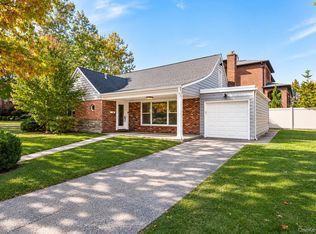
 MLS ID #1069885, Vasilakis Pyrpos, Listing by: Astoria Realty Brokerage Svcs. OneKey® MLS as distributed by MLS GRID
- $1,498,8883 bd3 ba1.3k sqft15054 20th Avenue, Whitestone, NY 11357For Sale
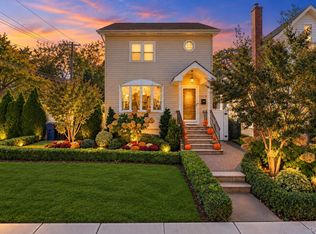 MLS ID #1062176, Vanessa Ruiz, Listing by: Douglas Elliman Real Estate. OneKey® MLS as distributed by MLS GRID
- $1,619,8884 bd3 ba1.8k sqft14527 13th Avenue, Whitestone, NY 11357For Sale
 MLS ID #1054296, Anthony Skoros, Listing by: Suydam Agency Inc. OneKey® MLS as distributed by MLS GRID
- $1,618,0004 bd5 ba2k sqft3215 Murray Lane, Flushing, NY 11354For Sale
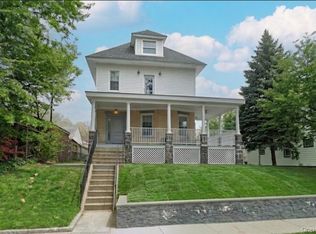 MLS ID #1069913, Yun E. He, Listing by: E Realty International Corp. OneKey® MLS as distributed by MLS GRID
- $1,488,0004 bd4 ba1.9k sqft1411 139th Street, Whitestone, NY 11357For SaleMLS ID #1066876, Katrina Qiao Y. Wang, Listing by: Chase Global Realty Corp. OneKey® MLS as distributed by MLS GRID
- $1,388,0005 bd4 ba1.6k sqft14606 13th Avenue, Whitestone, NY 11357For SaleMLS ID #1064273, Theresa Xia Lin, Listing by: RE/MAX 1st Choice. OneKey® MLS as distributed by MLS GRID
- $1,500,0004 bd3 ba2.1k sqft14345 14th Avenue, Whitestone, NY 11357For SaleMLS ID #1011171, Hilary Becker, Listing by: Becker Realty Services Inc. OneKey® MLS as distributed by MLS GRID
- $998,0003 bd3 ba1.3k sqft151-23 12th Road, Whitestone, NY 11357For SaleMLS ID #1069702, Leela Sharma, Listing by: Keller Williams Rty Gold Coast. OneKey® MLS as distributed by MLS GRID
- $1,599,0003 bd3 ba1.3k sqft14450 32nd Avenue, Flushing, NY 11354For SaleMLS ID #1068970, Sam S. Lin, Listing by: Pique Property Inc. OneKey® MLS as distributed by MLS GRID
- $1,300,0004 bd3 ba2.2k sqft14811 10th Avenue, Whitestone, NY 11357For SaleMLS ID #1058424, George C. Dakis, Listing by: Dakis Homes 4 U LLC. OneKey® MLS as distributed by MLS GRID
- $1,739,0004 bd3 ba2.3k sqft14-84 164th Street, Beechhurst, NY 11357For SaleMLS ID #1054957, Patricia A. Gottlieb SFR CBR, Listing by: Douglas Elliman Real Estate. OneKey® MLS as distributed by MLS GRID
- $1,458,0004 bd3 ba1.6k sqft15-38 150th Street, Whitestone, NY 11357For SaleMLS ID #1000391, Hyun H. Kim CBR, Listing by: Century Homes Realty Group LLC. OneKey® MLS as distributed by MLS GRID
- $1,659,0004 bd3 ba2k sqft14619 23rd Avenue, Whitestone, NY 11357For SaleMLS ID #1068157, Maria Tulumba, Listing by: Utopia Real Estate. OneKey® MLS as distributed by MLS GRID
- $1,659,0004 bd3 ba2k sqft2226 Ryan Street, Whitestone, NY 11357For SaleMLS ID #1068167, Maria Tulumba, Listing by: Utopia Real Estate. OneKey® MLS as distributed by MLS GRID
- $1,350,0004 bd3 ba2.1k sqft14626 20th Road, Whitestone, NY 11357New ConstructionMLS ID #1063676, Gina Back, Listing by: RE/MAX 1st Choice. OneKey® MLS as distributed by MLS GRID
- $1,425,0005 bd4 ba2.4k sqft646 Clintonville Street, Whitestone, NY 11357For SaleMLS ID #1044134, Lakhwinder Singh, Listing by: Island Advantage Realty LLC. OneKey® MLS as distributed by MLS GRID
- $1,348,0003 bd3 ba1.2k sqft14721 10th Avenue, Whitestone, NY 11357For SaleMLS ID #1065733, Filomena Gonzalez, Listing by: Nu Zone Realty LLC. OneKey® MLS as distributed by MLS GRID
