Welcome home to this charming two-story home in Macon, located in desirable Jones County and within the Jones County School System. Featuring 3 bedrooms, 2 full bathrooms, beautiful updates throughout, and an abundance of natural light, this home offers a functional and flexible layout with plenty of room to spread out. The main level features the spacious primary suite, complete with a walk-in tile shower, along with the living room, dining area, kitchen, laundry room, and an additional flex room. The kitchen offers plenty of storage, a convenient breakfast bar, and an open-concept design overlooking the dining area and backyard. Just off the kitchen is a laundry room with additional space for everyday storage and organization. The versatile flex room offers even more possibilities and would make a beautiful home office, gym, playroom, or could even be converted into a 4th bedroom. Upstairs, you'll find two generously sized bedrooms with large closets offering plenty of storage, along with a full bathroom. Step outside to enjoy the welcoming front porch and two back decks, providing plenty of space for relaxing, grilling, or entertaining while enjoying the backyard. A one-car garage adds even more convenience and storage. With beautiful updates throughout, abundant natural light, generous storage, flexible living spaces, and a desirable Jones County location, this home is ready for its next owners to make it their own.
For sale
$249,900
265 Whitaker Rd, Macon, GA 31211
3beds
1,752sqft
Single Family Residence
Built in 1987
0.74 Acres Lot
$244,800 Zestimate®
$143/sqft
$-- HOA
What's special
- 1 day
- 252
- 52
Likely to sell faster than
Zillow last checked:
Listing updated:
Listed by:
Joclyn Poff,
SOUTHERN CLASSIC REALTORS,
Taylor Young
Source: CGMLS,MLS#: 265692
Facts & features
Interior
Bedrooms & bathrooms
- Bedrooms: 3
- Bathrooms: 2
- Full bathrooms: 2
Rooms
- Room types: Office/Study
Primary bedroom
- Level: Main
Dining room
- Features: Combo
Heating
- Central
Cooling
- Central Air
Appliances
- Included: Electric Range
Features
- Flooring: Carpet, Luxury Vinyl Plank
- Basement: Crawl Space
- Number of fireplaces: 1
Interior area
- Total interior livable area: 1,752 sqft
- Finished area above ground: 1,752
- Finished area below ground: 0
Video & virtual tour
Property
Parking
- Total spaces: 1
- Parking features: Attached, Garage
- Has attached garage: Yes
- Covered spaces: 1
Features
- Levels: 2 Story or More
- Stories: 2
- Patio & porch: Deck, Porch
- Pool features: None
Lot
- Size: 0.74 Acres
Details
- Parcel number: J65B00002
Construction
Type & style
- Home type: SingleFamily
- Property subtype: Single Family Residence
Condition
- ReSale
- New construction: No
- Year built: 1987
Utilities & green energy
- Sewer: Public Sewer
- Water: Public
Community & HOA
Community
- Subdivision: None
Location
- Region: Macon
Financial & listing details
- Price per square foot: $143/sqft
- Tax assessed value: $161,662
- Annual tax amount: $1,883
- Date on market: 9/17/2026
Estimated market value
$244,800
$233,000 - $257,000
$1,744/mo
Price history
| Date | Event | Price |
|---|---|---|
| 9/17/2026 | Listed for sale | $249,900+127.2%$143/sqft |
Source: CGMLS #265692 Report a problem | ||
| 8/4/2026 | Sold | $110,000+7.8%$63/sqft |
Source: Public Record Report a problem | ||
| 12/5/2006 | Sold | $102,000+64.5%$58/sqft |
Source: Public Record Report a problem | ||
| 2/11/1988 | Sold | $62,000$35/sqft |
Source: Agent Provided Report a problem | ||
Public tax history
| Year | Property taxes | Tax assessment |
|---|---|---|
| 2025 | $1,883 +2.5% | $64,665 +15.4% |
| 2024 | $1,838 +7.9% | $56,026 +16.8% |
| 2023 | $1,704 +6.5% | $47,968 +7.7% |
| 2022 | $1,600 -0.1% | $44,550 |
| 2021 | $1,602 -0.1% | $44,550 |
| 2020 | $1,603 | $44,550 |
| 2019 | $1,603 | $44,550 |
| 2018 | $1,603 | $44,550 |
| 2017 | $1,603 | $44,550 |
| 2016 | $1,603 | $44,550 |
| 2015 | $1,603 +15.6% | $44,550 |
| 2014 | $1,387 +8.1% | $44,550 |
| 2013 | $1,283 | $44,550 |
| 2012 | -- | -- |
| 2011 | -- | -- |
| 2010 | -- | -- |
| 2009 | -- | $50,054 |
| 2008 | -- | $50,054 |
| 2007 | -- | $50,054 +20.8% |
| 2006 | -- | $41,432 |
Find assessor info on the county website
Monthly payment
Est. payment
Payment breakdown
Explore the cost of this home by adjusting the details. Changes won't be saved.Climate risks
Neighborhood: 31211
Nearby schools
Schools provided by the listing agent
- Elementary: Mattie Wells
- Middle: Clifton Ridge
- High: Jones County
Source: CGMLS. This data may not be complete. We recommend contacting the local school district to confirm school assignments for this home.

Similar homes
- $--3 bd3 ba1.6k sqft3217 Betty Pl, Macon, GA 31217Auction
 Auction.com 2
 - $265,0003 bd2 ba1.7k sqft3878 Hitchcock Rd, Macon, GA 31217Active
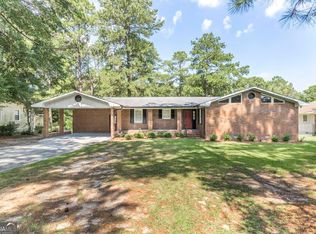
 MLS ID #10840734, Essie Y Miller, Keller Williams Middle Georgia. GAMLS
 - $188,0003 bd2 ba1.3k sqft3564 Confederate Dr, Macon, GA 31211Active
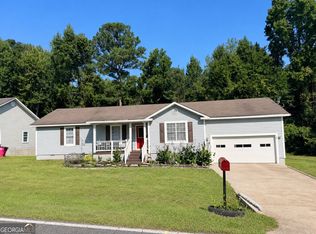 MLS ID #10835715, Jerri Sims, First Choice Realty Group GA. GAMLS
 - $219,9004 bd4 ba1.2k sqft170 Graystone Cir, Macon, GA 31211For Sale
 MLS ID #263956, Robert Johnson. CGMLS
 - $240,0005 bd5 ba2.1k sqft153 Wheehaw Rd, Macon, GA 31211ActiveMLS ID #10816503, Anntionette Fields, eXp Realty. GAMLS
- $169,9901 bd2 ba1.3k sqft110 Connie Dr, Macon, GA 31211ActiveMLS ID #10848881, Lance Longgrear, Rivoli Realty. GAMLS
- $225,0003 bd3 ba2k sqft3103 Stratford Dr, Macon, GA 31211ActiveMLS ID #10793352, Christina Fraley, Keller Williams Realty Atl. Partners. GAMLS
- $249,9005 bd3 ba2k sqft1916 Flintwood Dr, Macon, GA 31211For Sale
 MLS ID #183878, Loretta Thomas, A Home For You Realty, LLC. MGMLS
 - $200,0003 bd2 ba1.3k sqft215 Hallie Ln, Macon, GA 31211ActiveMLS ID #10838830, Amber Ayers, RE/MAX Cutting Edge Realty. GAMLS
- $225,0003 bd2 ba1.4k sqft3612 Fleming Dr, Macon, GA 31217ActiveMLS ID #10760512, Janet Gresham-Todd, Todd & Associates Realty. GAMLS
- $309,9004 bd3 ba2k sqft175 Country World Dr, Macon, GA 31211ActiveMLS ID #10841610, Heidi Baxter, Keller Williams Realty Atl. Partners. GAMLS
- $213,0003 bd2 ba1.5k sqft2371 Kensington Rd, Macon, GA 31211ActiveMLS ID #10732114, Lecia Wright, Say Yes 2 the Address Realty. GAMLS
- $249,9003 bd3 ba1.4k sqft1034 Sun Valley Ct #C56, Macon, GA 31211ActiveGAMLS
- $225,0004 bd2 ba1.3k sqft196 Chapman Rd, Macon, GA 31211ActiveMLS ID #10781893, Jessica Flournoy, Southern Classic Realtors. GAMLS
- $170,0005 bd2 ba1.7k sqft3475 Majestic Ct, Macon, GA 31217ActiveMLS ID #10847507, Amy Bolding, House To Home Properties &Commercial. GAMLS
- $170,0003 bd2 ba1k sqft2458 Tredway Dr, Macon, GA 31211ActiveMLS ID #10842187, Jessie Harris, RKJ Designs Realty. GAMLS
