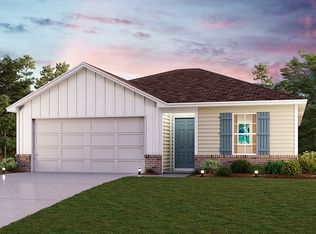
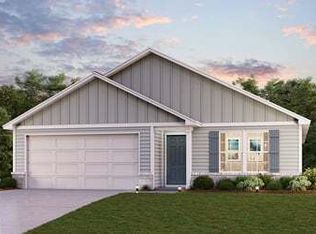
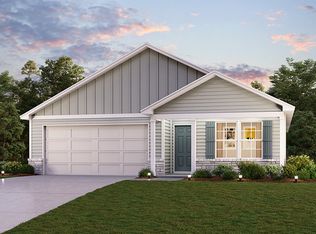
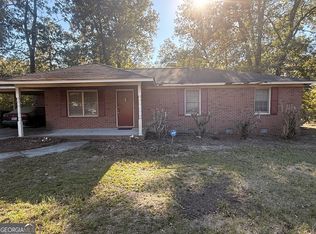
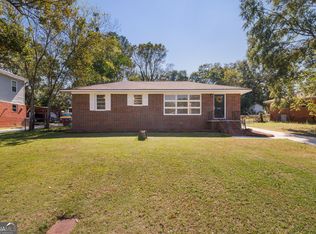
CHARMING 4-BEDROOM, 2 BATHROOM HOME ON NEARLY AN ACRE IN JONES COUNTY! Looking for a home with extra bedrooms, a spacious yard, and a convenient location at a great price? Welcome to 196 Chapman Road. This adorable 4-bedroom, 2-bath home sits on nearly an acre in Jones County, offering a wonderful blend of comfort, charm and outdoor space. Inside, you'll find a versatile layout with four bedrooms, providing options for guests, a home office, or additional living needs. Outside the generous lot offers room for entertaining, gardening, pets or simply enjoying the outdoors. Enjoy the relaxed feel of Jones County living while staying convenient to Macon's shopping, restaurants, and everyday essentials. Whether you're a first-time homebuyer, looking to downsize or searching for an affordable property with charm and location, this home is the one you don't want to miss out on!
Active
$229,500
196 Chapman Rd, Macon, GA 31211
4beds
1,398sqft
Single Family Residence
Built in 2023
0.75 Acres Lot
$228,300 Zestimate®
$164/sqft
$-- HOA
What's special
Spacious yard
- 3 days
- 393
- 32
Likely to sell faster than
Zillow last checked:
Listing updated:
Listed by:
Suzanne Wood 478-731-9747,
Fickling & Company Inc.
Source: GAMLS,MLS#: 10876387
Facts & features
Interior
Bedrooms & bathrooms
- Bedrooms: 4
- Bathrooms: 2
- Full bathrooms: 2
- Main level bathrooms: 2
- Main level bedrooms: 4
Rooms
- Room types: Other
Heating
- Central
Cooling
- Central Air
Appliances
- Included: Microwave, Oven/Range (Combo), Refrigerator
- Laundry: Laundry Closet
Features
- Double Vanity, Split Bedroom Plan
- Flooring: Laminate
- Basement: None
- Has fireplace: No
Interior area
- Total structure area: 1,398
- Total interior livable area: 1,398 sqft
- Finished area above ground: 1,398
- Finished area below ground: 0
Property
Parking
- Total spaces: 2
- Parking features: Garage
- Has garage: Yes
Features
- Levels: One
- Stories: 1
Lot
- Size: 0.75 Acres
- Features: None
Details
- Parcel number: J59A00 511
Construction
Type & style
- Home type: SingleFamily
- Architectural style: Other
- Property subtype: Single Family Residence
Materials
- Vinyl Siding
- Roof: Composition
Condition
- Resale
- New construction: No
- Year built: 2023
Utilities & green energy
- Sewer: Septic Tank
- Water: Public
- Utilities for property: Cable Available, Electricity Available, Water Available
Community & HOA
Community
- Features: None
- Subdivision: Canes Crossing
HOA
- Has HOA: No
- Services included: None
Location
- Region: Macon
Financial & listing details
- Price per square foot: $164/sqft
- Tax assessed value: $216,418
- Annual tax amount: $2,520
- Date on market: 10/21/2026
- Listing agreement: Exclusive Right To Sell
- Electric utility on property: Yes
Estimated market value
$228,300
$217,000 - $240,000
Not available
Price history
| Date | Event | Price |
|---|---|---|
| 10/21/2026 | Listed for sale | $229,500+2.5%$164/sqft |
Source:  GAMLS #10876387 Report a problem | ||
| 10/8/2026 | Listing removed | $224,000$160/sqft |
Source: GAMLS #10781893 Report a problem | ||
| 9/22/2026 | Price change | $224,000-0.4%$160/sqft |
Source: GAMLS #10781893 Report a problem | ||
| 9/1/2026 | Price change | $225,000-2.2%$161/sqft |
Source: GAMLS #10781893 Report a problem | ||
| 8/24/2026 | Price change | $230,000+1.3%$165/sqft |
Source: GAMLS #10781893 Report a problem | ||
| 8/8/2026 | Price change | $227,000-0.4%$162/sqft |
Source: GAMLS #10781893 Report a problem | ||
| 7/7/2026 | Price change | $228,000-1.3%$163/sqft |
Source: GAMLS #10781893 Report a problem | ||
| 6/9/2026 | Listed for sale | $231,000+6.9%$165/sqft |
Source: GAMLS #10781893 Report a problem | ||
| 4/11/2024 | Sold | $215,990+14543.4%$154/sqft |
Source: Public Record Report a problem | ||
| 7/5/2022 | Sold | $1,475+108.9%$1/sqft |
Source: Public Record Report a problem | ||
| 11/5/2019 | Sold | $706-82.3%$1/sqft |
Source: Public Record Report a problem | ||
| 11/1/2013 | Listing removed | $4,000$3/sqft |
Source: Fickling & Company Real Estate Services #119746 Report a problem | ||
| 11/2/2012 | Listed for sale | $4,000$3/sqft |
Source: Fickling & Company, Inc. #119746 Report a problem | ||
Public tax history
| Year | Property taxes | Tax assessment |
|---|---|---|
| 2025 | $2,521 +3.3% | $86,567 +16.4% |
| 2024 | $2,439 +3801.2% | $74,360 +674.6% |
| 2023 | $63 -81.9% | $9,600 |
| 2022 | $345 -0.1% | $9,600 |
| 2021 | $345 -0.1% | $9,600 |
| 2020 | $345 | $9,600 |
| 2019 | $345 | $9,600 |
| 2018 | $345 | $9,600 |
| 2017 | $345 | $9,600 |
| 2016 | $345 | $9,600 |
| 2015 | $345 +5.7% | $9,600 |
| 2014 | $327 +8.6% | $9,600 |
| 2013 | $301 | $9,600 |
| 2012 | -- | -- |
| 2011 | -- | -- |
| 2010 | -- | -- |
Find assessor info on the county website
Monthly payment
Est. payment
Payment breakdown
Explore the cost of this home by adjusting the details. Changes won't be saved.Climate risks
Neighborhood: 31211
Nearby schools
Schools provided by the listing agent
- Elementary: Wells
- Middle: Clifton Ridge
- High: Jones
Source: GAMLS. This data may not be complete. We recommend contacting the local school district to confirm school assignments for this home.

Similar homes
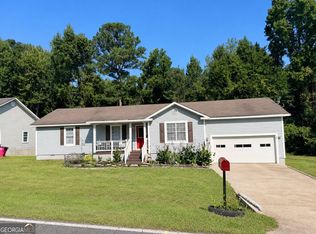
- $188,0003 bd2 ba1.3k sqft3564 Confederate Dr, Macon, GA 31211Active
 MLS ID #10835715, Jerri Sims, First Choice Realty Group GA. GAMLS
- $140,0003 bd1 ba1.3k sqft165 Country World Dr, Macon, GA 31211Active
 MLS ID #10875337, Jessica Sullivan, Maximum One Platinum Realtors. GAMLS
- $179,0003 bd2 ba1.7k sqft2609 Tredway Dr, Macon, GA 31211Active
 MLS ID #10877002, Jessica Fletcher, Oglethorpe Realty Company. GAMLS
- $200,0003 bd3 ba2k sqft3103 Stratford Dr, Macon, GA 31211Active
 MLS ID #10793352, Christina Fraley, Keller Williams Realty Atl. Partners. GAMLS
- $245,0003 bd2 ba1.6k sqft325 Overland Way, Gray, GA 31032ActiveMLS ID #10799603, Torey J McClain, Peachtree Real Estate LLC. GAMLS
- $129,0004 bd2 ba1.3k sqft2741 Coral Way, Macon, GA 31211ActiveMLS ID #10768033, Michelle Kent, Drake Realty Lake Area. GAMLS
- $229,5003 bd2 ba1.5k sqft7080 Barcelona Blvd, Macon, GA 31216ActiveMLS ID #10853530, Tina Moate, Sheridan Solomon & Associates. GAMLS
- $238,4003 bd3 ba1.5k sqft401 Windsor Ct, Macon, GA 31216ActiveMLS ID #10843459, Gwendolyn T Giles, Golden Key Realty, Inc.. GAMLS
- $209,9003 bd2 ba1.6k sqft805 Dogwood Cir, Macon, GA 31210ActiveMLS ID #10753563, Steven T Koleno, Beycome Brokerage Realty LLC. GAMLS
- $305,0003 bd2 ba2k sqft221 Oak Valley Dr, Macon, GA 31217ActiveMLS ID #10853998, Keisha LeMay, The Key To Closed. GAMLS
- $190,0004 bd2 ba1.4k sqft5190 Mount Pleasant Church Rd, Macon, GA 31216ActiveMLS ID #10866932, Cassandra Andrews, Next Move Real Estate. GAMLS
- $249,0004 bd3 ba2k sqft230 Autumn Ridge Ct, Gray, GA 31032ActiveMLS ID #10782903, Debra Kitchens, Almost Home Realty. GAMLS
- $155,0003 bd2 ba1.5k sqft1957 Knightsbridge Rd, Macon, GA 31211ActiveMLS ID #10832648, Mendie Ekwere, Dwelli. GAMLS
- $225,0004 bd3 ba1.9k sqft468 Hawthorn Trl, Macon, GA 31210ActiveMLS ID #10808123, Rachel Roberts, Connections Realty Group Inc.. GAMLS
- $239,0003 bd3 ba1.8k sqft562 Marjorie Pl, Macon, GA 31204ActiveMLS ID #10827513, Steven T Koleno, Beycome Brokerage Realty LLC. GAMLS
- $139,9003 bd2 ba1.2k sqft3358 Club Dr, Macon, GA 31217For Sale
 MLS ID #185221, James Briggs, Briggs Realty. MGMLS
- $254,0004 bd3 ba1.8k sqft405 Ashville Dr, Macon, GA 31210ActiveMLS ID #10758690, Sandra E Khoury, Real Estate South & Associates. GAMLS
- $259,9002 bd2 ba1.6k sqft1068 Lamar Rd, Macon, GA 31210ActiveMLS ID #10843846, Jon D Waldorf, Waldorf Real Estate Co.. GAMLS
- $289,0003 bd3 ba1.8k sqft181 The Masters Cv, Macon, GA 31211ActiveMLS ID #10680361, Danny Kim, Virtual Properties Realty.com. GAMLS
