Skip main navigation
Sold
  • Price Unknown

    14933 Turtle Creek Rnch, Flint, TX 75762

    4beds
    1,900sqft
    Single Family Residence
    Built in 2025
    -- sqft lot
    $423,200 Zestimate®
    $--/sqft
    $2,377 Estimated rent

    Home value

    $423,200

    $394,000 - $457,000

    $2,377/mo

    Zestimate® history
    Loading
    Loading...

    Owner options

    List your home for rent

    $2,377/mo

    Rent Zestimate®

    Find your next renter with Zillow Rental Manager. Plus, with online applications, you can quickly screen prospective tenants – for free.

    Learn more

    $2,377/mo

    Rent Zestimate®

    Refinance and save

    Refinancing to a lower rate could help reduce your monthly payments and save thousands over the life of the loan.

    See today's rates

    Explore your selling options

    Work with a Zillow partner agent

    Leverage their expertise and Zillow's premium Showcase listings to get your home seen by more buyers.

    Get started

    List with your own agent

    Get your home in front of millions of buyers by listing it on Zillow.

    Learn how to do it

    Sell it yourself

    Take full control of how buyers see your home on Zillow by listing For Sale by Owner (FSBO).

    List your home

    What's special

    Outdoor kitchenBackyard oasisSplit floor planBull grillMud spaceMini fridgeBeautiful granite countertops
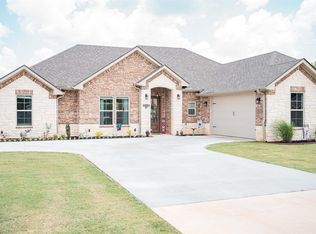
    Welcome to this stunning 2025 new construction in Turtle Creek Ranch in Flint TX. This custom farm house meets modern sleek, brings together a perfect balance throughout this 4 bedroom 2 bath home. Gorgeous Calacatta porcelain marble flooring greet you as you step into the massive entryway. The kitchen and living room are an open concept offering tons of cabinets, large pantry and beautiful granite counter tops, while the split floor plan offers a primary suite with privacy and space! The generous sized primary bedroom offers plenty of space and en suite bathroom is built for both him and her, from counter space to closets! On the other end of the home you will find 3 additional rooms and another full bathroom. Other amenities include a mud space, sink in laundry room, custom molding and finishes throughout with an oversized garage for plenty of storage! Step out onto your backyard oasis for your family get togethers and grilling. The outdoor kitchen includes a Bull grill, mini fridge, and sink for a full service experience. This home sits on a 3/4 acre lot and has amazing views of the surrounding county land and pastures. Located just 8 minutes from Tyler for your convience. Call today to schedule your showing!

    Zillow last checked:

    Listing updated:

    Listed by:

    Domeika Latimer 903-530-4368,

    Coldwell Banker Apex, REALTORS

    Bought with:

    Julia Coody

    The Pamela Walters Group

    Source: GTARMLS,MLS#: 25004854MLS Logo

    Facts & features

    Interior

    Bedrooms & bathrooms
    • Bedrooms: 4
    • Bathrooms: 2
    • Full bathrooms: 2
    Bathroom
    • Features: Shower and Tub, Shower/Tub, Double Lavatory, Separate Water Closet, Separate Walk-In Closets, Bar
    Heating
    • Central/Electric
    Cooling
    • Central Electric
    Appliances
    • Included: Electric Range, Dishwasher, Microwave, Electric Oven, ENERGY STAR Qualified Appliances
    Features
    • Master Bedroom Split, Breakfast Bar, Ceiling Fan, Pantry
    • Flooring: Tile
    • Windows: Double Pane Windows, Low-Emissivity Windows
    • Fireplace features: Wood Burning
    Interior area
    • Total structure area: 1,900
    • Total interior livable area: 1,900 sqft

    Property

    Parking
    • Total spaces: 2
    • Parking features: Garage Door Opener, Garage, Concrete
    • Garage spaces: 2
    Features
    • Levels: One
    • Stories: 1
    • Patio & porch: Covered, Porch
    • Exterior features: Outdoor Grill, Irrigation System, Rain Gutters, Outdoor Kitchen
    • Pool features: None
    • Fencing: Wood
    Lot
    • Features: Subdivision Lot, Rectangular Lot

    Construction

    Type & style
    • Home type: SingleFamily
    • Architectural style: Traditional
    • Property subtype: Single Family Residence
    Materials
    • Brick, Stone
    • Foundation: Slab
    • Roof: Composition
    Condition
    • New Construction
    • New construction: Yes
    • Year built: 2025

    Utilities & green energy

    • Sewer: Aerobic Septic
    • Water: Cooperative
    • Utilities for property: Underground Utilities, Standard Electric, DSL, Cable Internet
    Green energy
    • Energy efficient items: Insulation, High Efficiency Water Heater, Insulated Doors, Programmable Thermostat, Smart Electric Meter

    Community & HOA

    Community
    • Security: Security Lights, Smoke Detector(s)
    • Subdivision: Turtle Creek Ranch
    Location
    • Region: Flint

    Financial & listing details

    • Date on market: 4/1/2025
    • Listing terms: Conventional,FHA,VA Loan,Cash,USDA Loan
    • Road surface type: Paved

    Price history

    DateEventPrice
    5/15/2025Sold--
    Source: GTARMLS #25004854 Report a problem
    4/13/2025Pending sale$436,000$229/sqft
    Source: GTARMLS #25004854 Report a problem
    4/2/2025Listed for sale$436,000$229/sqft
    Source: GTARMLS #25004854 Report a problem

    Public tax history

    Tax history is unavailable.

    Neighborhood: 75762

    Nearby schools

    GreatSchools rating
    Schools provided by the listing agent
    • Elementary: Owens
    • Middle: Three Lakes
    • High: Tyler Legacy

    Source: GTARMLS. This data may not be complete. We recommend contacting the local school district to confirm school assignments for this home.

    Sell for more on Zillow
    Get a Zillow Showcase℠ listing at no additional cost and you could sell for .
    $423,200
    2% more
    +$8,464
    With Zillow Showcase(estimated)
    $431,664